Welcome to this beautifully situated multi-level home on a private 1-acre lot, offering space, comfort, and endless potential. With over 2,500 square feet, 4 generously sized bedrooms, and 2.5 bathrooms, this home provides a flexible layout designed for both everyday living and entertaining. Step inside to find a warm and inviting Living Room, a formal dining room for gatherings, and an enclosed sunroom 28.2 X 12.6 featuring a built-in hot tub with wonderful windows surround this room— the perfect space to relax and unwind. The expansive bedrooms offer comfort and versatility, while the overall layout allows room to make it truly your own. Enjoy the peaceful surroundings and open space, complete with a 2-car attached garage and a large 4+ detached garage/workshop ideal for storage, hobbies, or additional possibilities. Homes with this much space, privacy, and opportunity are becoming increasingly rare. Whether you're looking to update or create your dream home, this property offers a unique chance to invest in something special. Discover the lifestyle, space, and potential this home has to offer.
Active
Price cut: $34.9K (7/25)
$525,000
812 30th Ln, Pueblo, CO 81006
4beds
2,716sqft
Single Family Residence
Built in 1980
1 Acres Lot
$-- Zestimate®
$193/sqft
$-- HOA
What's special
Built-in hot tubFormal dining roomExpansive bedroomsMulti-level home
- 195 days
- 142
- 17
Zillow last checked:
Listing updated:
Listed by:
Karin Martinez 719-582-6316,
Keller Williams Performance Realty
Source: PAR,MLS#: 239239
Facts & features
Interior
Bedrooms & bathrooms
- Bedrooms: 4
- Bathrooms: 3
- Full bathrooms: 3
- 3/4 bathrooms: 1
- 1/2 bathrooms: 1
Primary bedroom
- Level: Upper
- Area: 2415
- Dimensions: 150 x 16.1
Bedroom 2
- Level: Upper
- Area: 172.27
- Dimensions: 10.7 x 16.1
Bedroom 3
- Level: Upper
- Area: 1862
- Dimensions: 140 x 13.3
Bedroom 4
- Level: Basement
- Area: 213.69
- Dimensions: 13.11 x 16.3
Dining room
- Level: Upper
- Area: 125.08
- Dimensions: 11.8 x 10.6
Family room
- Level: Main
- Area: 180.29
- Dimensions: 12.1 x 14.9
Kitchen
- Level: Upper
- Area: 112.1
- Dimensions: 11.8 x 9.5
Living room
- Level: Upper
- Area: 509.4
- Dimensions: 18 x 28.3
Features
- Walk-In Closet(s), Walk-in Shower
- Flooring: Tile
- Windows: Window Coverings
- Basement: Partial,Partially Finished/Livable
- Number of fireplaces: 1
Interior area
- Total structure area: 2,716
- Total interior livable area: 2,716 sqft
Video & virtual tour
Property
Parking
- Total spaces: 6
- Parking features: RV Access/Parking, 2 Car Garage Attached, 4+ Car Garage Detached, Garage Door Opener
- Attached garage spaces: 2
- Covered spaces: 6
Features
- Levels: 4 Level
- Stories: 4
- Patio & porch: Porch-Covered-Front, Deck-Open-Rear
- Has spa: Yes
- Spa features: Private
- Fencing: Metal Fence-Rear
Lot
- Size: 1 Acres
- Dimensions: 182 x 240
- Features: Irregular Lot, Sprinkler System-Front, Sprinkler System-Rear, Lawn-Front, Lawn-Rear, Trees-Front, Trees-Rear
Details
- Additional structures: Outbuilding
- Parcel number: 1401020001
- Zoning: A-3
- Special conditions: Standard
Construction
Type & style
- Home type: SingleFamily
- Property subtype: Single Family Residence
Condition
- Year built: 1980
Utilities & green energy
- Utilities for property: Cable Connected
Community & HOA
Community
- Security: Smoke Detector/CO
- Subdivision: St Charles/Mesa
Location
- Region: Pueblo
Financial & listing details
- Price per square foot: $193/sqft
- Tax assessed value: $440,039
- Annual tax amount: $2,367
- Date on market: 4/10/2026
- Road surface type: Unimproved
Estimated market value
Not available
Estimated sales range
Not available
Not available
Price history
| Date | Event | Price |
|---|---|---|
| 10/20/2026 | Listed for sale | $525,000$193/sqft |
Source:  PAR #239239 Report a problem PAR #239239 Report a problem | ||
| 7/29/2026 | Contingent | $525,000$193/sqft |
Source: PAR #239239 Report a problem | ||
| 7/25/2026 | Price change | $525,000-6.2%$193/sqft |
Source: PAR #239239 Report a problem | ||
| 6/17/2026 | Price change | $559,900-6.7%$206/sqft |
Source: PAR #239239 Report a problem | ||
| 4/26/2026 | Price change | $599,900-11.1%$221/sqft |
Source: PAR #239239 Report a problem | ||
| 4/10/2026 | Listed for sale | $674,900$248/sqft |
Source: PAR #239239 Report a problem | ||
Public tax history
| Year | Property taxes | Tax assessment |
|---|---|---|
| 2026 | $2,303 +24.2% | $29,923 +8.8% |
| 2025 | $1,854 -1.2% | $27,500 -3.3% |
| 2024 | $1,876 -16.7% | $28,430 -1% |
| 2023 | $2,253 -2.5% | $28,710 +31.3% |
| 2022 | $2,311 -4.6% | $21,860 -2.8% |
| 2021 | $2,423 +0.2% | $22,490 -4.4% |
| 2020 | $2,417 +81.1% | $23,534 +18% |
| 2018 | $1,334 | $19,939 |
| 2017 | $1,334 +13.5% | $19,939 +3.6% |
| 2016 | $1,176 | $19,250 |
| 2015 | $1,176 +15.1% | $19,250 +7.9% |
| 2014 | $1,021 -8.8% | $17,847 |
| 2013 | $1,120 -44.4% | $17,847 -4.9% |
| 2012 | $2,016 | $18,762 |
| 2011 | $2,016 -0.8% | $18,762 -4% |
| 2010 | $2,032 +70.4% | $19,549 0% |
| 2009 | $1,193 -1.5% | $19,550 +0.6% |
| 2008 | $1,210 -2% | $19,430 |
| 2007 | $1,235 -40.5% | $19,430 +2.7% |
| 2006 | $2,077 +4.8% | $18,920 +11.8% |
| 2005 | $1,982 +1.2% | $16,920 |
| 2004 | $1,959 +77.1% | $16,920 -1% |
| 2003 | $1,106 -45.3% | $17,090 -9.8% |
| 2002 | $2,022 +5.8% | $18,940 +1.7% |
| 2001 | $1,912 | $18,630 |
Find assessor info on the county website
Monthly payment
Est. payment
Payment breakdown
Explore the cost of this home by adjusting the details. Changes won't be saved.Climate risks
Neighborhood: 81006
Nearby schools
Schools provided by the listing agent
- District: 70
Source: PAR. This data may not be complete. We recommend contacting the local school district to confirm school assignments for this home.
Similar homes
- $569,9006 bd4 ba3.7k sqft1079 Lynn Dr, Pueblo, CO 81006For Sale
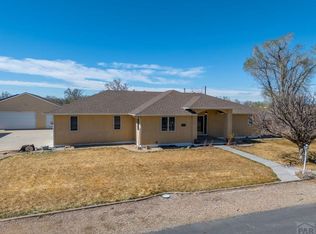 MLS ID #242626, Jami Baker Orr Team, Keller Williams Performance Realty. PAR
 - $451,0005 bd3 ba1.6k sqft2291 Chantala Ave, Pueblo, CO 81006For Sale
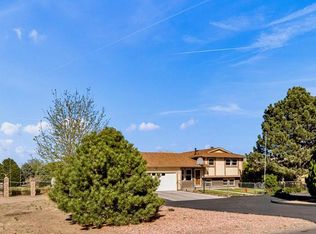 MLS ID #239255, Elizabeth Daniel, HomeSmart Preferred Realty. PAR
 - $595,0005 bd3 ba3.3k sqft1194 39th Ln, Pueblo, CO 81006For Sale
 MLS ID #241334, Melissa Harrold, Real Broker, LLC DBA REAL. PAR
 - $549,0003 bd2 ba3.4k sqft1253 S Aspen Rd, Pueblo, CO 81006For Sale
 MLS ID #238860, Brittney Siegel-Aranda, Siegel Realty. PAR
