The whole package! ALL ELECTRIC WITH FREE & CLEAR SOLAR (bill is $85 a month), walk-out basement, 39 fenced acres with to die for views of Pikes Peak, Green Horns, and Twin Peaks. St Charles Mesa water tap, well (pump is 5yrs old), 2 electric panels, 18x11 enclosed front porch with doggie door, craft room, office, enclosed front porch, pellet stove and a Woodsmen wood burning fireplace, tankless water heater, main level laundry with utility sink and cabinets, very big rooms, tons of storage, 10x8.5 cold room, double oven and an electric stove, 2 refrigerators, 2 freezers, dog run or chicken coup, frost free spigots, central air, oversized 3 car detached garage (has it's own electric panel), 30x12 RV cover, shed, workshop with cabinets and shelving, garden beds, newer roof, tons of space to park your utility vehicles and a bunch of visitors such as an array of different birds, hawks, eagles, and deer!
Active
$529,900
40951 Bush Rd, Avondale, CO 81022
4beds
3,416sqft
Single Family Residence
Built in 1974
39.1 Acres Lot
$-- Zestimate®
$155/sqft
$-- HOA
What's special
Walk-out basementGarden bedsNewer roofCraft roomVery big roomsTons of storageWoodsmen wood burning fireplace
- 24 days
- 232
- 15
Zillow last checked:
Listing updated:
Listed by:
Donna Austin, 719-251-1701,
RE/MAX Of Pueblo Inc
Source: PAR,MLS#: 242200
Facts & features
Interior
Bedrooms & bathrooms
- Bedrooms: 4
- Bathrooms: 2
- Full bathrooms: 2
- 3/4 bathrooms: 1
- Main level bedrooms: 3
Primary bedroom
- Level: Main
- Area: 145.54
- Dimensions: 11.11 x 13.1
Bedroom 2
- Level: Main
- Area: 151.51
- Dimensions: 10.9 x 13.9
Bedroom 3
- Level: Main
- Area: 135
- Dimensions: 10 x 13.5
Bedroom 4
- Level: Basement
- Area: 208
- Dimensions: 13 x 16
Dining room
- Level: Main
- Area: 137.36
- Dimensions: 10.1 x 13.6
Family room
- Level: Basement
- Area: 298.82
- Dimensions: 13.4 x 22.3
Kitchen
- Level: Main
- Area: 86.45
- Dimensions: 9.5 x 9.1
Living room
- Level: Main
- Area: 396.87
- Dimensions: 15.2 x 26.11
Features
- New Paint, Ceiling Fan(s), Walk-in Shower
- Flooring: Tile
- Windows: Window Coverings
- Basement: Full,Walk-Out Access,Partially Finished/Livable
- Number of fireplaces: 2
Interior area
- Total structure area: 3,416
- Total interior livable area: 3,416 sqft
Video & virtual tour
Property
Parking
- Total spaces: 3
- Parking features: RV Access/Parking, 3 Car Garage Detached
- Garage spaces: 3
Features
- Patio & porch: Patio-Enclosed-Front
- Has view: Yes
- View description: Mountain(s)
Lot
- Size: 39.1 Acres
- Dimensions: 1305 x 1305
- Features: Horses Allowed, Trees-Front, Trees-Rear
Details
- Additional structures: Shed(s)
- Parcel number: 2300000024
- Zoning: A-1
- Special conditions: Standard
- Horses can be raised: Yes
Construction
Type & style
- Home type: SingleFamily
- Architectural style: Ranch
- Property subtype: Single Family Residence
Condition
- Year built: 1974
Utilities & green energy
Green energy
- Energy generation: Solar Owned
Community & HOA
Community
- Security: Smoke Detector/CO
- Subdivision: Avondale
Location
- Region: Avondale
Financial & listing details
- Price per square foot: $155/sqft
- Tax assessed value: $303,629
- Annual tax amount: $1,608
- Date on market: 9/10/2026
- Road surface type: Unimproved
Estimated market value
Not available
Estimated sales range
Not available
Not available
Price history
| Date | Event | Price |
|---|---|---|
| 9/10/2026 | Listed for sale | $529,900$155/sqft |
Source:  PAR #242200 Report a problem PAR #242200 Report a problem | ||
Public tax history
| Year | Property taxes | Tax assessment |
|---|---|---|
| 2026 | $1,580 +39.7% | $20,646 +8.8% |
| 2025 | $1,131 -1.4% | $18,980 -23.9% |
| 2024 | $1,146 -9% | $24,930 -1% |
| 2023 | $1,260 -2.5% | $25,180 +55.6% |
| 2022 | $1,292 +14.4% | $16,180 -2.8% |
| 2021 | $1,129 +0.3% | $16,640 +14.6% |
| 2020 | $1,126 +125.4% | $14,520 +16.4% |
| 2018 | $499 | $12,472 |
| 2017 | $499 +8.5% | $12,472 +7.2% |
| 2016 | $460 | $11,633 |
| 2015 | $460 +0.7% | $11,633 -0.4% |
| 2014 | $457 -2.8% | $11,684 |
| 2013 | $471 -51.4% | $11,684 -2.3% |
| 2012 | $969 | $11,956 |
| 2011 | $969 -1.1% | $11,956 -3.9% |
| 2010 | $979 +96.9% | $12,437 0% |
| 2009 | $497 -2% | $12,440 -1.5% |
| 2008 | $507 -1.1% | $12,630 |
| 2007 | $513 -48.3% | $12,630 +7.7% |
| 2006 | $992 +0.7% | $11,730 +9.5% |
| 2005 | $985 +1.6% | $10,710 |
| 2004 | $970 -14.4% | $10,710 -1% |
| 2003 | $1,133 +7.6% | $10,820 -16.1% |
| 2002 | $1,053 +16.7% | $12,900 +1.7% |
| 2001 | $902 | $12,690 |
Find assessor info on the county website
Monthly payment
Est. payment
Payment breakdown
Explore the cost of this home by adjusting the details. Changes won't be saved.Climate risks
Neighborhood: 81022
Nearby schools
Schools provided by the listing agent
- District: 70
Source: PAR. This data may not be complete. We recommend contacting the local school district to confirm school assignments for this home.
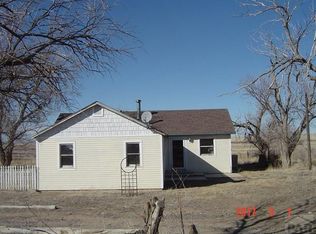

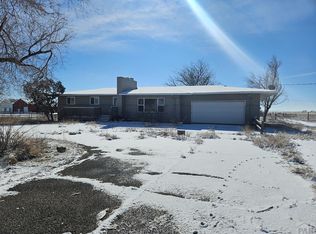
Similar homes
- $595,0005 bd3 ba3.3k sqft1194 39th Ln, Pueblo, CO 81006For Sale
 MLS ID #241334, Melissa Harrold, Real Broker, LLC DBA REAL. PAR
 - $499,9992 bd2 ba1.8k sqft35270 Ford Rd, Pueblo, CO 81006For Sale
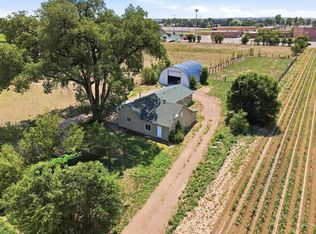 MLS ID #241927, Savannah Perry, The Platinum Group Realtors. PAR
 - $399,0004 bd2 ba3.8k sqft39030 E Us Highway 50, Pueblo, CO 81006For Sale
 MLS ID #240863, The Onyx Group, Keller Williams Performance Realty. PAR
 - $635,0005 bd3 ba3.2k sqft1725 Harlow Ave, Pueblo, CO 81006For Sale
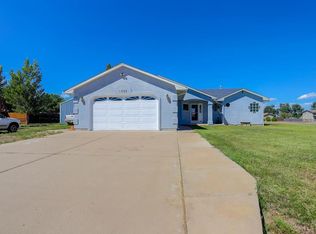 MLS ID #221570, Gil Baca, CB Realty. PAR
