This 4 bed, 3 bath rancher with a 3 car attached garage and full finished basement in Eagleridge is surrounded by cared for homes and is close to shopping, restaurants, HWY 50, I-25, and other life's conveniences. Tile and hardwood floors in high traffic ares, good size rooms, alarm system, open floor plan, gas fireplace, plant shelves, great color scheme, beautiful kitchen with stainless steel appliances, tasteful backsplash, pretty granite countertops, lighting under counters, tons of storage, and an island with breakfast bar. Inviting 5 piece master bath with big walk-in closet, tile shower and access to a private patio. 2 bathrooms have walk-in showers and double sinks, Some crown molding, central air, recessed lighting, roof and gutters are 5 yrs old, mature low maintenance landscaping with drip system, fire pit, and so much more!
Active
$409,900
5153 Crested Hl, Pueblo, CO 81008
4beds
2,774sqft
Single Family Residence
Built in 2006
9,888 Square Feet Lot
$-- Zestimate®
$148/sqft
$23/mo HOA
What's special
Gas fireplaceFull finished basementFire pitGood size roomsTile showerPretty granite countertopsLighting under counters
- 52 days
- 421
- 7
Zillow last checked:
Listing updated:
Listed by:
Donna Austin, 719-251-1701,
RE/MAX Of Pueblo Inc
Source: PAR,MLS#: 242057
Facts & features
Interior
Bedrooms & bathrooms
- Bedrooms: 4
- Bathrooms: 3
- Full bathrooms: 3
- 3/4 bathrooms: 1
- Main level bedrooms: 2
Primary bedroom
- Level: Main
- Area: 243.32
- Dimensions: 15.8 x 15.4
Bedroom 2
- Level: Main
- Area: 136.8
- Dimensions: 11.4 x 12
Bedroom 3
- Level: Basement
- Area: 160.02
- Dimensions: 12.7 x 12.6
Bedroom 4
- Level: Basement
- Area: 142.24
- Dimensions: 11.2 x 12.7
Dining room
- Level: Main
- Area: 92.13
- Dimensions: 8.3 x 11.1
Family room
- Level: Basement
- Area: 730.85
- Dimensions: 23.5 x 31.1
Kitchen
- Level: Main
- Area: 103.74
- Dimensions: 9.1 x 11.4
Living room
- Level: Main
- Area: 302.51
- Dimensions: 16.9 x 17.9
Features
- Ceiling Fan(s), Walk-In Closet(s), Walk-in Shower, Granite Counters
- Flooring: New Floor Coverings, Hardwood, Tile
- Windows: Window Coverings
- Basement: Full,Finished,Sump Pump
- Number of fireplaces: 1
Interior area
- Total structure area: 2,774
- Total interior livable area: 2,774 sqft
Video & virtual tour
Property
Parking
- Total spaces: 3
- Parking features: 3 Car Garage Attached, Garage Door Opener
- Attached garage spaces: 3
Features
- Patio & porch: Patio-Open-Rear, Stoop-Front
- Fencing: Wood Fence-Rear
Lot
- Size: 9,888 Square Feet
- Features: Rock-Front, Rock-Rear, Trees-Front
Details
- Additional structures: Shed(s)
- Parcel number: 0511101007
- Zoning: R-2
- Special conditions: Standard
Construction
Type & style
- Home type: SingleFamily
- Architectural style: Ranch
- Property subtype: Single Family Residence
Condition
- Year built: 2006
Utilities & green energy
Green energy
- Water conservation: Water-Smart Landscaping
Community & HOA
Community
- Security: Smoke Detector/CO, Security System Owned
- Subdivision: Northridge/Eagleridge
HOA
- Has HOA: Yes
- HOA fee: $270 annually
Location
- Region: Pueblo
Financial & listing details
- Price per square foot: $148/sqft
- Tax assessed value: $455,983
- Annual tax amount: $2,838
- Date on market: 9/2/2026
- Road surface type: Paved
Estimated market value
Not available
Estimated sales range
Not available
Not available
Price history
| Date | Event | Price |
|---|---|---|
| 9/2/2026 | Listed for sale | $409,900+20.6%$148/sqft |
Source:  PAR #242057 Report a problem PAR #242057 Report a problem | ||
| 3/15/2021 | Sold | $340,000+4.6%$123/sqft |
Source: PAR #191779 Report a problem | ||
| 2/10/2021 | Pending sale | $324,900$117/sqft |
Source: RE/MAX Associates #191779 Report a problem | ||
| 2/10/2021 | Contingent | $324,900$117/sqft |
Source: PAR #191779 Report a problem | ||
| 2/9/2021 | Listed for sale | $324,900+54.7%$117/sqft |
Source: PAR #191779 Report a problem | ||
| 11/9/2012 | Sold | $210,000-4.5%$76/sqft |
Source: PAR #141264 Report a problem | ||
| 7/29/2012 | Listed for sale | $219,900+22.8%$79/sqft |
Source: RE/MAX OF PUEBLO INC #141264 Report a problem | ||
| 9/29/2008 | Sold | $179,000-35.5%$65/sqft |
Source: Public Record Report a problem | ||
| 6/26/2007 | Sold | $277,600$100/sqft |
Source: Public Record Report a problem | ||
Public tax history
| Year | Property taxes | Tax assessment |
|---|---|---|
| 2026 | $2,778 +6.3% | $31,007 +8.8% |
| 2025 | $2,614 -1.1% | $28,500 -8.2% |
| 2024 | $2,643 +13.4% | $31,040 -1% |
| 2023 | $2,331 -3.1% | $31,350 +31% |
| 2022 | $2,406 +27.5% | $23,940 -2.8% |
| 2021 | $1,887 +0% | $24,630 +29.3% |
| 2020 | $1,887 +20.3% | $19,044 +10% |
| 2018 | $1,568 | $17,306 |
| 2017 | $1,568 -0.3% | $17,306 -0.4% |
| 2016 | $1,573 | $17,376 |
| 2015 | $1,573 +3.9% | $17,376 +4.4% |
| 2014 | $1,513 -1.3% | $16,649 |
| 2013 | $1,533 -11% | $16,649 -0.5% |
| 2012 | $1,723 | $16,735 |
| 2011 | $1,723 +3.1% | $16,735 -8.7% |
| 2010 | $1,671 -5.7% | $18,336 0% |
| 2009 | $1,771 +125.6% | $18,340 -4.2% |
| 2008 | $785 -25.7% | $19,150 +129.6% |
| 2007 | $1,056 +1017.2% | $8,340 +725.7% |
| 2006 | $95 -4.3% | $1,010 |
| 2005 | $99 +1.4% | $1,010 |
| 2004 | $97 +1.7% | $1,010 |
| 2003 | $96 +186.9% | $1,010 |
| 2002 | $33 | $1,010 |
Find assessor info on the county website
Monthly payment
Est. payment
Payment breakdown
Explore the cost of this home by adjusting the details. Changes won't be saved.Climate risks
Neighborhood: Ridge
Nearby schools
Schools provided by the listing agent
- District: 60
Source: PAR. This data may not be complete. We recommend contacting the local school district to confirm school assignments for this home.
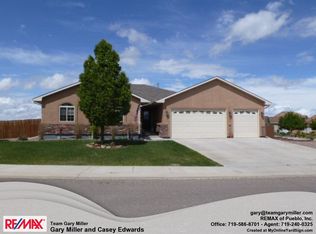
Similar homes
- $385,0003 bd3 ba2k sqft5053 Killdeer Dr, Pueblo, CO 81008For Sale
 MLS ID #240660, Ramona Williams, eXp Realty, LLC. PAR
 - $419,9004 bd3 ba2.8k sqft1260 E Platteville Blvd, Pueblo West, CO 81007For Sale
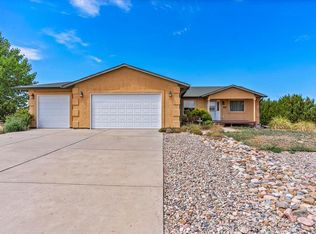 MLS ID #241599, Donna Austin,, RE/MAX Of Pueblo Inc. PAR
 - $475,0005 bd4 ba4k sqft5078 Hummingbird Ct, Pueblo, CO 81008For Sale
 MLS ID #240994, Jami Baker Orr Team, Keller Williams Performance Realty. PAR
 - $359,9004 bd3 ba1.9k sqft5043 Thrush Dr, Pueblo, CO 81008For Sale
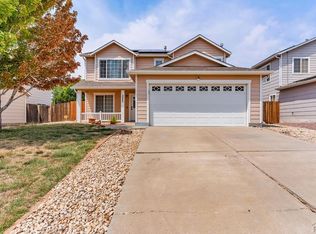 MLS ID #236258, Team Gary Miller, RE/MAX Of Pueblo Inc. PAR
