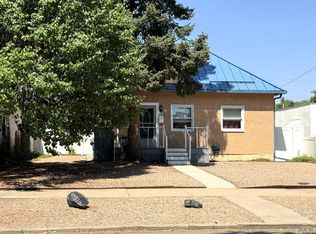
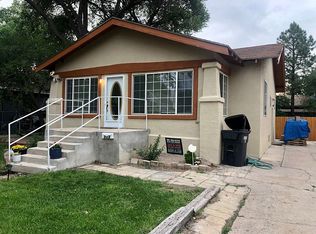
Welcome to your charming Pueblo home! This 3-bed, 1.5-bath residence, featuring stucco exterior for easy maintenance, boasts a remodeled kitchen, detached garage, 2-car carport, and a fenced backyard. Enjoy the convenience of close access to I-25, along with nearby shopping, restaurants, and parks. With a cozy ambiance and modern amenities, this property offers the perfect blend of comfort and convenience. Don't miss out on this opportunity to own a piece of tranquility in a vibrant community.
Sold for $303,103
Zillow last checked:
Listing updated:
Bought with:
Robert Caton, 100103434
Atlas Real Estate Group
Source: REcolorado as distributed by MLS GRID,MLS#: 3222061
Price history
| Date | Event | Price |
|---|---|---|
| 11/26/2024 | Sold | $303,103+1%$203/sqft |
Source:  REcolorado as distributed by MLS GRID #3222061 Report a problem REcolorado as distributed by MLS GRID #3222061 Report a problem | ||
| 8/30/2024 | Pending sale | $300,000$201/sqft |
Source: REcolorado as distributed by MLS GRID #3222061 Report a problem | ||
| 8/30/2024 | Contingent | $300,000$201/sqft |
Source:  elevateMLS #5322207 Report a problem elevateMLS #5322207 Report a problem | ||
| 7/12/2024 | Price change | $300,000-3.2%$201/sqft |
Source: elevateMLS #5322207 Report a problem | ||
| 6/26/2024 | Listed for sale | $310,000$208/sqft |
Source: REcolorado as distributed by MLS GRID #3222061 Report a problem | ||
| 5/20/2024 | Pending sale | $310,000$208/sqft |
Source: REcolorado as distributed by MLS GRID #3222061 Report a problem | ||
| 5/20/2024 | Contingent | $310,000$208/sqft |
Source: elevateMLS #5322207 Report a problem | ||
| 5/2/2024 | Price change | $310,000-3.1%$208/sqft |
Source: REcolorado as distributed by MLS GRID #3222061 Report a problem | ||
| 4/22/2024 | Price change | $320,000-3%$215/sqft |
Source: REcolorado as distributed by MLS GRID #3222061 Report a problem | ||
| 4/8/2024 | Price change | $330,000-2.9%$221/sqft |
Source: elevateMLS #5322207 Report a problem | ||
| 3/29/2024 | Listed for sale | $340,000$228/sqft |
Source: elevateMLS #5322207 Report a problem | ||
| 7/24/2023 | Sold | $340,000$228/sqft |
Source: Public Record Report a problem | ||
| 6/17/2023 | Contingent | $340,000$228/sqft |
Source:  PAR #212791 Report a problem PAR #212791 Report a problem | ||
| 6/10/2023 | Listed for sale | $340,000-1.4%$228/sqft |
Source: PAR #212791 Report a problem | ||
| 8/4/2022 | Listing removed | -- |
Source: PAR #203478 Report a problem | ||
| 7/12/2022 | Listed for sale | $345,000+60.1%$232/sqft |
Source: PAR #203478 Report a problem | ||
| 8/27/2019 | Sold | $215,500+0.5%$145/sqft |
Source: Public Record Report a problem | ||
| 7/24/2019 | Listed for sale | $214,500+0.9%$144/sqft |
Source: RE/MAX Associates #180435 Report a problem | ||
| 6/17/2019 | Listing removed | $212,500$143/sqft |
Source: RE/MAX Associates #180435 Report a problem | ||
| 6/13/2019 | Price change | $212,500+1.2%$143/sqft |
Source: RE/MAX Associates #180435 Report a problem | ||
| 6/11/2019 | Listed for sale | $209,900+99.9%$141/sqft |
Source: Owner Report a problem | ||
| 6/2/2009 | Listing removed | $105,000$70/sqft |
Source: Systems Engineering, Inc. #120132 Report a problem | ||
| 3/28/2009 | Price change | $105,000-4.5%$70/sqft |
Source: Systems Engineering, Inc. #120132 Report a problem | ||
| 2/26/2009 | Price change | $110,000-14.7%$74/sqft |
Source: Systems Engineering, Inc. #120132 Report a problem | ||
| 12/6/2008 | Listed for sale | $129,000$87/sqft |
Source: Systems Engineering, Inc. #120132 Report a problem | ||
Sell for more on Zillow
Get a Zillow Showcase℠ listing at no additional cost and you could sell for .
$295,600
2% more
+$5,912
With Zillow Showcase(estimated)
$301,512
