Skip main navigation
Sold
  • $300,000

    506 Cleveland St, Pueblo, CO 81004

    3beds
    1,628sqft
    Single Family Residence
    Built in 1925
    6,490.44 Square Feet Lot
    $298,900 Zestimate®
    $184/sqft
    $1,695 Estimated rent

    Home value

    $298,900

    $284,000 - $314,000

    $1,695/mo

    Zestimate® history
    Loading
    Loading...

    Owner options

    List your home for rent

    $1,695/mo

    Rent Zestimate®

    Find your next renter with Zillow Rental Manager. Plus, with online applications, you can quickly screen prospective tenants – for free.

    Learn more

    $1,695/mo

    Rent Zestimate®

    Refinance and save

    $1,762/mo

    Est. payment

    Refinancing to a lower rate could help reduce your monthly payments and save thousands over the life of the loan.

    See today's rates

    $1,762/mo

    Est. payment

    Explore your selling options

    Work with a Zillow partner agent

    Leverage their expertise and Zillow's premium Showcase listings to get your home seen by more buyers.

    Get started

    List with your own agent

    Get your home in front of millions of buyers by listing it on Zillow.

    Learn how to do it

    Sell it yourself

    Take full control of how buyers see your home on Zillow by listing For Sale by Owner (FSBO).

    List your home

    What's special

    Great curb appealFully fenced backyardNew paintLush grassUpdated plumbingNew carpetNew windows
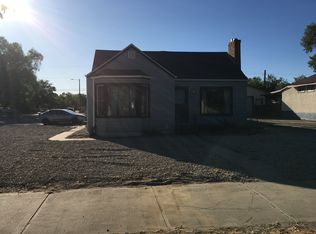
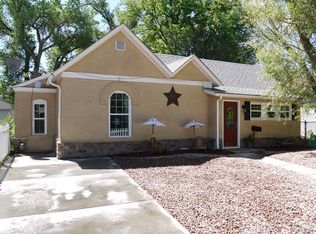
    Seller sweetened the deal! $5,000 towards closing costs or rate buydown. Don't miss this chance! Contact me for a showing!Have you ever wanted to be walking distance to City Park and Pueblo Community College (PCC)? This is the house for you, then! Move-In ready home with great curb appeal and mature trees, planted flowers and nice thick grass. NEW ROOF and many updates throughout the home: Both baths and downstairs bedroom have new windows, new vanities in bathrooms, Granite Countertops in the Kitchen, Timed Sprinkler System, front and rear. New Furnace, HVAC. Updated Plumbing, Electrical. New Paint in the home + Garage. New carpet in the basement. As you enter the home you will find yourself in a large living room area that leads into a great size, eat-in kitchen with lots of cabinet space and moveable island, complete with granite countertops. Both main level bedrooms have walk in closets. The enclosed porch on the back of the home is your laundry area/mudroom where you can access your second full NEW bathroom with walk-in shower. The downstairs space has a 3rd bedroom. The 2-car garage comes equipped with a tool bench, storage cabinets and has its own heater and swamp cooler units. In the yard there is a tool shed behind the garage for extra storage. Fully fenced backyard, with mature trees, lush grass, and sprinkler system. Property is being used as an STR. Minutes away from Mesa Junction and Union Avenue shopping districts and the famous Riverwalk.

    Zillow last checked:

    Listing updated:

    Listed by:

    Angie Perdios 719-571-0005,

    REMAX PROPERTIES

    Bought with:

    Marisa Lindsay

    Keller Williams Partners Realty

    Source: PAR,MLS#: 218570MLS Logo

    Facts & features

    Interior

    Bedrooms & bathrooms
    • Bedrooms: 3
    • Bathrooms: 2
    • Full bathrooms: 2
    • Main level bedrooms: 2
    Primary bedroom
    • Level: Main
    • Area: 126
    • Dimensions: 9 x 14
    Bedroom 2
    • Level: Main
    • Area: 96
    • Dimensions: 8 x 12
    Bedroom 3
    • Level: Basement
    • Area: 94.5
    • Dimensions: 9 x 10.5
    Kitchen
    • Level: Main
    • Area: 180
    • Dimensions: 12 x 15
    Living room
    • Level: Main
    • Area: 280
    • Dimensions: 14 x 20
    Features
    • New Paint, Ceiling Fan(s), Walk-In Closet(s), Walk-in Shower, Granite Counters
    • Flooring: New Floor Coverings, Tile
    • Basement: Partially Finished/Livable
    • Has fireplace: No
    Interior area
    • Total structure area: 1,628
    • Total interior livable area: 1,628 sqft

    Property

    Parking
    • Total spaces: 2
    • Parking features: 2 Car Garage Detached, Garage Door Opener
    • Garage spaces: 2
    Features
    • Patio & porch: Porch-Covered-Front, Patio-Covered-Rear
    • Exterior features: Outdoor Lighting-Front
    • Fencing: Wood Fence-Rear,Block Fence-Rear
    Lot
    • Size: 6,490 sqft
    • Dimensions: 50 x 130
    • Features: Sprinkler System-Front, Sprinkler System-Rear, Lawn-Front, Lawn-Rear, Trees-Front, Trees-Rear, Automatic Sprinkler
    Details
    • Additional structures: Shed(s)
    • Parcel number: 0535320002
    • Zoning: R-2
    • Special conditions: Standard

    Construction

    Type & style
    • Home type: SingleFamily
    • Architectural style: Ranch
    • Property subtype: Single Family Residence
    Condition
    • Year built: 1925

    Community & neighborhood

    Security
    • Security features: Smoke Detector/CO
    Location
    • Region: Pueblo
    • Subdivision: Central High School

    Other

    Other facts
    • Road surface type: Paved

    Price history

    DateEventPrice
    4/23/2024Sold$300,000+0%$184/sqft
    Source: PAR #218570 Report a problem
    3/19/2024Pending sale$299,900$184/sqft
    Source: REcolorado as distributed by MLS GRID #4945075 Report a problem
    3/19/2024Contingent$299,900$184/sqft
    Source: PAR #218570 Report a problem
    2/26/2024Listed for sale$299,900$184/sqft
    Source: PAR #218570 Report a problem
    2/19/2024Pending sale$299,900$184/sqft
    Source: REcolorado as distributed by MLS GRID #4945075 Report a problem
    2/19/2024Contingent$299,900$184/sqft
    Source: PAR #218570 Report a problem
    1/23/2024Listed for sale$299,900$184/sqft
    Source: PAR #218570 Report a problem
    12/18/2023Listing removed--
    Source: elevateMLS #4531302 Report a problem
    11/14/2023Price change$299,900-1.6%$184/sqft
    Source: PAR #218570 Report a problem
    10/24/2023Listed for sale$304,900+2%$187/sqft
    Source: PAR #218570 Report a problem
    8/13/2023Listing removed--
    Source: elevateMLS #3977923 Report a problem
    7/26/2023Contingent$299,000$184/sqft
    Source: PAR #213235 Report a problem
    7/19/2023Price change$299,000-2%$184/sqft
    Source: elevateMLS #3977923 Report a problem
    6/29/2023Listed for sale$305,000+60.5%$187/sqft
    Source: PAR #213235 Report a problem
    12/18/2020Sold$190,000+2.7%$117/sqft
    Source: Public Record Report a problem
    10/7/2020Listed for sale$185,000+98.9%$114/sqft
    Source: Keller Williams Performance Realty #189918 Report a problem
    11/27/2013Sold$93,000+13.4%$57/sqft
    Source: Public Record Report a problem
    1/17/2007Sold$82,000$50/sqft
    Source: Public Record Report a problem

    Public tax history

    YearProperty taxesTax assessment
    2025$1,236 -1.1%$18,060 +8.7%
    2024$1,249 +14.8%$16,610 -1%
    2023$1,088 -3%$16,780 +50.1%
    2022$1,123 +56.3%$11,180 -2.7%
    2021$718 -0.1%$11,490 +58.4%
    2020$719 +23.8%$7,254 +13.2%
    2018$581 $6,407
    2017$581 -3.2%$6,407 -3.3%
    2016$600 $6,629
    2015$600 +6.1%$6,629 +6.5%
    2014$566 -16%$6,223
    2013$673 -9.1%$6,223 -15.4%
    2012$741 $7,352
    2011$741 +3.1%$7,352 -6.7%
    2010$718 +1.3%$7,880
    2009$709 -1.8%$7,880 +2.9%
    2008$721 +11.4%$7,660 +1.9%
    2007$648 +4.5%$7,520 +13.6%
    2006$620 +4.8%$6,620 +9.6%
    2005$591 +1.4%$6,040
    2004$583 -2.5%$6,040 -0.8%
    2003$598 +10.8%$6,090 -3.3%
    2002$540 +29.8%$6,300 +1.6%
    2001$416 $6,200

    Find assessor info on the county website

    Neighborhood: Aberdeen

    Nearby schools

    GreatSchools rating
    Schools provided by the listing agent
    • District: D60

    Source: PAR. This data may not be complete. We recommend contacting the local school district to confirm school assignments for this home.

    Get pre-qualified for a loan
    At Zillow Home Loans, we can pre-qualify you in as little as 5 minutes with no impact to your credit score.

    An equal housing lender. NMLS #10287.

    Sell for more on Zillow
    Get a Zillow Showcase℠ listing at no additional cost and you could sell for .
    $298,900
    2% more
    +$5,978
    With Zillow Showcase(estimated)
    $304,878