No HOA on this beautifully updated 2-bedroom, 2-bathroom townhome offers 2,000 sq/ft of open concept living space, perfect for modern living and entertaining. The updated kitchen boasts new cabinets, sleek granite countertops, and stylish new flooring throughout. The large primary suite features a luxurious en-suite bathroom with heated tile floors and a spacious walk-in closet. With fresh paint and updated finishes, this home feels brand new. All interior and exterior furniture is included (unless otherwise specified). Enjoy a private, quaint backyard with a newly added pergola and pavers, ideal for relaxation and outdoor gatherings. Move-in ready and waiting for you to call it home!
Active
Price cut: $5K (8/4)
$299,999
146 Douglas Ln, Pueblo, CO 81001
2beds
1,968sqft
:
Get pre-qualified$1,907/mo
Townhouse
Built in 1979
3,615 Square Feet Lot
$296,700 Zestimate®
$152/sqft
$-- HOA
What's special
Private quaint backyardLarge primary suiteNewly added pergolaFresh paintNew cabinetsSleek granite countertopsHeated tile floors
- 312 days |
- 149 |
- 2 |
Zillow last checked:
Listing updated:
Listed by:
Brittney Siegel-Aranda 719-252-0678,
Siegel Realty
Source: PAR,MLS#: 234840
Facts & features
Interior
Bedrooms & bathrooms
- Bedrooms: 2
- Bathrooms: 2
- Full bathrooms: 2
- Main level bedrooms: 2
Primary bedroom
- Level: Main
- Area: 228.88
- Dimensions: 12.11 x 18.9
Bedroom 2
- Level: Main
- Area: 156.4
- Dimensions: 11.5 x 13.6
Kitchen
- Level: Main
- Area: 77.9
- Dimensions: 8.2 x 9.5
Living room
- Level: Main
- Area: 370.8
- Dimensions: 18 x 20.6
Features
- New Paint, Ceiling Fan(s), Walk-In Closet(s), Dry Bar, Granite Counters
- Flooring: New Floor Coverings, Tile
- Windows: Window Coverings
- Basement: Partial,Unfinished
- Number of fireplaces: 1
Interior area
- Total structure area: 1,968
- Total interior livable area: 1,968 sqft
Video & virtual tour
Property
Parking
- Total spaces: 2
- Parking features: 2 Car Garage Attached, Garage Door Opener
- Attached garage spaces: 2
Features
- Patio & porch: Porch-Covered-Front, Porch-Open-Rear
- Exterior features: Garden Area-Rear, Outdoor Lighting-Front, Outdoor Lighting-Rear
- Fencing: Wood Fence-Front,Wood Fence-Rear
Lot
- Size: 3,615 Square Feet
- Dimensions: 40 x 90
- Features: Rock-Front, Rock-Rear
Details
- Parcel number: 0418401013
- Zoning: R-2
- Special conditions: Standard
Construction
Type & style
- Home type: Townhouse
- Architectural style: Ranch
- Property subtype: Townhouse
Condition
- Year built: 1979
Community & HOA
Community
- Security: Smoke Detector/CO
- Subdivision: Belmont
Location
- Region: Pueblo
Financial & listing details
- Price per square foot: $152/sqft
- Tax assessed value: $256,143
- Annual tax amount: $587
- Date on market: 9/26/2025
- Road surface type: Paved
Estimated market value
$296,700
$282,000 - $312,000
$1,636/mo
Price history
| Date | Event | Price |
|---|---|---|
| 8/4/2026 | Price change | $299,999-1.6%$152/sqft |
Source:  PAR #234840 Report a problem PAR #234840 Report a problem | ||
| 6/17/2026 | Price change | $304,999-1.6%$155/sqft |
Source: PAR #234840 Report a problem | ||
| 4/8/2026 | Price change | $309,999-1.9%$158/sqft |
Source: PAR #234840 Report a problem | ||
| 3/9/2026 | Price change | $315,900-1.3%$161/sqft |
Source: PAR #234840 Report a problem | ||
| 11/21/2025 | Price change | $319,900-1.5%$163/sqft |
Source: PAR #234840 Report a problem | ||
| 9/26/2025 | Listed for sale | $324,900+224.9%$165/sqft |
Source: PAR #234840 Report a problem | ||
| 12/21/2012 | Sold | $100,000-18.7%$51/sqft |
Source:  Royal Gorge AOR #46551 Report a problem Royal Gorge AOR #46551 Report a problem | ||
| 1/6/2009 | Sold | $123,000+14.5%$63/sqft |
Source: Public Record Report a problem | ||
| 1/28/2005 | Sold | $107,400$55/sqft |
Source: Public Record Report a problem | ||
Public tax history
| Year | Property taxes | Tax assessment |
|---|---|---|
| 2025 | $557 -1.1% | $16,010 +4.4% |
| 2024 | $563 -49.8% | $15,340 -1% |
| 2023 | $1,121 -3.1% | $15,490 +34.6% |
| 2022 | $1,157 +26.1% | $11,510 -2.8% |
| 2021 | $917 +0% | $11,840 +27.9% |
| 2020 | $917 +8.4% | $9,255 -0.8% |
| 2018 | $846 | $9,333 |
| 2017 | $846 +95.8% | $9,333 -2.2% |
| 2016 | $432 | $9,545 |
| 2015 | $432 -48.7% | $9,545 +2.9% |
| 2014 | $843 -1.2% | $9,272 |
| 2013 | $853 -9.3% | $9,272 -0.4% |
| 2012 | $940 | $9,308 |
| 2011 | $940 +3.1% | $9,308 -7% |
| 2010 | $912 -7.8% | $10,005 0% |
| 2009 | $989 -1.8% | $10,010 -6.4% |
| 2008 | $1,007 +8.5% | $10,690 |
| 2007 | $927 +4.5% | $10,690 +12.8% |
| 2006 | $887 -1.9% | $9,480 +2.6% |
| 2005 | $904 +1.4% | $9,240 |
| 2004 | $892 +91.4% | $9,240 -1% |
| 2003 | $466 -44.6% | $9,330 -5% |
| 2002 | $841 +6.7% | $9,820 +1.8% |
| 2001 | $788 | $9,650 |
Find assessor info on the county website
Monthly payment
Est. payment
Payment breakdown
Explore the cost of this home by adjusting the details. Changes won't be saved.Climate risks
Neighborhood: Belmont
Nearby schools
GreatSchools rating
- 3/10Belmont Elementary SchoolGrades: PK-5Distance: 0.6 mi
- 3/10W H Heaton Middle SchoolGrades: 6-8Distance: 0.5 mi
- 3/10East High SchoolGrades: 9-12Distance: 1.4 mi
Schools provided by the listing agent
- District: 60
Source: PAR. This data may not be complete. We recommend contacting the local school district to confirm school assignments for this home.
- $259,4002 bd2 ba1.4k sqft144 Douglas Ln, Pueblo, CO 81001Off Market
- $230,3002 bd2 ba1.8k sqft148 Douglas Ln, Pueblo, CO 81001Off Market
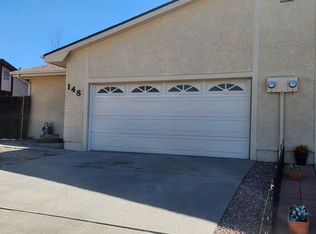
- $268,5002 bd2 ba2.1k sqft148 E Douglas Ln, Pueblo, CO 81001For Sale

- $249,8002 bd2 ba1.4k sqft5 Pineridge Ct, Pueblo, CO 81001Off Market

- $239,9002 bd2 ba2.1k sqft142 Douglas Ln, Pueblo, CO 81001For Sale
- $245,5002 bd2 ba1.4k sqft150 Douglas Ln, Pueblo, CO 81001Off Market
- $249,0002 bd2 ba1.8k sqft7 Pineridge Ct, Pueblo, CO 81001Off Market
- $313,9003 bd2 ba1.4k sqft3 Pineridge Ct, Pueblo, CO 81001Sold
A local agent can set up tours, give advice and negotiate with sellers.
Similar homes
- $320,0003 bd2 ba2.3k sqft4349 Blueflax Dr, Pueblo, CO 81001For Sale
 MLS ID #241502, Brandon Dazzo, Your Castle Real Estate, Inc.. PAR
 - $270,0004 bd3 ba1.6k sqft54 Calhoun Rd, Pueblo, CO 81001For Sale
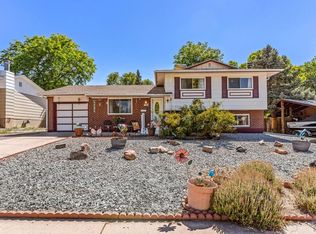 MLS ID #241292, Jeremy Romero, Keller Williams Performance Realty. PAR
 - $335,0004 bd2 ba2.2k sqft1123 Candytuft Blvd, Pueblo, CO 81001For Sale
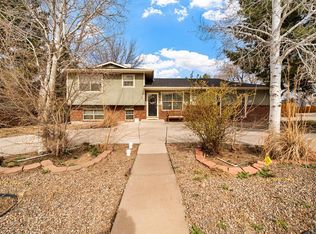 MLS ID #241415, Lacy Flack, A Better Place Real Estate. PAR
 - $350,0004 bd3 ba2k sqft4 Wallflower Ct, Pueblo, CO 81001For Sale
 MLS ID #240948, The Onyx Group, Keller Williams Performance Realty. PAR
 - $320,0003 bd2 ba1.7k sqft22 Heatherwood Ln, Pueblo, CO 81008For SaleMLS ID #241304, Joel Nath, Stone Gable Realty. PAR
- $350,0004 bd3 ba2.2k sqft911 Candytuft Blvd, Pueblo, CO 81001For SaleMLS ID #239047, Caroline Bourgeault, HomeSmart Preferred Realty. PAR
- $259,9503 bd2 ba1.9k sqft69 Hanson Ln, Pueblo, CO 81001For SaleMLS ID #240729, Travis Fraker, Redfin Corp. PAR
- $369,9993 bd2 ba2k sqft13 Sweetpea Ct, Pueblo, CO 81001For SaleMLS ID #240744, Coreena Dones, The Cutting Edge Realtors. PAR
- $299,0003 bd2 ba1.5k sqft30 Duke St, Pueblo, CO 81005For SaleMLS ID #241410, Charlotte McCormick, RE/MAX Associates. PAR
- $374,9003 bd3 ba2.5k sqft8 Courtney Pl, Pueblo, CO 81001For SaleMLS ID #239740, Raeann Herrick, EXIT Realty DTC, Cherry Ck, P.P. PAR
- $279,0002 bd2 ba1.1k sqft2 Cynthia Pl, Pueblo, CO 81008For SaleMLS ID #238550, Nichole Dennis, Muldoon Associates, Inc. PAR
- $295,0003 bd2 ba1.5k sqft3506 Lancaster Dr, Pueblo, CO 81005For SaleMLS ID #241406, Jennifer Browne, eXp Realty, LLC. PAR
- $289,9005 bd2 ba2.3k sqft418 W 10th St, Pueblo, CO 81003For SaleMLS ID #239931, Elite Home Sales, Elite Home Sales & Property Management. PAR
- $275,0003 bd2 ba1.3k sqft725 S Norwood Ave, Pueblo, CO 81001For SaleMLS ID #239110, Shannon Bays, Springs Home Finders LLC. PAR
- $310,0003 bd3 ba2.3k sqft43 Fordham Cir, Pueblo, CO 81005For SaleMLS ID #241062, Lazarus Gomez, Rocky Mountain Realty. PAR
- $370,0004 bd2 ba2.4k sqft1528 Alexander Cir, Pueblo, CO 81001For SaleMLS ID #239982, Caroline Bourgeault, HomeSmart Preferred Realty. PAR
- $159,0002 bd1 ba1.1k sqft1835 E 2nd St, Pueblo, CO 81001For SaleMLS ID #241528, Brooke Jones, RE/MAX Of Pueblo Inc. PAR
- $314,9005 bd2 ba2.5k sqft311 E Bond Dr, Pueblo West, CO 81007For SaleMLS ID #240933, Jeremy Romero, Keller Williams Performance Realty. PAR
- $449,9005 bd3 ba2.7k sqft18 Swift Arrow Ct, Pueblo, CO 81001For SaleMLS ID #240091, Jeff Divelbiss, RE/MAX Of Pueblo Inc. PAR
- $335,0003 bd2 ba1.6k sqft1807 Paseo Del Tesoro, Pueblo, CO 81008For SaleMLS ID #240041, Mikaela Romero, eXp Realty, LLC. PAR
