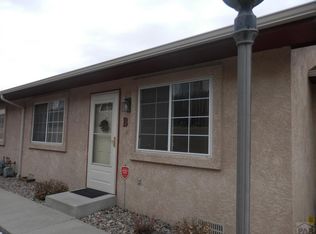
Enjoy easy living in this spacious two bedroom, two bath townhome offering a comfortable layout and convenient location. Designed for simple, one level living, the home features a bright and open great room that connects naturally to the kitchen and dining area, creating a welcoming space for everyday living and gathering with friends or family. The primary suite offers generous space with a walk in closet and private bath, while the second bedroom and bathroom provide flexibility for guests, a home office, or additional living needs. The kitchen features a functional layout with a breakfast bar, ample cabinetry, and appliances included, along with the convenience of a washer and dryer. A private walled courtyard sits between the home and the detached two car garage, creating a quiet outdoor space to relax while still offering easy access to parking and storage. Located near schools, the university, shopping, and major routes for commuting, this property combines comfort, practicality, and convenience in one inviting package.
Under contract still showing
Price cut: $5K (6/11)
$199,900
1512 E 21st St APT B, Pueblo, CO 81001
2beds
1,248sqft
Townhouse
Built in 2002
1,742 Square Feet Lot
$-- Zestimate®
$160/sqft
$350/mo HOA
What's special
Private walled courtyardPrivate bathAppliances includedWalk in closetBreakfast barAmple cabinetryComfortable layout
- 164 days |
- 256 |
- 4 |
Zillow last checked:
Listing updated:
Listed by:
Berrier Group 719-547-1727,
RE/MAX Of Pueblo Inc
Source: PAR,MLS#: 237410
Facts & features
Interior
Bedrooms & bathrooms
- Bedrooms: 2
- Bathrooms: 2
- Full bathrooms: 2
- 3/4 bathrooms: 1
- Main level bedrooms: 2
Primary bedroom
- Level: Main
- Area: 132
- Dimensions: 11 x 12
Bedroom 2
- Level: Main
- Area: 108
- Dimensions: 9 x 12
Dining room
- Level: Main
- Area: 144
- Dimensions: 12 x 12
Kitchen
- Level: Main
- Area: 132
- Dimensions: 11 x 12
Living room
- Level: Main
- Area: 228
- Dimensions: 12 x 19
Features
- Ceiling Fan(s), Vaulted Ceiling(s), Walk-In Closet(s)
- Basement: None
- Has fireplace: No
Interior area
- Total structure area: 1,248
- Total interior livable area: 1,248 sqft
Video & virtual tour
Property
Parking
- Total spaces: 2
- Parking features: 2 Car Garage Detached
- Garage spaces: 2
Features
- Exterior features: Courtyard
Lot
- Size: 1,742 Square Feet
- Features: Lawn-Front
Details
- Parcel number: 0429263012
- Zoning: RES
- Special conditions: Standard
Construction
Type & style
- Home type: Townhouse
- Architectural style: Ranch
- Property subtype: Townhouse
Condition
- Year built: 2002
Community & HOA
Community
- Security: Smoke Detector/CO
- Subdivision: Belmont
HOA
- Has HOA: Yes
- HOA fee: $350 monthly
Location
- Region: Pueblo
Financial & listing details
- Price per square foot: $160/sqft
- Tax assessed value: $104,486
- Annual tax amount: $1,443
- Date on market: 3/5/2026
- Road surface type: Paved
Estimated market value
Not available
Estimated sales range
Not available
Not available
Price history
| Date | Event | Price |
|---|---|---|
| 8/10/2026 | Pending sale | $199,900$160/sqft |
Source:  REcolorado as distributed by MLS GRID #5855347 Report a problem REcolorado as distributed by MLS GRID #5855347 Report a problem | ||
| 8/9/2026 | Contingent | $199,900$160/sqft |
Source:  PAR #237410 Report a problem PAR #237410 Report a problem | ||
| 6/11/2026 | Price change | $199,900-2.4%$160/sqft |
Source: PAR #237410 Report a problem | ||
| 5/13/2026 | Price change | $204,900-4.7%$164/sqft |
Source:  elevateMLS #4935397 Report a problem elevateMLS #4935397 Report a problem | ||
| 4/15/2026 | Price change | $215,000-8.5%$172/sqft |
Source: PAR #237410 Report a problem | ||
| 3/5/2026 | Listed for sale | $235,000+0.4%$188/sqft |
Source: PAR #237410 Report a problem | ||
| 12/10/2025 | Listing removed | $234,000$188/sqft |
Source: PAR #233700 Report a problem | ||
| 10/14/2025 | Price change | $234,000-2.1%$188/sqft |
Source: PAR #233700 Report a problem | ||
| 9/10/2025 | Price change | $239,000-2.4%$192/sqft |
Source: PAR #233700 Report a problem | ||
| 8/19/2025 | Price change | $245,000-5.4%$196/sqft |
Source: PAR #233700 Report a problem | ||
| 8/11/2025 | Price change | $259,000-2.3%$208/sqft |
Source: PAR #233700 Report a problem | ||
| 7/30/2025 | Listed for sale | $265,000+59.6%$212/sqft |
Source: PAR #233700 Report a problem | ||
| 1/11/2021 | Sold | $166,000+23%$133/sqft |
Source: PAR #191038 Report a problem | ||
| 7/31/2018 | Sold | $135,000+36.4%$108/sqft |
Source: PAR #173894 Report a problem | ||
| 7/31/2014 | Sold | $99,000+1.5%$79/sqft |
Source: PAR #148958 Report a problem | ||
| 7/4/2014 | Listed for sale | $97,500$78/sqft |
Source: Re/Max Associates Report a problem | ||
Public tax history
| Year | Property taxes | Tax assessment |
|---|---|---|
| 2015 | $722 +1.2% | $8,317 +4.5% |
| 2014 | $713 | $7,957 |
| 2013 | $713 -2.3% | $7,957 -1.5% |
| 2012 | $730 +2.1% | $8,078 |
| 2011 | $715 -18.1% | $8,078 -15.6% |
| 2010 | $873 | $9,574 -0.1% |
| 2009 | $873 -3.5% | $9,580 -2% |
| 2008 | $905 -4.6% | $9,780 +0.9% |
| 2006 | $948 +4.5% | $9,690 |
| 2005 | $907 | $9,690 |
Find assessor info on the county website
Monthly payment
Est. payment
Payment breakdown
Explore the cost of this home by adjusting the details. Changes won't be saved.Climate risks
Neighborhood: Belmont
Nearby schools
GreatSchools rating
- 5/10Franklin School of InnovationGrades: K-5Distance: 0.5 mi
- 3/10W H Heaton Middle SchoolGrades: 6-8Distance: 1.2 mi
- 3/10East High SchoolGrades: 9-12Distance: 0.2 mi
Schools provided by the listing agent
- District: 60
Source: PAR. This data may not be complete. We recommend contacting the local school district to confirm school assignments for this home.
- $93,5782 bd2 ba1k sqft1512 E 21st St APT A, Pueblo, CO 81001Off Market

- $93,5782 bd2 ba1.2k sqft1512 E 21st St APT E, Pueblo, CO 81001Off Market
- $109,7422 bd2 ba1.3k sqft1512 E 21st St APT D, Pueblo, CO 81001Off Market
- $109,7422 bd2 ba1.3k sqft1512 E 21st St APT C, Pueblo, CO 81001Off Market
- $229,5002 bd2 ba1k sqft1512 E 21st St, Pueblo, CO 81001Off Market
- $97,6882 bd2 ba1.1k sqft1508 E 21st St APT A, Pueblo, CO 81001Off Market
- $108,5932 bd2 ba1.3k sqft1508 E 21st St APT B, Pueblo, CO 81001Off Market
- $218,9002 bd2 ba1.3k sqft1508 E 21st St, Pueblo, CO 81001Off Market
A local agent can set up tours, give advice and negotiate with sellers.
A local lender can help you make sure your offer is ready when you are.
Similar homes
- $199,0002 bd1 ba920 sqft1326 Silver Hawk Ct, Pueblo, CO 81008For Sale
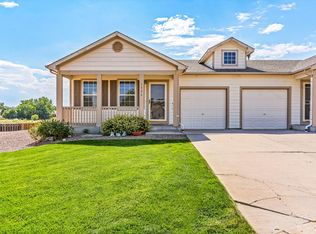 MLS ID #241699, Jeremy Romero, Keller Williams Performance Realty. PAR
 - $219,9003 bd3 ba1.4k sqft194 Gamble Ln, Pueblo, CO 81001For Sale
 MLS ID #241607, CORE group, Sorella Real Estate. PAR
 - $220,0003 bd2 ba1.1k sqft2804 E 14th St, Pueblo, CO 81001For Sale
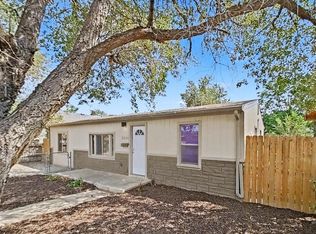 MLS ID #241674, The Grit and Grace Group, Keller Williams Performance Realty. PAR
 - $249,9002 bd2 ba1.2k sqft55 Bonnymede Rd Unit E, Pueblo, CO 81001For Sale
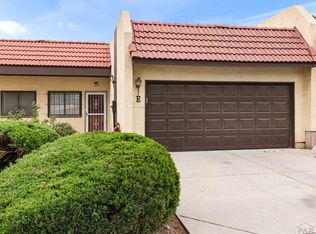 MLS ID #239892, Joe Villalva, RE/MAX Associates. PAR
 - $219,0004 bd2 ba1.4k sqft1423 E River St, Pueblo, CO 81001For SaleMLS ID #241504, Christina Haney, Haney Real Estate, LLC. PAR
- $195,0003 bd1 ba1.3k sqft1302 E 10th St, Pueblo, CO 81001For SaleMLS ID #239608, The Onyx Group, Keller Williams Performance Realty. PAR
- $188,5003 bd2 ba1.1k sqft2831 Denver Blvd, Pueblo, CO 81003For SaleMLS ID #11933213, Barbara A Schlinker, Your Home Sold Guaranteed Realty - Barb Has The Buyers Team. My State MLS
- $180,0002 bd2 ba1.6k sqft52 Villa Dr, Pueblo, CO 81001For SaleMLS ID #241457, Marianne Katie Fox, Rocky Mountain Realty. PAR
- $235,0003 bd1 ba1k sqft1530 N Norwood Ave, Pueblo, CO 81001For SaleMLS ID #241359, Jami Baker Orr Team, Keller Williams Performance Realty. PAR
- $240,0002 bd2 ba1.4k sqft55 Bonnymede Rd Unit S, Pueblo, CO 81001For SaleMLS ID #234431, Betty (Catherine) Adkins, HomeSmart. PAR
- $159,0002 bd1 ba1.1k sqft1835 E 2nd St, Pueblo, CO 81001For SaleMLS ID #241528, Brooke Jones, RE/MAX Of Pueblo Inc. PAR
- $195,0003 bd1 ba906 sqft1018 E Ash St, Pueblo, CO 81001For SaleMLS ID #239113, Brandon A. Smith, Elite Home Sales & Property Management. PAR
- $209,9002 bd1 ba640 sqft1605 E 10th St, Pueblo, CO 81001For SaleMLS ID #240473, Caleb Skelton, Buy Smart Colorado. PAR
- $185,0002 bd1 ba936 sqft608 E 10th St, Pueblo, CO 81001For SaleMLS ID #241076, Melissa Harrold, Real Broker, LLC DBA REAL. PAR
- $210,0002 bd1 ba726 sqft1213 E 13th St, Pueblo, CO 81001For SaleMLS ID #239603, Jami Baker Orr Team, Keller Williams Performance Realty. PAR
- $205,0003 bd1 ba1k sqft820 S McCoy Dr, Pueblo West, CO 81007For SaleMLS ID #241680, Frederick Huber, Denver Home Solutions, LLC. PAR
- $175,0003 bd1 ba1.3k sqft1311 E 12th St, Pueblo, CO 81001For SaleMLS ID #240947, The Onyx Group, Keller Williams Performance Realty. PAR
- $180,0003 bd2 ba793 sqft618 E 8th St, Pueblo, CO 81001For SaleMLS ID #240225, Chris Pasternak, Pasternak Properties. PAR
- $232,9002 bd3 ba1.1k sqft4141 Outlook Blvd Unit L, Pueblo, CO 81008For SaleMLS ID #237285, Brittany Martinez (Ratliff), RE/MAX Associates. PAR
- $188,0003 bd1 ba1.6k sqft1108 E 3rd St, Pueblo, CO 81001For SaleMLS ID #239355, Elizabeth Bailey, RE/MAX Of Pueblo Inc. PAR
