Located in Pueblo's historic Mesa Junction, this 1910 Victorian-era residence spans nearly 4,900 square feet and reflects the scale and craftsmanship of its time while offering modern updates for today's living. From the street, the home makes an impression with layered rooflines, decorative gables, a generous wrap-around porch, and mature landscaping on a prominent corner lot. The foyer opens with a sweeping staircase that sets the tone for the rest of the interior. Formal living and dining rooms are highlighted by rich wood trim, fireplaces, and leaded and stained-glass windows that bring color and artistry to the light-filled spaces. Fresh interior paint and new hardwood flooring enhance the sense of continuity while complementing the home's historic detail. The kitchen connects to informal spaces and opens to a side porch and private garden area. Upstairs, the primary suite is highlighted by generous proportions, multiple windows, & a bath that balances preservation w/ updates., while secondary bedrooms provide comfortable scale and character. A third-floor bonus area offers a flexible retreat with dormers, sloped ceilings, and built-ins. The basement is mostly finished with a recreation room, workshop, and ample storage. A newer roof provides peace of mind, while the four-car detached garage adds practicality. Walk to neighborhood schools, parks, and cafs, or take a short drive to the Arkansas River corridor, museums, and downtown Pueblo's dining and arts district.
Sold
$549,900
129 W Orman Ave, Pueblo, CO 81004
4beds
4,884sqft
Single Family Residence
Built in 1910
0.3 Acres Lot
$544,000 Zestimate®
$113/sqft
$2,022 Estimated rent
Home value
$544,000
$490,000 - $604,000
$2,022/mo
Zestimate® history
Owner options
List your home for rent
$2,022/mo
Rent Zestimate®
Find your next renter with Zillow Rental Manager. Plus, with online applications, you can quickly screen prospective tenants – for free.
$2,022/mo
Rent Zestimate®
Refinance and save
$3,273/mo
Est. payment
Refinancing to a lower rate could help reduce your monthly payments and save thousands over the life of the loan.
$3,273/mo
Est. payment
Explore your selling options
Work with a Zillow partner agent
Leverage their expertise and Zillow's premium Showcase listings to get your home seen by more buyers.
Get startedList with your own agent
Get your home in front of millions of buyers by listing it on Zillow.
Learn how to do itSell it yourself
Take full control of how buyers see your home on Zillow by listing For Sale by Owner (FSBO).
List your homeWhat's special
Decorative gablesLayered rooflinesAmple storageGenerous wrap-around porchPrivate garden areaPrimary suiteMature landscaping
Zillow last checked:
Listing updated:
Listed by:
Team Gary Miller 719-586-8701,
RE/MAX Of Pueblo Inc
Bought with:
Amber Galassini, FA100092855
Keller Williams Performance Realty
Source: PAR,MLS#: 234978
Facts & features
Interior
Bedrooms & bathrooms
- Bedrooms: 4
- Bathrooms: 4
- Full bathrooms: 4
- 1/2 bathrooms: 1
- 1/4 bathrooms: 1
Primary bedroom
- Level: Upper
- Area: 245.7
- Dimensions: 13.5 x 18.2
Bedroom 2
- Level: Upper
- Area: 221
- Dimensions: 13 x 17
Bedroom 3
- Level: Upper
- Area: 190.5
- Dimensions: 12.7 x 15
Bedroom 4
- Level: Upper
- Area: 150
- Dimensions: 12 x 12.5
Dining room
- Level: Main
- Area: 271.6
- Dimensions: 14 x 19.4
Family room
- Level: Basement
- Area: 400.2
- Dimensions: 23 x 17.4
Kitchen
- Level: Main
- Area: 222.3
- Dimensions: 19 x 11.7
Living room
- Level: Main
- Area: 468
- Dimensions: 26 x 18
Features
- Flooring: Hardwood
- Basement: Full,Partially Finished/Livable
- Number of fireplaces: 1
Interior area
- Total structure area: 4,884
- Total interior livable area: 4,884 sqft
Property
Parking
- Total spaces: 4
- Parking features: 4+ Car Garage Detached
- Garage spaces: 4
Features
- Levels: Two
- Stories: 2
- Patio & porch: Porch-Covered-Front, Patio-Open-Rear
Lot
- Size: 0.3 Acres
- Dimensions: 96.8 x 135
- Features: Corner Lot, Sprinkler System-Front, Lawn-Front
Details
- Parcel number: 1502129006
- Zoning: R-2
- Special conditions: Standard
Construction
Type & style
- Home type: SingleFamily
- Property subtype: Single Family Residence
Condition
- Year built: 1910
Community & HOA
Community
- Subdivision: Central High School
Location
- Region: Pueblo
Financial & listing details
- Price per square foot: $113/sqft
- Tax assessed value: $408,934
- Annual tax amount: $2,327
- Date on market: 12/1/2025
- Road surface type: Paved
Price history
| Date | Event | Price |
|---|---|---|
| 11/18/2025 | Sold | $549,900$113/sqft |
Source:  PAR #234978 Report a problem PAR #234978 Report a problem | ||
| 10/3/2025 | Listed for sale | $549,900+92.9%$113/sqft |
Source: PAR #234978 Report a problem | ||
| 11/3/2014 | Sold | $285,000-4.8%$58/sqft |
Source: PAR #151024 Report a problem | ||
| 8/16/2014 | Listed for sale | $299,500-6.4%$61/sqft |
Source: RE/MAX OF PUEBLO INC #151024 Report a problem | ||
| 11/9/2013 | Listing removed | $320,000$66/sqft |
Source: RE/MAX OF PUEBLO INC #141759 Report a problem | ||
| 9/12/2013 | Price change | $320,000-5.7%$66/sqft |
Source: RE/MAX OF PUEBLO INC #141759 Report a problem | ||
| 7/3/2013 | Listed for sale | $339,500+35.8%$70/sqft |
Source: RE/MAX OF PUEBLO INC #141759 Report a problem | ||
| 11/23/2009 | Sold | $250,000$51/sqft |
Source: Public Record Report a problem | ||
Public tax history
| Year | Property taxes | Tax assessment |
|---|---|---|
| 2025 | $2,273 -1.1% | $25,560 -6.9% |
| 2024 | $2,298 -13.1% | $27,460 -1% |
| 2023 | $2,643 -3.1% | $27,730 +2.1% |
| 2022 | $2,729 +31.3% | $27,150 -2.8% |
| 2021 | $2,079 +0% | $27,930 +33.2% |
| 2020 | $2,079 +21.7% | $20,974 +11.3% |
| 2018 | $1,708 | $18,848 |
| 2017 | $1,708 -4.7% | $18,848 -4.8% |
| 2016 | $1,792 | $19,794 |
| 2015 | $1,792 +104.3% | $19,794 +2.6% |
| 2014 | $877 -51.8% | $19,298 |
| 2013 | $1,820 -3.8% | $19,298 -2.9% |
| 2012 | $1,893 | $19,871 |
| 2011 | $1,893 +3.1% | $19,871 -1.3% |
| 2010 | $1,835 +62.9% | $20,139 0% |
| 2009 | $1,127 -1.8% | $20,140 |
| 2008 | $1,147 +8% | $20,140 |
| 2007 | $1,062 -39.7% | $20,140 +7% |
| 2006 | $1,762 -2.2% | $18,820 +2.2% |
| 2005 | $1,802 +1.4% | $18,410 |
| 2004 | $1,777 +10% | $18,410 -1% |
| 2003 | $1,615 +10.8% | $18,590 +9.2% |
| 2002 | $1,458 +10.6% | $17,020 +1.7% |
| 2001 | $1,318 | $16,740 |
Find assessor info on the county website
Neighborhood: Mesa Junction
Nearby homes
- $315,0003 bd2 ba1.3k sqft119 W Orman Ave, Pueblo, CO 81004Off Market
- $325,7003 bd2 ba2.8k sqft514 Quincy St, Pueblo, CO 81004Off Market

- $310,6003 bd2 ba2.2k sqft512 Quincy St, Pueblo, CO 81004Off Market
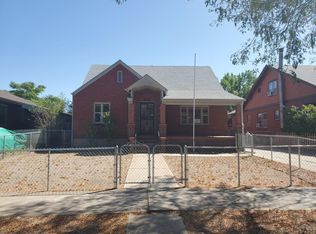
- $264,9003 bd2 ba2.2k sqft510 Quincy St, Pueblo, CO 81004For Sale

- $345,3004 bd3 ba2.6k sqft203 W Orman Ave, Pueblo, CO 81004Off Market
- $307,100-- bd-- ba3.9k sqft517 Quincy St, Pueblo, CO 81004Off Market
- $901,2008 bd8 ba6.2k sqft130 W Orman Ave, Pueblo, CO 81004Off Market
- $202,6004 bd1 ba1.6k sqft515 Quincy St, Pueblo, CO 81004Off Market
Nearby schools
GreatSchools rating
- 5/10Heritage Elementary SchoolGrades: PK-5Distance: 0.5 mi
- 2/10Pueblo Academy of ArtsGrades: 6-8Distance: 1.9 mi
- 3/10Central High SchoolGrades: 9-12Distance: 0.2 mi
Schools provided by the listing agent
- District: 60
Source: PAR. This data may not be complete. We recommend contacting the local school district to confirm school assignments for this home.


Get pre-qualified for a loan
At Zillow Home Loans, we can pre-qualify you in as little as 5 minutes with no impact to your credit score.An equal housing lender. NMLS #10287.
Sell for more on Zillow
Get a Zillow Showcase℠ listing at no additional cost and you could sell for .
$544,000
2% more
+$10,880
With Zillow Showcase(estimated)
$554,880
- Colorado
- Pueblo County
- Pueblo
- 81004
- Mesa Junction
- 129 W Orman Ave
Nearby cities
Nearby neighborhoods
Nearby zip codes
Other Pueblo Topics
