Welcome to the ‘Treehouse Retreat'. Built in 1966, this home offers classic mid-century modern curb appeal, but step inside and the experience transforms into something entirely unexpected. Perched high on a bluff and surrounded by mature trees, the setting evokes a true “treehouse” retreat; private, peaceful, and immersed in nature. Located on a rare quarter-acre river bluff lot in Aberdeen, where only a handful of homes share this vantage point, this property presents a unique opportunity to own in one of Pueblo's most coveted settings. Thoughtfully positioned to maximize privacy, the home features a flat, fenced side yard, while expansive decks wrap the opposite side and rear to capture views and embrace Colorado's outdoor lifestyle. With 4 bedrooms, 2 full updated baths, a 2-car garage, newer she-shed, and an additional storage shed, the property offers both function and flexibility. Outdoor living truly shines here, with multiple spaces ideal for entertaining, unwinding, or simply taking in the natural surroundings. A private trail leads directly to the Arkansas River, providing immediate access to biking, fishing, tubing, or peaceful riverside walks all from your backyard. Inside, warmth and character define the space, highlighted by knotty pine tongue-and-groove ceilings, a striking floor-to-ceiling stone gas fireplace, and an updated kitchen with granite countertops and newer appliances. The walk-out basement with a second kitchen offers excellent potential for guests
Closed
Street View
$496,000
1321 W Abriendo Ave, Pueblo, CO 81004
4beds
2,347sqft
Single Family Residence
Built in 1967
10,454 Square Feet Lot
$493,500 Zestimate®
$211/sqft
$2,319 Estimated rent
Home value
$493,500
$439,000 - $553,000
$2,319/mo
Zestimate® history
Owner options
List your home for rent
$2,319/mo
Rent Zestimate®
Find your next renter with Zillow Rental Manager. Plus, with online applications, you can quickly screen prospective tenants – for free.
$2,319/mo
Rent Zestimate®
Refinance and save
$2,944/mo
Est. payment
Refinancing to a lower rate could help reduce your monthly payments and save thousands over the life of the loan.
$2,944/mo
Est. payment
Explore your selling options
Work with a Zillow partner agent
Leverage their expertise and Zillow's premium Showcase listings to get your home seen by more buyers.
Get startedList with your own agent
Get your home in front of millions of buyers by listing it on Zillow.
Learn how to do itSell it yourself
Take full control of how buyers see your home on Zillow by listing For Sale by Owner (FSBO).
List your homeWhat's special
Flat fenced side yardNewer she-shedAdditional storage shedSurrounded by mature treesKnotty pine tongue-and-groove ceilings
Zillow last checked:
Listing updated:
Listed by:
Jennifer Wood 720-315-5497,
LIV Sotheby's International Realty
Bought with:
Robert Tibbs, ER001318320
RE/MAX Associates
Source: PAR,MLS#: 239261
Facts & features
Interior
Bedrooms & bathrooms
- Bedrooms: 4
- Bathrooms: 2
- Full bathrooms: 2
- Main level bedrooms: 2
Primary bedroom
- Level: Main
- Area: 168
- Dimensions: 14 x 12
Bedroom 2
- Level: Basement
- Area: 156
- Dimensions: 13 x 12
Bedroom 3
- Level: Basement
- Area: 165
- Dimensions: 15 x 11
Bedroom 4
- Level: Main
- Area: 132
- Dimensions: 12 x 11
Dining room
- Level: Main
- Area: 99
- Dimensions: 11 x 9
Family room
- Level: Basement
- Area: 432
- Dimensions: 24 x 18
Kitchen
- Level: Main
- Area: 99
- Dimensions: 11 x 9
Living room
- Level: Main
- Area: 306
- Dimensions: 18 x 17
Features
- New Paint, Wet Bar, Vaulted Ceiling(s), Walk-In Closet(s), Granite Counters
- Flooring: Hardwood, Tile
- Basement: Full,Walk-Out Access,Finished
- Number of fireplaces: 1
Interior area
- Total structure area: 2,347
- Total interior livable area: 2,347 sqft
Property
Parking
- Total spaces: 2
- Parking features: 2 Car Garage Attached, Garage Door Opener
- Attached garage spaces: 2
Features
- Patio & porch: Porch-Covered-Front, Patio-Covered-Rear, Deck-Open-Rear, Deck-Covered-Rear
- Exterior features: Outdoor Lighting-Front
- Fencing: Metal Fence-Front
Lot
- Size: 10,454 Square Feet
- Dimensions: 125 x 84
- Features: Bluff, Sprinkler System-Front, Lawn-Front, Trees-Front, Trees-Rear
Details
- Additional structures: Shed(s), Outbuilding
- Parcel number: 0535220001
- Zoning: R-1
- Special conditions: Standard
Construction
Type & style
- Home type: SingleFamily
- Architectural style: Ranch
- Property subtype: Single Family Residence
Condition
- Year built: 1967
Community & HOA
Community
- Subdivision: Aberdeen
Location
- Region: Pueblo
Financial & listing details
- Price per square foot: $211/sqft
- Tax assessed value: $434,278
- Annual tax amount: $2,703
- Date on market: 5/21/2026
Price history
| Date | Event | Price |
|---|---|---|
| 5/20/2026 | Sold | $496,000+0.2%$211/sqft |
Source:  PAR #239261 Report a problem PAR #239261 Report a problem | ||
| 4/30/2026 | Pending sale | $495,000$211/sqft |
Source:  elevateMLS #1754114 Report a problem elevateMLS #1754114 Report a problem | ||
| 4/28/2026 | Price change | $495,000-1%$211/sqft |
Source:  REcolorado as distributed by MLS GRID #3213018 Report a problem REcolorado as distributed by MLS GRID #3213018 Report a problem | ||
| 4/15/2026 | Pending sale | $500,000$213/sqft |
Source: elevateMLS #1754114 Report a problem | ||
| 4/8/2026 | Listed for sale | $500,000+0.2%$213/sqft |
Source: elevateMLS #1754114 Report a problem | ||
| 1/7/2026 | Listing removed | $499,000$213/sqft |
Source: PAR #235529 Report a problem | ||
| 11/17/2025 | Price change | $499,000-6.7%$213/sqft |
Source: PAR #235529 Report a problem | ||
| 11/6/2025 | Listed for sale | $535,000+64.6%$228/sqft |
Source: PAR #235529 Report a problem | ||
| 2/16/2021 | Listing removed | -- |
Source: Owner Report a problem | ||
| 11/5/2018 | Sold | $325,000$138/sqft |
Source: Public Record Report a problem | ||
| 8/2/2018 | Listed for sale | $325,000+187.6%$138/sqft |
Source: Owner Report a problem | ||
| 10/26/2015 | Sold | $113,000$48/sqft |
Source: Public Record Report a problem | ||
Public tax history
| Year | Property taxes | Tax assessment |
|---|---|---|
| 2025 | $2,343 -1.1% | $27,140 -3.8% |
| 2024 | $2,368 -4% | $28,200 -0.9% |
| 2023 | $2,467 -3.1% | $28,470 +12.4% |
| 2022 | $2,547 +16.6% | $25,340 -2.8% |
| 2021 | $2,185 +0% | $26,070 +18.3% |
| 2020 | $2,185 +96.5% | $22,045 +79.7% |
| 2018 | $1,112 | $12,271 |
| 2017 | $1,112 +315.1% | $12,271 +5.1% |
| 2016 | $268 | $11,678 |
| 2015 | $268 -47.8% | $11,678 +4.8% |
| 2014 | $513 -13% | $11,146 |
| 2013 | $590 -51.8% | $11,146 -12.3% |
| 2012 | $1,225 | $12,713 |
| 2011 | $1,225 +3.1% | $12,713 -2.5% |
| 2010 | $1,188 +96.6% | $13,035 0% |
| 2009 | $605 -1.8% | $13,040 -0.2% |
| 2008 | $615 +4.2% | $13,070 |
| 2007 | $590 -47.8% | $13,070 +8.3% |
| 2006 | $1,130 +2.9% | $12,070 +7.6% |
| 2005 | $1,098 +1.4% | $11,220 |
| 2004 | $1,083 +113.3% | $11,220 -1% |
| 2003 | $508 -44.6% | $11,330 +5.9% |
| 2002 | $916 +11% | $10,700 +1.6% |
| 2001 | $826 | $10,530 |
Find assessor info on the county website
Neighborhood: Aberdeen
Nearby homes
- $401,4002 bd2 ba2.2k sqft1323 W Abriendo Ave, Pueblo, CO 81004Off Market

- $365,0004 bd2 ba2.2k sqft1306 W Abriendo Ave, Pueblo, CO 81004For Sale
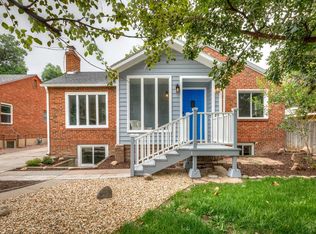
- $274,1003 bd2 ba1.3k sqft1310 W Abriendo Ave, Pueblo, CO 81004Off Market

- $615,0004 bd3 ba4.8k sqft1320 W Abriendo Ave, Pueblo, CO 81004Sold
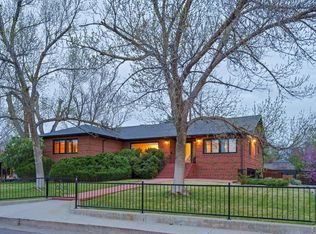
- $350,8002 bd2 ba1.5k sqft57 Aberdeen Blf, Pueblo, CO 81004Off Market
- $542,4004 bd3 ba4.3k sqft1329 W Abriendo Ave, Pueblo, CO 81004Off Market
- $345,5003 bd1 ba1.4k sqft1325 W Abriendo Ave, Pueblo, CO 81004Off Market
- $387,8004 bd2 ba2.5k sqft1302 W Abriendo Ave, Pueblo, CO 81004Off Market
Nearby schools
GreatSchools rating
- 5/10Heritage Elementary SchoolGrades: PK-5Distance: 1 mi
- 2/10Pueblo Academy of ArtsGrades: 6-8Distance: 2.2 mi
- 3/10Central High SchoolGrades: 9-12Distance: 1.4 mi
Schools provided by the listing agent
- District: 60
Source: PAR. This data may not be complete. We recommend contacting the local school district to confirm school assignments for this home.


Get pre-qualified for a loan
At Zillow Home Loans, we can pre-qualify you in as little as 5 minutes with no impact to your credit score.An equal housing lender. NMLS #10287.
Sell for more on Zillow
Get a Zillow Showcase℠ listing at no additional cost and you could sell for .
$493,500
2% more
+$9,870
With Zillow Showcase(estimated)
$503,370
- Colorado
- Pueblo County
- Pueblo
- 81004
- Aberdeen
- 1321 W Abriendo Ave
Nearby cities
Nearby neighborhoods
Nearby zip codes
Other Pueblo Topics
