One of a kind, mid-century modern masterpiece in Country Club Heights! Welcome to a true architectural gem and a remarkable piece of Pueblo history. This one-of-one ranch floor plan was custom built by the original owners of the Summit Brick Company, founded in 1902, and remained in the Welte family for generations. Nearly every element of the home is a testament to that legacy, constructed with Summit brick inside and out: brick walls, brick floors, and even a stunning brick oven, making this home as solid as it is stylish. Set atop a five-foot thick concrete pad, this home blends mid-century modern character with thoughtfully curated modern updates. You'll find solid core doors, exposed beamed ceilings, and original design touches preserved from the 1950s, all seamlessly paired with high-end upgrades. The industrial kitchen is a chef's dream, featuring a Sub-Zero refrigerator and freezer, a massive Kucht gas range, white oak countertops, and a huge walk-in pantry. Whether you're entertaining or simply enjoying the space, every detail speaks to quality and craftsmanship. Stay comfortable year-round with two furnaces, two air conditioning units, and two water heaters, designed for maximum efficiency and comfort. Step outside and you'll find an expansive covered outdoor entertaining area, perfect for gatherings under the Colorado sky. Homes like this don't come around...ever. A true mid-century modern rarity, rooted in Pueblo's rich history, and built to last for generations!
Active
Price cut: $95K (7/9)
$625,000
3410 Northridge Dr, Pueblo, CO 81008
4beds
2,993sqft
Single Family Residence
Built in 1954
0.66 Acres Lot
$-- Zestimate®
$209/sqft
$-- HOA
What's special
- 383 days |
- 263 |
- 13 |
Zillow last checked:
Listing updated:
Listed by:
Patrick Manchester 719-338-3203,
Manchester Properties, LLC
Source: PAR,MLS#: 233760
Facts & features
Interior
Bedrooms & bathrooms
- Bedrooms: 4
- Bathrooms: 3
- Full bathrooms: 3
- 1/2 bathrooms: 1
- Main level bedrooms: 4
Primary bedroom
- Level: Main
- Area: 180
- Dimensions: 12 x 15
Bedroom 2
- Level: Main
- Area: 210
- Dimensions: 14 x 15
Bedroom 3
- Level: Main
- Area: 180
- Dimensions: 12 x 15
Bedroom 4
- Level: Main
- Area: 180
- Dimensions: 12 x 15
Dining room
- Level: Main
- Area: 224
- Dimensions: 14 x 16
Kitchen
- Level: Main
- Area: 608
- Dimensions: 19 x 32
Living room
- Level: Main
- Area: 390
- Dimensions: 15 x 26
Features
- None
- Basement: None
- Number of fireplaces: 1
Interior area
- Total structure area: 2,993
- Total interior livable area: 2,993 sqft
Video & virtual tour
Property
Parking
- Total spaces: 2
- Parking features: 2 Car Garage Attached
- Attached garage spaces: 2
Features
- Patio & porch: Patio-Covered-Rear
Lot
- Size: 0.66 Acres
- Dimensions: 164 x 175
- Features: Sprinkler System-Front, Sprinkler System-Rear
Details
- Parcel number: 0514405023
- Zoning: R-1
- Special conditions: Standard
Construction
Type & style
- Home type: SingleFamily
- Architectural style: Ranch
- Property subtype: Single Family Residence
Condition
- Year built: 1954
Utilities & green energy
Green energy
- Energy generation: Solar Owned
Community & HOA
Community
- Subdivision: Country Club
Location
- Region: Pueblo
Financial & listing details
- Price per square foot: $209/sqft
- Tax assessed value: $393,490
- Annual tax amount: $2,482
- Date on market: 8/1/2025
Estimated market value
Not available
Estimated sales range
Not available
Not available
Price history
| Date | Event | Price |
|---|---|---|
| 7/9/2026 | Price change | $625,000-13.2%$209/sqft |
Source:  PAR #233760 Report a problem PAR #233760 Report a problem | ||
| 1/6/2026 | Price change | $720,000-3.4%$241/sqft |
Source: PAR #233760 Report a problem | ||
| 9/19/2025 | Price change | $745,000-3.2%$249/sqft |
Source:  elevateMLS #8450844 Report a problem elevateMLS #8450844 Report a problem | ||
| 9/3/2025 | Price change | $770,000-3.6%$257/sqft |
Source: PAR #233760 Report a problem | ||
| 8/1/2025 | Listed for sale | $799,000+162%$267/sqft |
Source: PAR #233760 Report a problem | ||
| 9/1/2016 | Sold | $305,000-4.7%$102/sqft |
Source: PAR #160389 Report a problem | ||
| 4/8/2016 | Price change | $319,900-3%$107/sqft |
Source: RE/MAX Of Pueblo Inc #160389 Report a problem | ||
| 3/23/2016 | Listed for sale | $329,900+15.8%$110/sqft |
Source: RE/MAX Of Pueblo Inc #160389 Report a problem | ||
| 5/27/2005 | Sold | $285,000$95/sqft |
Source: Public Record Report a problem | ||
Public tax history
| Year | Property taxes | Tax assessment |
|---|---|---|
| 2025 | $2,424 -1.1% | $24,590 -15.4% |
| 2024 | $2,451 -2.2% | $29,050 -1% |
| 2023 | $2,505 -3.2% | $29,330 +14% |
| 2022 | $2,587 +29.9% | $25,730 -2.8% |
| 2021 | $1,992 0% | $26,474 +31.7% |
| 2020 | $1,992 +22.4% | $20,096 +11.9% |
| 2018 | $1,628 | $17,961 |
| 2017 | $1,628 -19.1% | $17,961 -19.2% |
| 2016 | $2,013 | $22,237 |
| 2015 | $2,013 -5% | $22,237 -4.6% |
| 2014 | $2,119 +9.2% | $23,309 |
| 2013 | $1,941 -11.8% | $23,309 +10% |
| 2012 | $2,200 | $21,189 |
| 2011 | $2,200 +3.1% | $21,189 -9.5% |
| 2010 | $2,133 -4.7% | $23,410 |
| 2009 | $2,239 -1.8% | $23,410 -3.3% |
| 2008 | $2,279 +8.5% | $24,200 |
| 2007 | $2,100 +4.5% | $24,200 +12.7% |
| 2006 | $2,010 +13.2% | $21,470 +18.4% |
| 2005 | $1,775 +1.4% | $18,140 |
| 2004 | $1,750 +80.3% | $18,140 -1% |
| 2003 | $971 -41.5% | $18,320 -5.5% |
| 2002 | $1,660 -1.8% | $19,380 +1.7% |
| 2001 | $1,691 | $19,060 |
Find assessor info on the county website
Monthly payment
Est. payment
Payment breakdown
Explore the cost of this home by adjusting the details. Changes won't be saved.Climate risks
Neighborhood: Country Club
Nearby schools
GreatSchools rating
- 3/10Morton Elementary SchoolGrades: PK-5Distance: 0.5 mi
- 3/10Risley International Academy of InnovationGrades: 6-8Distance: 3.1 mi
- 3/10Centennial High SchoolGrades: 9-12Distance: 0.5 mi
Schools provided by the listing agent
- District: Pueblo City 60
Source: PAR. This data may not be complete. We recommend contacting the local school district to confirm school assignments for this home.
- $354,4002 bd2 ba1.8k sqft49 Country Club Vlg, Pueblo, CO 81008Off Market

- $440,7003 bd3 ba3k sqft3502 Northridge Dr, Pueblo, CO 81008Off Market
- $503,7004 bd4 ba2.9k sqft3408 Northridge Dr, Pueblo, CO 81008Off Market
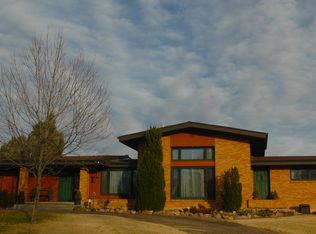
- $403,9002 bd2 ba2.3k sqft51 Country Club Vlg, Pueblo, CO 81008Off Market
- $348,9002 bd2 ba2.2k sqft47 Country Club Vlg, Pueblo, CO 81008Off Market
- $399,2002 bd2 ba2.1k sqft3409 Northridge Dr, Pueblo, CO 81008Off Market
- $645,7006 bd3 ba3.7k sqft3407 Northridge Dr, Pueblo, CO 81008Off Market
- $433,6003 bd2 ba1.8k sqft3501 Northridge Dr, Pueblo, CO 81008Off Market
A local agent can set up tours, give advice and negotiate with sellers.
A local lender can help you make sure your offer is ready when you are.
Similar homes
- $--4 bd3 ba1.9k sqft1 Silversmith Ct, Pueblo, CO 81008Auction
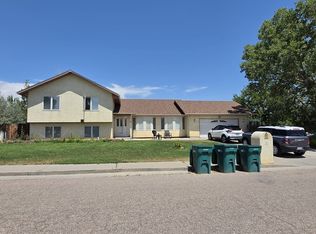 ServiceLink Auction
 - $414,0004 bd2 ba2.7k sqft4011 Valley Dr, Pueblo, CO 81008For Sale
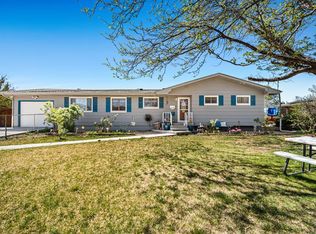 MLS ID #240929, Michelle Gonzales,SRES, SRS, ABR, Rocky Mountain Realty. PAR
 - $574,9004 bd3 ba3.7k sqft542 E Abeyta Dr, Pueblo West, CO 81007For Sale
 MLS ID #241549, Lorraine Glach, Keller Williams Performance Realty. PAR
 - $499,9005 bd3 ba3.5k sqft777 E Woodleaf Dr, Pueblo West, CO 81007For Sale
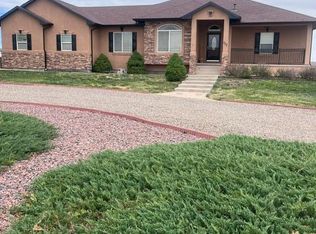 MLS ID #241637, Jannette Huismann, NAV Real Estate. PAR
 - $635,0005 bd2 ba2.4k sqft843 Baxter Rd, Pueblo, CO 81006For SaleMLS ID #239905, Ammie Thomas, Integrity West Realty LLC. PAR
- $599,9004 bd4 ba3.6k sqft253 W Mangrum Dr, Pueblo West, CO 81007For SaleMLS ID #240724, Team Gary Miller, RE/MAX Of Pueblo Inc. PAR
- $540,0004 bd3 ba3.8k sqft1165 S Oakleaf Dr, Pueblo West, CO 81007For SaleMLS ID #241566, Tracy Bastian, Rocky Mountain Realty. PAR
- $449,9004 bd3 ba2.9k sqft2307 N Greenwood St, Pueblo, CO 81003For SaleMLS ID #238746, Shawn Martinez, Rocky Mountain Realty. PAR
- $480,0005 bd3 ba3.8k sqft63 Country Club Vlg, Pueblo, CO 81008For SaleMLS ID #240972, Scott P. Moore, Rocky Mountain Realty. PAR
- $485,0006 bd5 ba3.3k sqft2912 Cascade Ave, Pueblo, CO 81008For SaleMLS ID #236565, Kalli Casebolt, HomeSmart. PAR
- $560,0003 bd2 ba2k sqft262 W Winterhaven Dr, Pueblo West, CO 81007For SaleMLS ID #240819, Ronald Werner, HomeSmart Preferred Realty. PAR
- $565,0005 bd4 ba3.2k sqft35178 Hidden Mesa Dr, Pueblo, CO 81006For SaleMLS ID #241534, Megan Moffitt, Rocky Mountain Realty. PAR
- $595,0005 bd3 ba3.3k sqft1194 39th Ln, Pueblo, CO 81006For SaleMLS ID #241334, Melissa Harrold, Real Broker, LLC DBA REAL. PAR
- $639,0006 bd3 ba3.5k sqft1737 N Silver Oak Ln, Pueblo West, CO 81007For SaleMLS ID #239847, Julius Garcia, HomeSmart Preferred Realty. PAR
- $660,0006 bd3 ba3.9k sqft23837 Gale Rd, Pueblo, CO 81006For SaleMLS ID #241004, Kaci Romero, EXIT Realty DTC, Cherry Ck, P.P. PAR
- $349,0003 bd2 ba2.4k sqft2910 8th Ave, Pueblo, CO 81008For SaleMLS ID #238429, The Greg Hahn Sales Team, RE/MAX Of Pueblo Inc. PAR
- $579,0003 bd2 ba3.4k sqft1253 S Aspen Rd, Pueblo, CO 81006For SaleMLS ID #238860, Brittney Siegel-Aranda, Siegel Realty. PAR
- $565,0004 bd2 ba2.2k sqft1040 28th Ln, Pueblo, CO 81006For SaleMLS ID #236311, Dorothy Spaccamonti, RE/MAX Associates. PAR
- $544,9003 bd3 ba2.8k sqft1156 W Bella Casa Dr, Pueblo West, CO 81007For SaleMLS ID #240872, Glenn Knutson, Glenn Knutson Properties. PAR
- $525,0004 bd3 ba2.6k sqft83 S Golfwood Dr W, Pueblo West, CO 81007For SaleMLS ID #241617, Mikaela Romero, eXp Realty, LLC. PAR
