Skip main navigation
Sold
  • $410,000

    4106 Wills Blvd, Pueblo, CO 81008

    5beds
    2,752sqft
    Single Family Residence
    Built in 2003
    0.33 Acres Lot
    $408,100 Zestimate®
    $149/sqft
    $2,691 Estimated rent

    Home value

    $408,100

    $388,000 - $429,000

    $2,691/mo

    Zestimate® history
    Loading
    Loading...

    Owner options

    List your home for rent

    $2,691/mo

    Rent Zestimate®

    Find your next renter with Zillow Rental Manager. Plus, with online applications, you can quickly screen prospective tenants – for free.

    Learn more

    $2,691/mo

    Rent Zestimate®

    Refinance and save

    $2,402/mo

    Est. payment

    Refinancing to a lower rate could help reduce your monthly payments and save thousands over the life of the loan.

    See today's rates

    $2,402/mo

    Est. payment

    Explore your selling options

    Work with a Zillow partner agent

    Leverage their expertise and Zillow's premium Showcase listings to get your home seen by more buyers.

    Get started

    List with your own agent

    Get your home in front of millions of buyers by listing it on Zillow.

    Learn how to do it

    Sell it yourself

    Take full control of how buyers see your home on Zillow by listing For Sale by Owner (FSBO).

    List your home

    What's special

    Big backyardCentral airRv parkingEnsuite bathroomLong closetsPlant shelvesLaminate flooring
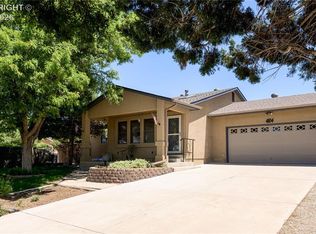
    You don't want to miss this polished 5 bed, 3 bath home that sits on a nice sized corner lot. Well-manicured front yard w/ RV parking, wood privacy fence in front, grass, trees, rock, sprinkler system in front w/ a 3-car attached garage partially finished w/ shelving. The front door takes you into the open concept kitchen & living room area. Which has a hard surface counter tops, backsplash, all appliances stay including the electric cooktop with 2 USB connector pop-up vent, vaulted ceilings, plant shelves & laminate flooring that continues to the living room. Cool off w/ central ac & connect to the wi-fi thermostat. Several closets for storage. The laundry room is on the main level w/ shelves for storage. Main level Primary bedroom has carpet & ensuite bathroom w/ 2 sinks, tiled floor & shower. Two other bedrooms on the main level w/ carpet & long closets. You can walk out the side door from the living room hallway onto the Trex deck w/ railing and concrete patio, both are great for entertaining and looking at views of the mountains. The big backyard is fully landscaped w/ grass, trees, sprinkler system, wood & metal fencing and a shed for storage. A newly finished basement w/ wide stairs, large living room, carpet, three storage areas, two guest bedrooms w/ carpet. Guest bathroom w/ granite countertop, tiles shower & floors. Freezer that stays. Cable connections wired for boxes and wired for fans to be added if desired. New roof, central air in 2021, new sump pump in 2022.

    Zillow last checked:

    Listing updated:

    Listed by:

    Meghan Billet,

    Keller Williams Performance Realty

    Bought with:

    Stacy Kibler, 40029485

    Keller Williams Partners Realty

    Source: PAR,MLS#: 218195MLS Logo

    Facts & features

    Interior

    Bedrooms & bathrooms
    • Bedrooms: 5
    • Bathrooms: 3
    • Full bathrooms: 3
    • 3/4 bathrooms: 2
    • Main level bedrooms: 3
    Primary bedroom
    • Level: Main
    • Area: 183
    • Dimensions: 15 x 12.2
    Bedroom 2
    • Level: Main
    • Area: 175.45
    • Dimensions: 14.5 x 12.1
    Bedroom 3
    • Level: Main
    • Area: 136.4
    • Dimensions: 12.4 x 11
    Bedroom 4
    • Level: Lower
    • Area: 133.32
    • Dimensions: 11.11 x 12
    Bedroom 5
    • Level: Lower
    • Area: 133.2
    • Dimensions: 11.1 x 12
    Family room
    • Level: Basement
    • Area: 612.14
    • Dimensions: 25.4 x 24.1
    Kitchen
    • Level: Main
    • Area: 164.43
    • Dimensions: 14.8 x 11.11
    Living room
    • Level: Main
    • Area: 255.36
    • Dimensions: 16.8 x 15.2
    Features
    • New Paint, Ceiling Fan(s), Vaulted Ceiling(s), Walk-In Closet(s), Walk-in Shower, Granite Counters, Hard Surface Counter Top
    • Flooring: New Floor Coverings, Tile
    • Windows: Window Coverings
    • Basement: Full,Finished
    • Has fireplace: No
    Interior area
    • Total structure area: 2,752
    • Total interior livable area: 2,752 sqft

    Property

    Parking
    • Total spaces: 3
    • Parking features: RV Access/Parking, 3 Car Garage Attached, Garage Door Opener
    • Attached garage spaces: 3
    Features
    • Patio & porch: Patio-Open-Rear, Deck-Open-Rear, Stoop-Front
    • Exterior features: Outdoor Lighting-Front, Outdoor Lighting-Rear
    • Fencing: Metal Fence-Rear,Wood Fence-Rear
    • Has view: Yes
    • View description: Mountain(s)
    Lot
    • Size: 0.33 Acres
    • Features: Corner Lot, Irregular Lot, Sprinkler System-Front, Sprinkler System-Rear, Lawn-Front, Lawn-Rear, Rock-Front, Rock-Rear, Trees-Front, Trees-Rear
    Details
    • Additional structures: Shed(s)
    • Parcel number: 0514212001
    • Zoning: R-2
    • Special conditions: Standard

    Construction

    Type & style
    • Home type: SingleFamily
    • Architectural style: Ranch
    • Property subtype: Single Family Residence
    Condition
    • Year built: 2003

    Utilities & green energy

    • Utilities for property: Cable Connected

    Community & neighborhood

    Security
    • Security features: Smoke Detector/CO, Security System Owned
    Location
    • Region: Pueblo
    • Subdivision: Northridge/Eagleridge

    Other

    Other facts
    • Road surface type: Paved

    Price history

    DateEventPrice
    2/12/2024Sold$410,000-0.6%$149/sqft
    Source: PAR #218195 Report a problem
    1/12/2024Contingent$412,500$150/sqft
    Source: PAR #218195 Report a problem
    11/18/2023Price change$412,500-0.6%$150/sqft
    Source: PAR #218195 Report a problem
    10/4/2023Listed for sale$415,000+162.8%$151/sqft
    Source: PAR #218195 Report a problem
    6/30/2015Sold$157,900$57/sqft
    Source: PAR #155786 Report a problem

    Public tax history

    YearProperty taxesTax assessment
    2025$2,132 -1.1%$23,500 -9.6%
    2024$2,157 +32.8%$26,000 -1%
    2023$1,624 -3.2%$26,250 +57.4%
    2022$1,677 +19.3%$16,680 -2.8%
    2021$1,406 -0.1%$17,160 +20.9%
    2020$1,407 +23.7%$14,196 +13.1%
    2018$1,138 $12,555
    2017$1,138 +3.1%$12,555 +3%
    2016$1,103 $12,189
    2015$1,103 -1.7%$12,189 -1.3%
    2014$1,123 -6.1%$12,354
    2013$1,196 -6.9%$12,354 -5.4%
    2012$1,285 $13,057
    2011$1,285 +3.2%$13,057 -4.5%
    2010$1,245 -3.7%$13,668 +0.1%
    2009$1,293 -1.8%$13,660 -2.3%
    2008$1,316 +10.3%$13,980
    2007$1,193 +4.5%$13,980 +14.6%
    2006$1,142 +1.8%$12,200 +6.5%
    2005$1,122 +433.2%$11,460
    2004$210 +1.7%$11,460 +425.7%
    2003$207 +10.8%$2,180
    2002$187 +4.4%$2,180
    2001$179 $2,180

    Find assessor info on the county website

    Neighborhood: Ridge

    Nearby schools

    GreatSchools rating
    Schools provided by the listing agent
    • District: 60

    Source: PAR. This data may not be complete. We recommend contacting the local school district to confirm school assignments for this home.

    Get pre-qualified for a loan
    At Zillow Home Loans, we can pre-qualify you in as little as 5 minutes with no impact to your credit score.

    An equal housing lender. NMLS #10287.

    Sell for more on Zillow
    Get a Zillow Showcase℠ listing at no additional cost and you could sell for .
    $408,100
    2% more
    +$8,162
    With Zillow Showcase(estimated)
    $416,262