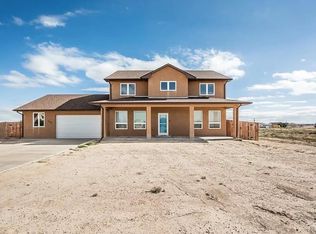
Want to live in an area with wide open spaces, mountain views during the day and bright stars at night with an assumable VA loan at 3.25%? This home has so much to offer! Ranch Style with a Walkout Basement, 5 Bedrooms, 4 Bathrooms, 3 Car Garage on 1.55 Acres. The main level has beautiful hardwood floors, a large kitchen with pantry and breakfast counter, living room with vaulted ceiling & pellet stove, formal dining room, laundry, split bedroom design with the Master on one side with a 5 piece bathroom, walk-in closet and door out to a trex deck for mountain and star gazing. The other side has 2 more bedrooms with a full bathroom in between with 2 sinks. The walkout basement has 9 foot ceilings and includes a large family & game room, the 2nd bedroom suite with a walk-in closet, the 5th bedroom and the 4th bathroom. The roof was replaced in 2019 with class 4 hail and wind resistant shingles and seamless gutters. A tankless water heater was also installed in 2019 and the dishwasher and microwave are brand new. This home has paid off solar panels that result in $20/month electric bills and includes a water filter/softener system. There are paved roads all the way to the driveway and the yard is xeriscaped for low maintenance and water bills. This home has a new fibre optic line and it passed a radon test when purchased in 2018. So Much to Offer. Hurry by for a private showing!
Under contract still showing
$550,000
228 E Hastings Ave, Pueblo West, CO 81007
5beds
4,046sqft
Single Family Residence
Built in 2008
1.55 Acres Lot
$-- Zestimate®
$136/sqft
$-- HOA
What's special
Formal dining roomSplit bedroom designBeautiful hardwood floors
- 12 days
- 1,718
- 119
Likely to sell faster than
Zillow last checked:
Listing updated:
Listed by:
Kirk Kochenberger 719-369-5404,
Koch Realty
Source: PAR,MLS#: 241766
Facts & features
Interior
Bedrooms & bathrooms
- Bedrooms: 5
- Bathrooms: 4
- Full bathrooms: 4
- 3/4 bathrooms: 2
- Main level bedrooms: 3
Primary bedroom
- Level: Main
- Area: 240
- Dimensions: 15 x 16
Bedroom 2
- Level: Main
- Area: 180
- Dimensions: 12 x 15
Bedroom 3
- Level: Main
- Area: 132
- Dimensions: 11 x 12
Bedroom 4
- Level: Basement
- Area: 196
- Dimensions: 14 x 14
Bedroom 5
- Level: Basement
- Area: 150
- Dimensions: 10 x 15
Dining room
- Level: Main
- Area: 154
- Dimensions: 11 x 14
Family room
- Level: Basement
- Area: 690
- Dimensions: 23 x 30
Kitchen
- Level: Main
- Area: 187
- Dimensions: 11 x 17
Living room
- Level: Main
- Area: 336
- Dimensions: 16 x 21
Features
- New Paint, Ceiling Fan(s), Vaulted Ceiling(s), Walk-In Closet(s), Walk-in Shower
- Flooring: Hardwood, Tile
- Windows: Window Coverings
- Basement: Full,Finished
- Number of fireplaces: 1
Interior area
- Total structure area: 4,046
- Total interior livable area: 4,046 sqft
Video & virtual tour
Property
Parking
- Total spaces: 3
- Parking features: RV Access/Parking, 3 Car Garage Attached, Garage Door Opener
- Attached garage spaces: 3
Features
- Patio & porch: Porch-Open-Front, Porch-Covered-Front, Patio-Open-Rear, Patio-Covered-Rear, Deck-Open-Rear
- Exterior features: Outdoor Lighting-Front, Outdoor Lighting-Rear
- Has spa: Yes
- Spa features: Bath
- Fencing: Wood Fence-Rear
- Has view: Yes
- View description: Mountain(s)
Lot
- Size: 1.55 Acres
- Dimensions: 250 x 295
- Features: Rock-Front, Rock-Rear, Trees-Front, Trees-Rear
Details
- Parcel number: 9613001011
- Zoning: A-3
- Special conditions: Standard
- Other equipment: Satellite Dish
Construction
Type & style
- Home type: SingleFamily
- Architectural style: Ranch
- Property subtype: Single Family Residence
Condition
- Year built: 2008
Utilities & green energy
- Utilities for property: Cable Connected
Green energy
- Energy generation: Solar Owned
- Water conservation: Water-Smart Landscaping
Community & HOA
Community
- Security: Smoke Detector/CO
- Subdivision: Pueblo West N of Hwy
Location
- Region: Pueblo West
Financial & listing details
- Price per square foot: $136/sqft
- Tax assessed value: $596,100
- Annual tax amount: $3,288
- Date on market: 8/17/2026
- Road surface type: Paved
Estimated market value
Not available
Estimated sales range
Not available
Not available
Price history
| Date | Event | Price |
|---|---|---|
| 8/25/2026 | Contingent | $550,000$136/sqft |
Source:  PAR #241766 Report a problem PAR #241766 Report a problem | ||
| 8/17/2026 | Listed for sale | $550,000+41%$136/sqft |
Source: PAR #241766 Report a problem | ||
| 8/15/2018 | Sold | $390,000$96/sqft |
Source: PAR #174006 Report a problem | ||
| 6/28/2018 | Pending sale | $390,000$96/sqft |
Source: Keller Williams Partners #2487602 Report a problem | ||
| 6/13/2018 | Listed for sale | $390,000+1118.8%$96/sqft |
Source: Keller Williams Partners #2487602 Report a problem | ||
| 9/8/2006 | Sold | $32,000+93.9%$8/sqft |
Source: Public Record Report a problem | ||
| 5/31/2006 | Sold | $16,500$4/sqft |
Source: Public Record Report a problem | ||
Public tax history
| Year | Property taxes | Tax assessment |
|---|---|---|
| 2025 | $2,688 -1.2% | $37,250 -1% |
| 2024 | $2,720 -18% | $37,610 -0.9% |
| 2023 | $3,316 -2.5% | $37,970 +13.4% |
| 2022 | $3,400 +21% | $33,490 -2.8% |
| 2021 | $2,809 +0.3% | $34,450 +21.3% |
| 2020 | $2,802 +34.1% | $28,401 +35.9% |
| 2018 | $2,089 | $20,894 |
| 2017 | $2,089 +7.7% | $20,894 +6.8% |
| 2016 | $1,939 | $19,568 |
| 2015 | $1,939 +10% | $19,568 +9.4% |
| 2014 | $1,762 -1.4% | $17,884 |
| 2013 | $1,788 -3.1% | $17,884 -1% |
| 2012 | $1,845 | $18,062 |
| 2011 | $1,845 +54.6% | $18,062 -3.1% |
| 2010 | $1,193 +89% | $18,632 +55.9% |
| 2009 | $631 -1.5% | $11,950 +89.1% |
| 2008 | $641 +190.7% | $6,320 |
| 2007 | $221 +4% | $6,320 +211.3% |
| 2006 | $212 +41.6% | $2,030 +52.6% |
| 2005 | $150 +1.7% | $1,330 |
| 2004 | $147 +4% | $1,330 |
| 2003 | $142 +7% | $1,330 |
| 2002 | $132 +0.2% | $1,330 |
| 2001 | $132 | $1,330 |
Find assessor info on the county website
Monthly payment
Est. payment
Payment breakdown
Explore the cost of this home by adjusting the details. Changes won't be saved.Climate risks
Neighborhood: Pueblo West
Nearby schools
Schools provided by the listing agent
- District: 70
Source: PAR. This data may not be complete. We recommend contacting the local school district to confirm school assignments for this home.
- $499,8004 bd2 ba2.9k sqft206 E Hastings Ave, Pueblo West, CO 81007Off Market
- $289,300-- bd-- ba-- sqft244 E Hastings Ave, Pueblo West, CO 81007Off Market
- $438,4001 bd2 ba2.2k sqft1606 N Gill Dr, Pueblo West, CO 81007Off Market
- $233,300-- bd-- ba-- sqft221 E Hastings Ave, Pueblo West, CO 81007Off Market
Similar homes
- $574,9004 bd3 ba3.7k sqft542 E Abeyta Dr, Pueblo West, CO 81007For Sale
 MLS ID #241549, Lorraine Glach, Keller Williams Performance Realty. PAR
 - $589,9006 bd3 ba4.1k sqft1230 E Bella Vista Dr, Pueblo West, CO 81007For Sale
 MLS ID #241921, Team Rochelle Cozzolino, Keller Williams Performance Realty. PAR
 - $535,0005 bd4 ba3.6k sqft868 E Sandusky Dr, Pueblo West, CO 81007For Sale
 MLS ID #237326, Sonya Stefano, RE/MAX Associates. PAR
 - $540,0004 bd3 ba3.8k sqft1165 S Oakleaf Dr, Pueblo West, CO 81007For Sale
 MLS ID #241566, Tracy Bastian, Rocky Mountain Realty. PAR
