Welcome to 668 E Milt Dr, a fully remodeled modern ranch home on 2.15 acres in the heart of Pueblo West. Every inch of this property has been renewed inside and out, offering the feel of a brand new home with high end finishes and exceptional craftsmanship throughout. This home delivers a truly move in ready experience with all the comfort, beauty, and functionality of a brand new home—without the wait. Turnkey home in the truest sense.Step inside to 3,176 sq ft of beautifully redesigned home featuring 3 spacious bedrooms, 2 pristine bathrooms, and premium finishes throughout. The open concept layout is filled with natural light. The home showcases new flooring throughout, creating a warm and luxurious feel in every room. New paint inside and out. New high efficiency windows and doors with a transferable warranties.The gorgeous chef’s kitchen is the centerpiece of the home It features:• A large central island • High end cabinetry with dovetail construction, ¾ inch plywood boxes, and soft close drawers• Farmhouse sink•New Samsung stainless steel appliances, including refrigerator, stove, dishwasher, and microwave. Convenience continues with a dedicated laundry area equipped with New Samsung washer and dryer on pedestals.The home also features a spacious unfinished basement, offering unlimited potential. Major system upgrades ensure long-term peace of mind, including:•New AC unit •New furnace•New hot water heater•New high efficiency windows throughout the home•All have transferable warranties. All three roofs replaced with new shingles, plus new gutters and downspouts. Outside • Zoned as A-3 (Small Agriculture) Can have up to 8 horses •Attached 2 car garage with new garage doors. Epoxied floors• Detached 40' × 24' 4 car garage. Epoxied floors •40' × 40' horse barn •Fully fenced acreage with attractive white fencing. Completely renovated. Fully upgraded systems. High end finishes. Spacious acreage. Move in ready
For sale
Price cut: $25K (7/8)
$500,000
668 E Milt Drive, Pueblo, CO 81007
3beds
3,176sqft
Single Family Residence
Built in 2001
2.15 Acres Lot
$-- Zestimate®
$157/sqft
$-- HOA
What's special
- 134 days
- 455
- 28
Zillow last checked:
Listing updated:
Listed by:
Trelora Realty Team 720-410-6100 coteam@trelora.com,
Trelora Realty, Inc.
Source: REcolorado as distributed by MLS GRID,MLS#: 7864385
Facts & features
Interior
Bedrooms & bathrooms
- Bedrooms: 3
- Bathrooms: 2
- Full bathrooms: 2
- Main level bathrooms: 2
- Main level bedrooms: 3
Bedroom
- Features: Primary Suite
- Level: Main
Bedroom
- Level: Main
Bedroom
- Level: Main
Bathroom
- Level: Main
Bathroom
- Level: Main
Heating
- Forced Air
Cooling
- Central Air
Appliances
- Included: Dishwasher, Disposal, Dryer, Electric Water Heater, Gas Water Heater, Microwave, Oven, Range, Refrigerator, Washer
Features
- Ceiling Fan(s), Vaulted Ceiling(s), Walk-In Closet(s)
- Flooring: Wood
- Basement: Crawl Space
Interior area
- Total structure area: 3,176
- Total interior livable area: 3,176 sqft
- Finished area above ground: 1,588
- Finished area below ground: 0
Property
Parking
- Total spaces: 7
- Parking features: Garage, Carport
- Garage spaces: 4
- Carport spaces: 3
- Covered spaces: 7
Features
- Levels: One
- Stories: 1
- Patio & porch: Patio
- Exterior features: Lighting
Lot
- Size: 2.15 Acres
- Features: Corner Lot
Details
- Parcel number: 9531009024
- Zoning: A-3
- Special conditions: Standard
Construction
Type & style
- Home type: SingleFamily
- Architectural style: Traditional
- Property subtype: Single Family Residence
Materials
- Frame, Stucco
- Foundation: Slab
Condition
- Updated/Remodeled
- Year built: 2001
Utilities & green energy
- Water: Public
- Utilities for property: Cable Available
Community & HOA
Community
- Subdivision: Pueblo West
HOA
- Has HOA: No
Location
- Region: Pueblo West
Financial & listing details
- Price per square foot: $157/sqft
- Tax assessed value: $438,485
- Annual tax amount: $2,898
- Date on market: 4/16/2026
- Listing terms: Cash,Conventional,FHA,VA Loan
- Exclusions: Personal Property
- Ownership: Individual
- Road surface type: Paved
Estimated market value
Not available
Estimated sales range
Not available
Not available
Price history
| Date | Event | Price |
|---|---|---|
| 7/8/2026 | Price change | $500,000-4.8%$157/sqft |
Source:  REcolorado as distributed by MLS GRID #7864385 Report a problem REcolorado as distributed by MLS GRID #7864385 Report a problem | ||
| 5/20/2026 | Price change | $525,000-2.6%$165/sqft |
Source: REcolorado as distributed by MLS GRID #7864385 Report a problem | ||
| 5/11/2026 | Price change | $539,000-2%$170/sqft |
Source: REcolorado as distributed by MLS GRID #7864385 Report a problem | ||
| 4/16/2026 | Listed for sale | $550,000+155.2%$173/sqft |
Source: REcolorado as distributed by MLS GRID #7864385 Report a problem | ||
| 5/30/2014 | Sold | $215,500-1.9%$68/sqft |
Source:  PAR #146218 Report a problem PAR #146218 Report a problem | ||
| 6/29/2013 | Listed for sale | $219,650$69/sqft |
Source: RE/MAX OF PUEBLO INC #146218 Report a problem | ||
Public tax history
| Year | Property taxes | Tax assessment |
|---|---|---|
| 2025 | $2,613 -1.2% | $27,410 -9.1% |
| 2024 | $2,645 +30.4% | $30,150 -1% |
| 2023 | $2,028 -2.5% | $30,450 +48.7% |
| 2022 | $2,080 +8% | $20,480 -2.8% |
| 2021 | $1,926 +0.3% | $21,070 +8.2% |
| 2020 | $1,921 +14.6% | $19,475 +16.1% |
| 2018 | $1,677 | $16,770 |
| 2017 | $1,677 +5.2% | $16,770 +4.3% |
| 2016 | $1,593 | $16,079 |
| 2015 | $1,593 +126.8% | $16,079 +12.8% |
| 2014 | $702 -52.3% | $14,258 |
| 2013 | $1,474 -6.7% | $14,258 -4.2% |
| 2012 | $1,580 | $14,889 |
| 2011 | $1,580 -0.8% | $14,889 -6.7% |
| 2010 | $1,594 +2.9% | $15,957 0% |
| 2009 | $1,549 +3.9% | $15,960 +2.9% |
| 2008 | $1,491 -0.4% | $15,510 +5.5% |
| 2007 | $1,498 +4% | $14,700 +6.6% |
| 2006 | $1,440 +8.5% | $13,790 +13.5% |
| 2005 | $1,327 | $12,150 +3.1% |
| 2004 | -- | $11,790 |
Find assessor info on the county website
Monthly payment
Est. payment
Payment breakdown
Explore the cost of this home by adjusting the details. Changes won't be saved.Climate risks
Neighborhood: Pueblo West
Nearby schools
Schools provided by the listing agent
- Elementary: Prairie Winds
- Middle: Liberty Point International
- High: Pueblo West
- District: Pueblo County 70
Source: REcolorado as distributed by MLS GRID. This data may not be complete. We recommend contacting the local school district to confirm school assignments for this home.

Similar homes
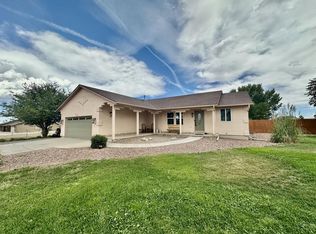
- $450,0003 bd2 ba3.1k sqft490 S Archdale Dr, Pueblo West, CO 81007For Sale
 MLS ID #241966, Kita Group, Keller Williams Performance Realty. PAR
 - $464,9003 bd3 ba2.7k sqft686 N Mancos Dr, Pueblo West, CO 81007For Sale
 MLS ID #241754, Donna Austin,, RE/MAX Of Pueblo Inc. PAR
 - $484,9005 bd3 ba2.9k sqft734 E Marigold Dr, Pueblo West, CO 81007For Sale
 MLS ID #241028, Leanne Whitman, RE/MAX Associates. PAR
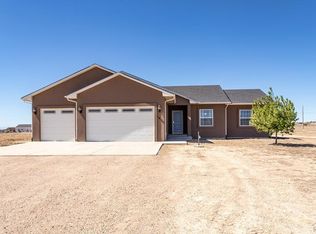
 - $489,0003 bd2 ba3.4k sqft1850 N Belmar Dr, Pueblo West, CO 81007For Sale
 MLS ID #239519, Jerry Cobb, ERA Shields Real Estate. PAR
