Bi-level home located in the Pueblo West East area, conveniently situated near schools, shopping, medical facilities, and other amenities. This property is ready for some TLC. Plenty of potential for a buyer looking to make this home their own. From the front entry, the main level provides access to the backyard and attached one-car garage. The upper level features the living room, kitchen, and two bedrooms. The lower level offers an additional bedroom, spacious family room, laundry area, pantry, and a unique steam room accessed through the shower—a feature you'll want to see in person. Newer windows have been installed throughout the home, and garden-level windows on the lower level bring in additional natural light. Mature trees in the front yard provide shade and added privacy, while the backyard extends approximately 131 feet long and offers plenty of room for outdoor possibilities. A double gate provides convenient access for RV or boat parking, additional vehicles, gardening, or recreational space. With its convenient Pueblo West location, flexible bi-level floor plan, spacious yard, and unique features, this home offers an excellent opportunity to add your personal touches and create something special. Some photos have been virtually staged or items virtually removed from photos.
Active
$285,000
248 S Dacona Dr, Pueblo West, CO 81007
3beds
1,654sqft
Single Family Residence
Built in 1975
0.38 Acres Lot
$279,900 Zestimate®
$172/sqft
$-- HOA
What's special
Spacious yard
- 1 day
- 212
- 16
Likely to sell faster than
Zillow last checked:
Listing updated:
Listed by:
Charlotte McCormick 719-619-6581,
RE/MAX Associates
Source: PAR,MLS#: 241994
Facts & features
Interior
Bedrooms & bathrooms
- Bedrooms: 3
- Bathrooms: 2
- Full bathrooms: 2
- 3/4 bathrooms: 1
- Main level bedrooms: 2
Primary bedroom
- Level: Main
- Area: 156
- Dimensions: 13 x 12
Bedroom 2
- Level: Main
- Area: 110
- Dimensions: 11 x 10
Bedroom 3
- Level: Lower
- Area: 108
- Dimensions: 9 x 12
Family room
- Level: Lower
- Area: 500
- Dimensions: 25 x 20
Kitchen
- Level: Main
- Area: 56
- Dimensions: 7 x 8
Living room
- Level: Main
- Area: 425
- Dimensions: 25 x 17
Features
- Ceiling Fan(s), Walk-in Shower
- Basement: None
- Number of fireplaces: 2
Interior area
- Total structure area: 1,654
- Total interior livable area: 1,654 sqft
Property
Parking
- Total spaces: 1
- Parking features: RV Access/Parking, 1 Car Garage Attached, Garage Door Opener
- Attached garage spaces: 1
Features
- Levels: Bi-Level
- Patio & porch: Porch-Open-Front, Porch-Covered-Rear, Patio-Covered-Rear, Deck-Open-Rear
- Fencing: Wood Fence-Rear
Lot
- Size: 0.38 Acres
- Dimensions: 131 x 126
- Features: Lawn-Front, Lawn-Rear, Rock-Front, Rock-Rear, Trees-Front, Trees-Rear
Details
- Parcel number: 0612205012
- Zoning: R-1
- Special conditions: Standard
Construction
Type & style
- Home type: SingleFamily
- Property subtype: Single Family Residence
Condition
- Year built: 1975
Community & HOA
Community
- Security: Smoke Detector/CO
- Subdivision: Pueblo West East
Location
- Region: Pueblo West
Financial & listing details
- Price per square foot: $172/sqft
- Tax assessed value: $313,188
- Annual tax amount: $1,418
- Date on market: 8/28/2026
- Road surface type: Paved
Estimated market value
$279,900
$266,000 - $294,000
$1,509/mo
Price history
| Date | Event | Price |
|---|---|---|
| 8/28/2026 | Listed for sale | $285,000$172/sqft |
Source:  PAR #241994 Report a problem PAR #241994 Report a problem | ||
Public tax history
| Year | Property taxes | Tax assessment |
|---|---|---|
| 2025 | $1,194 -1.2% | $19,580 -12.9% |
| 2024 | $1,208 -23.4% | $22,480 -0.9% |
| 2023 | $1,577 -2.5% | $22,690 +42.4% |
| 2022 | $1,618 +34.5% | $15,930 -2.8% |
| 2021 | $1,203 +0.3% | $16,390 +34.8% |
| 2020 | $1,200 +128.1% | $12,159 +17% |
| 2018 | $526 | $10,389 |
| 2017 | $526 +7.6% | $10,389 +5.3% |
| 2016 | $489 | $9,869 |
| 2015 | $489 +10.3% | $9,869 +9.7% |
| 2014 | $443 -52.7% | $8,997 |
| 2013 | $937 -6.3% | $8,997 -5% |
| 2012 | $1,000 | $9,467 |
| 2011 | $1,000 -0.8% | $9,467 -6.2% |
| 2010 | $1,008 +4.3% | $10,096 +0.1% |
| 2009 | $966 +1.2% | $10,090 +7.2% |
| 2008 | $955 | $9,410 |
Find assessor info on the county website
Monthly payment
Est. payment
Payment breakdown
Explore the cost of this home by adjusting the details. Changes won't be saved.Climate risks
Neighborhood: Pueblo West
Nearby schools
Schools provided by the listing agent
- District: 70
Source: PAR. This data may not be complete. We recommend contacting the local school district to confirm school assignments for this home.

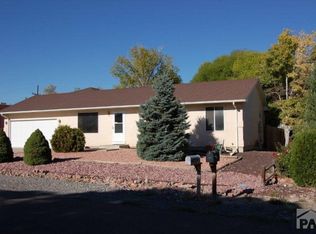

Similar homes
- $334,9003 bd2 ba1.1k sqft138 W Sterling Pl, Pueblo West, CO 81007For Sale
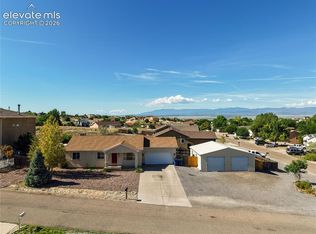
 MLS ID #2055781, Elys Gore, Compass. elevateMLS
 - $--3 bd2 ba1.6k sqft1164 S Oakleaf Dr, Pueblo West, CO 81007Auction
 Auction.com 1
 - $350,0003 bd2 ba1.4k sqft1268 W Caida Del Sol Dr, Pueblo West, CO 81007For Sale
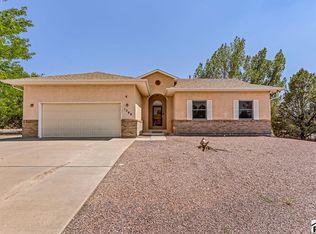 MLS ID #241993, Carly Kingery, RE/MAX Of Pueblo Inc. PAR
 - $--3 bd2 ba1.1k sqft594 E McClave Dr, Pueblo West, CO 81007Auction
 ServiceLink Auction
