Experience the perfect blend of space, comfort, and functionality in this exceptional ranch-style home situated on a full acre in desirable Pueblo West. Offering 3 bedrooms and 3 bathrooms, this well-appointed property is designed for both everyday living and entertaining. The spacious floor plan features beautiful hardwood floors, granite countertops, and a large kitchen with abundant workspace and storage. The primary suite serves as a private retreat with a luxurious 5-piece bath. Outside, you'll find an attached 3-car garage, a detached 2-car garage, and a separate workshop garage, providing ample room for vehicles, hobbies, and equipment. The beautifully landscaped yard showcases mature trees, lush grass, raised flower beds, brick paver accents, and an automatic sprinkler system. Vinyl fencing encloses the backyard, creating a private and inviting outdoor space. Entertain with ease in the expansive game room featuring surround sound and a stylish wet bar with a stainless-steel countertop. A large laundry room includes a convenient dog wash station, adding everyday practicality. The expansive back deck stretches the full length of the home, offering the perfect place to relax, host gatherings, and enjoy Colorado's beautiful sunsets. This remarkable property combines quality finishes, thoughtful amenities, and exceptional outdoor living on a spacious one-acre setting.
Active
Price cut: $100K (6/23)
$795,000
1124 S Hollister Dr, Pueblo West, CO 81007
3beds
3,970sqft
Single Family Residence
Built in 1997
1.07 Acres Lot
$-- Zestimate®
$200/sqft
$-- HOA
What's special
Mature treesQuality finishesLush grassFull acreBeautifully landscaped yardBrick paver accentsAutomatic sprinkler system
- 95 days
- 237
- 7
Zillow last checked:
Listing updated:
Listed by:
Robert Tibbs 719-240-4277,
RE/MAX Associates
Source: PAR,MLS#: 240300
Facts & features
Interior
Bedrooms & bathrooms
- Bedrooms: 3
- Bathrooms: 3
- Full bathrooms: 3
- 1/2 bathrooms: 1
- Main level bedrooms: 1
Primary bedroom
- Level: Main
- Area: 312
- Dimensions: 20 x 15.6
Bedroom 2
- Level: Basement
- Area: 240
- Dimensions: 15 x 16
Bedroom 3
- Level: Basement
- Area: 180
- Dimensions: 12 x 15
Dining room
- Level: Main
- Area: 174
- Dimensions: 11.6 x 15
Family room
- Level: Basement
- Area: 400
- Dimensions: 16 x 25
Kitchen
- Level: Main
- Area: 280
- Dimensions: 14 x 20
Living room
- Level: Main
- Area: 352
- Dimensions: 16 x 22
Features
- Wet Bar, Ceiling Fan(s), Vaulted Ceiling(s), Walk-In Closet(s), Walk-in Shower, Granite Counters, Hard Surface Counter Top
- Flooring: New Floor Coverings, Hardwood, Tile
- Windows: Window Coverings
- Basement: Full,Finished
- Number of fireplaces: 1
Interior area
- Total structure area: 3,970
- Total interior livable area: 3,970 sqft
Video & virtual tour
Property
Parking
- Total spaces: 6
- Parking features: RV Access/Parking, 3 Car Garage Attached, 1 Car Garage Detached, 2 Car Garage Detached, Garage Door Opener
- Attached garage spaces: 5
- Covered spaces: 6
Features
- Patio & porch: Porch-Covered-Front, Deck-Open-Rear, Deck-Covered-Rear
- Exterior features: Garden Area-Rear
- Has spa: Yes
- Spa features: Bath
- Fencing: Vinyl Fence-Rear
Lot
- Size: 1.07 Acres
- Dimensions: 157.5 x 296
- Features: Sprinkler System-Front, Sprinkler System-Rear, Lawn-Rear, Trees-Front, Trees-Rear, Automatic Sprinkler
Details
- Parcel number: 0622110003
- Zoning: A3
- Special conditions: Standard
Construction
Type & style
- Home type: SingleFamily
- Architectural style: Ranch
- Property subtype: Single Family Residence
Condition
- Year built: 1997
Community & HOA
Community
- Security: Smoke Detector/CO
- Subdivision: Pueblo West Liberty Point
Location
- Region: Pueblo West
Financial & listing details
- Price per square foot: $200/sqft
- Tax assessed value: $707,637
- Annual tax amount: $4,678
- Date on market: 5/30/2026
Estimated market value
Not available
Estimated sales range
Not available
Not available
Price history
| Date | Event | Price |
|---|---|---|
| 6/23/2026 | Price change | $795,000-11.2%$200/sqft |
Source:  PAR #240300 Report a problem PAR #240300 Report a problem | ||
| 5/30/2026 | Listed for sale | $895,000+11833.3%$225/sqft |
Source: PAR #240300 Report a problem | ||
| 2/16/1996 | Sold | $7,500$2/sqft |
Source: Agent Provided Report a problem | ||
Public tax history
| Year | Property taxes | Tax assessment |
|---|---|---|
| 2025 | $4,056 -1.2% | $44,230 -1.2% |
| 2024 | $4,104 +35.4% | $44,760 -3.9% |
| 2023 | $3,032 -2.5% | $46,560 +52.1% |
| 2022 | $3,109 +7.5% | $30,620 -2.8% |
| 2021 | $2,893 +0.3% | $31,500 +7.7% |
| 2020 | $2,884 +9.2% | $29,235 +10.7% |
| 2018 | $2,641 | $26,417 |
| 2017 | $2,641 +136.6% | $26,417 +17.3% |
| 2016 | $1,116 | $22,529 |
| 2015 | $1,116 +9.7% | $22,529 +9.1% |
| 2014 | $1,018 -51.2% | $20,656 |
| 2013 | $2,084 -3.4% | $20,656 -1.9% |
| 2012 | $2,158 | $21,049 |
| 2011 | $2,158 -7.9% | $21,049 -10.3% |
| 2010 | $2,342 -0.6% | $23,456 +0% |
| 2009 | $2,356 -1.5% | $23,450 -0.6% |
| 2008 | $2,392 +1.6% | $23,580 |
| 2007 | $2,354 +4% | $23,580 +8.8% |
| 2006 | $2,263 -2.9% | $21,670 +4.6% |
| 2005 | $2,331 +1.6% | $20,710 |
| 2004 | $2,293 -5.6% | $20,710 -1% |
| 2003 | $2,430 +7% | $20,910 -8.4% |
| 2002 | $2,272 +20.3% | $22,830 +1.6% |
| 2001 | $1,889 | $22,460 |
Find assessor info on the county website
Monthly payment
Est. payment
Payment breakdown
Explore the cost of this home by adjusting the details. Changes won't be saved.Climate risks
Neighborhood: Pueblo West
Nearby schools
Schools provided by the listing agent
- District: 70
Source: PAR. This data may not be complete. We recommend contacting the local school district to confirm school assignments for this home.
- $532,3006 bd3 ba1.8k sqft1108 S Hollister Dr, Pueblo West, CO 81007Off Market
- $412,3003 bd2 ba1.5k sqft1109 S Hollister Dr, Pueblo West, CO 81007Off Market
- $44,000-- bd-- ba-- sqft1125 S Hollister Dr, Pueblo West, CO 81007Off Market
- $312,0003 bd2 ba1.4k sqft1092 S Hollister Dr, Pueblo West, CO 81007Sold
Similar homes
- $785,0005 bd4 ba4.6k sqft995 S Linden Pl, Pueblo West, CO 81007For Sale
 MLS ID #241550, Eli Byler, RE/MAX Associates. PAR
 - $720,0004 bd4 ba3.2k sqft845 S Tijuana Dr, Pueblo West, CO 81007For Sale
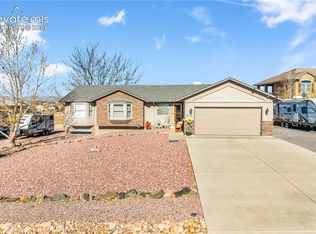
 MLS ID #8947795, Nichelle Phillips, Lifestyle International Realty. elevateMLS
 - $750,0003 bd4 ba5k sqft379 E Liberty Point Pl, Pueblo West, CO 81007For Sale
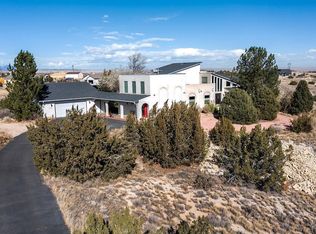 MLS ID #241204, Team Selle, RE/MAX Of Pueblo Inc. PAR
 - $629,0005 bd3 ba3.6k sqft1161 S Papago Dr, Pueblo West, CO 81007For Sale
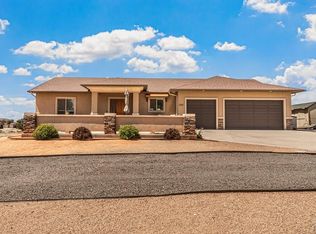 MLS ID #239968, David Ramirez, RE/MAX Associates. PAR
 - $590,0004 bd3 ba4.4k sqft135 S Hacienda Del Sol Drive, Pueblo, CO 81007For Sale
 MLS ID #9437809, David W Peck, MB D W Peck. REcolorado as distributed by MLS GRID
