Sitting on an impressive 3.73-acre corner lot, this stunning 3-bedroom, 2-bathroom home built in 2022 offers the space, privacy, and flexibility buyers dream about. With 1,907 square feet of thoughtfully designed living space and an unfinished basement ready for your vision, this property delivers modern comfort with room to grow. Step inside to a spacious primary suite featuring a luxurious en-suite bath with a soaking tub and walk-in shower. The chef-inspired kitchen is equipped with top-of-the-line appliances, making it ideal for entertaining or everyday living. Outside, the fully fenced backyard offers low-maintenance landscaping, a touch of grass, established vegetable gardens, and a convenient double gate for easy access. Whether you need room for animals, recreational vehicles, extra storage, or simply want to enjoy Colorado sunsets, this property has space for it all. The attached two-car garage adds even more functionality with a dedicated power hookup for an RV. The unfinished basement is a blank slate for a home theater, gym, workshop, additional bedrooms, or expanded living space. Homes with acreage may be common, but acreage paired with modern finishes, RV-ready convenience, and room to expand is a rare find.
Active
Price increase: $24.1K (8/18)
$599,000
306 N Benito Dr, Pueblo West, CO 81007
3beds
3,814sqft
Single Family Residence
Built in 2022
3.73 Acres Lot
$-- Zestimate®
$157/sqft
$-- HOA
What's special
Fully fenced backyardEstablished vegetable gardensLow-maintenance landscapingSpacious primary suiteTop-of-the-line appliancesAttached two-car garageChef-inspired kitchen
- 40 days |
- 200 |
- 11 |
Zillow last checked:
Listing updated:
Listed by:
Meagan Kroeze 720-879-6970,
Curtis Ryan Properties, LLC,
Christopher Turner 719-289-6657,
Curtis Ryan Properties, LLC
Source: PAR,MLS#: 241219
Facts & features
Interior
Bedrooms & bathrooms
- Bedrooms: 3
- Bathrooms: 2
- Full bathrooms: 2
- Main level bedrooms: 3
Primary bedroom
- Level: Main
- Area: 256
- Dimensions: 16 x 16
Bedroom 2
- Level: Main
- Area: 156
- Dimensions: 12 x 13
Bedroom 3
- Level: Main
- Area: 156
- Dimensions: 12 x 13
Dining room
- Level: Main
- Area: 140
- Dimensions: 14 x 10
Kitchen
- Level: Main
- Area: 210
- Dimensions: 14 x 15
Living room
- Level: Main
- Area: 297.5
- Dimensions: 17 x 17.5
Features
- Ceiling Fan(s), Vaulted Ceiling(s), Walk-In Closet(s), Walk-in Shower, Granite Counters
- Flooring: Hardwood, Tile
- Basement: Full,Unfinished
- Has fireplace: No
Interior area
- Total structure area: 3,814
- Total interior livable area: 3,814 sqft
Video & virtual tour
Property
Parking
- Total spaces: 2
- Parking features: RV Access/Parking, 2 Car Garage Attached, Garage Door Opener
- Garage spaces: 2
Features
- Patio & porch: Porch-Covered-Front, Patio-Covered-Rear
- Exterior features: Garden Area-Rear
- Has view: Yes
- View description: Mountain(s)
Lot
- Size: 3.73 Acres
- Dimensions: 403 x 403
- Features: Horses Allowed, Corner Lot, Lawn-Rear
Details
- Parcel number: 0505004003
- Zoning: A-3
- Special conditions: Standard
- Horses can be raised: Yes
Construction
Type & style
- Home type: SingleFamily
- Architectural style: Ranch
- Property subtype: Single Family Residence
Materials
- Foundation: Concrete Perimeter
Condition
- Year built: 2022
Utilities & green energy
Green energy
- Water conservation: Water-Smart Landscaping
Community & HOA
Community
- Security: Smoke Detector/CO
- Subdivision: Pueblo West N of Hwy
Location
- Region: Pueblo West
Financial & listing details
- Price per square foot: $157/sqft
- Tax assessed value: $510,289
- Annual tax amount: $3,373
- Date on market: 7/17/2026
- Road surface type: Unimproved
Estimated market value
Not available
Estimated sales range
Not available
Not available
Price history
| Date | Event | Price |
|---|---|---|
| 8/18/2026 | Price change | $599,000+4.2%$157/sqft |
Source:  PAR #241219 Report a problem PAR #241219 Report a problem | ||
| 8/12/2026 | Price change | $574,900-4%$151/sqft |
Source: PAR #241219 Report a problem | ||
| 7/17/2026 | Listed for sale | $599,000+34.2%$157/sqft |
Source: PAR #241219 Report a problem | ||
| 11/17/2022 | Sold | $446,335+495.9%$117/sqft |
Source: Public Record Report a problem | ||
| 9/17/2021 | Sold | $74,900$20/sqft |
Source: PAR #195694 Report a problem | ||
| 8/30/2021 | Pending sale | $74,900$20/sqft |
Source:  RE/MAX International #195694 Report a problem RE/MAX International #195694 Report a problem | ||
| 8/14/2021 | Listed for sale | $74,900+353.9%$20/sqft |
Source: RE/MAX International #195694 Report a problem | ||
| 7/30/2020 | Sold | $16,500-52.9%$4/sqft |
Source: Public Record Report a problem | ||
| 7/30/2020 | Listed for sale | $35,000$9/sqft |
Source: Homesmart Preferred Realty #4519547 Report a problem | ||
| 7/20/2020 | Pending sale | $35,000$9/sqft |
Source: Homesmart Preferred Realty #4519547 Report a problem | ||
| 7/16/2020 | Listed for sale | $35,000+52.2%$9/sqft |
Source: HomeSmart Preferred Realty #187223 Report a problem | ||
| 12/4/2014 | Listing removed | $23,000$6/sqft |
Source: RE/MAX ASSOCIATES #148729 Report a problem | ||
| 1/8/2014 | Listed for sale | $23,000$6/sqft |
Source: RE/MAX ASSOCIATES #148729 Report a problem | ||
Public tax history
| Year | Property taxes | Tax assessment |
|---|---|---|
| 2025 | $2,675 -1.2% | $31,890 +3.6% |
| 2024 | $2,707 +528.6% | $30,780 -1% |
| 2023 | $431 +0.3% | $31,080 +614.5% |
| 2022 | $429 +10.7% | $4,350 |
| 2021 | $388 +0.4% | -- |
| 2020 | $386 +12.1% | $3,915 +12.5% |
| 2018 | $345 | $3,480 |
| 2017 | $345 +72.4% | $3,480 -14.3% |
| 2016 | $200 | $4,060 |
| 2015 | $200 -56% | $4,060 -12.5% |
| 2014 | $454 -20.4% | $4,640 |
| 2013 | $571 -20.5% | $4,640 -20% |
| 2012 | $718 | $5,800 |
| 2011 | $718 -0.8% | $5,800 -20% |
| 2010 | $724 +9.1% | $7,250 |
| 2009 | $663 -1.5% | $7,250 +9.2% |
| 2008 | $674 +42.6% | $6,640 |
| 2007 | $473 +4% | $6,640 +52.6% |
| 2006 | $454 +16% | $4,350 +25% |
| 2005 | $392 +1.6% | $3,480 |
| 2004 | $385 +4% | $3,480 |
| 2003 | $370 +7% | $3,480 |
| 2002 | $346 +50.2% | $3,480 |
| 2001 | $231 | $3,480 |
Find assessor info on the county website
Monthly payment
Est. payment
Payment breakdown
Explore the cost of this home by adjusting the details. Changes won't be saved.Climate risks
Neighborhood: Pueblo West
Nearby schools
GreatSchools rating
- 5/10Prairie Winds Elementary SchoolGrades: PK-5Distance: 1.2 mi
- 3/10Liberty Point International SchoolGrades: 6-8Distance: 2.2 mi
- 7/10Pueblo West High SchoolGrades: 9-12Distance: 4.5 mi
Schools provided by the listing agent
- District: 70
Source: PAR. This data may not be complete. We recommend contacting the local school district to confirm school assignments for this home.
- $41,500-- bd-- ba-- sqft322 N Purcell Blvd, Pueblo West, CO 81007Off Market
- $460,6005 bd3 ba3.3k sqft313 N Benito Dr, Pueblo West, CO 81007Off Market

- $483,5005 bd3 ba2.9k sqft324 N Benito Dr, Pueblo West, CO 81007Sold
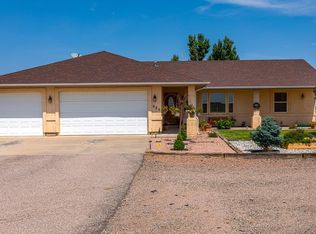
- $33,0002.16 acres317 N Benito Dr, Pueblo West, CO 81007Sold
- $336,2003 bd2 ba1.3k sqft309 N Benito Dr, Pueblo West, CO 81007Off Market
- $367,0004 bd2 ba2.6k sqft1012 E Purcell Ct, Pueblo West, CO 81007Off Market
- $428,9004 bd3 ba2.5k sqft1105 E Sapinero Dr, Pueblo West, CO 81007Off Market
- $350,0003 bd2 ba1.3k sqft1104 E Sapinero Dr, Pueblo West, CO 81007Off Market
A local agent can set up tours, give advice and negotiate with sellers.
Similar homes
- $589,9006 bd3 ba4.1k sqft1230 E Bella Vista Dr, Pueblo West, CO 81007For Sale
 MLS ID #241921, Team Rochelle Cozzolino, Keller Williams Performance Realty. PAR
 - $574,7194 bd2 ba3k sqft831 E Paseo Dorado Dr, Pueblo West, CO 81007For Sale
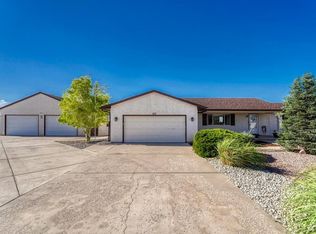 MLS ID #240669, Ryan Marquez, BH&G-Kenney and Company. PAR
 - $574,9004 bd3 ba3.7k sqft542 E Abeyta Dr, Pueblo West, CO 81007For Sale
 MLS ID #241549, Lorraine Glach, Keller Williams Performance Realty. PAR
 - $--4 bd2 ba2.3k sqft102 S Golfview Dr, Pueblo West, CO 81007Auction
 Auction.com 1
 - $609,9005 bd3 ba3.9k sqft1408 E Kiva Dr, Pueblo West, CO 81007For SaleMLS ID #238609, The All Star Team, The Saucedo Real Estate Group. PAR
- $--4 bd2 ba1.9k sqft608 E Marigold Dr, Pueblo West, CO 81007AuctionServiceLink Auction
- $560,0005 bd3 ba3.4k sqft555 N Verbena Dr, Pueblo West, CO 81007For Sale
 MLS ID #2211854, Jill McFeron CRS , Keller Williams Partners. elevateMLS
 - $620,0005 bd3 ba3.4k sqft1183 E Desert Cove Dr, Pueblo West, CO 81007For SaleMLS ID #239641, Andrea Baros, Cruikshank Realty, Inc. PAR
- $580,0004 bd2 ba2.4k sqft1180 N Saddle Ridge Ln, Pueblo West, CO 81007For SaleMLS ID #241029, Laura Ostrom, 58 Real Estate LLC. PAR
- $580,0005 bd3 ba3.1k sqft553 S Saunders Dr W, Pueblo West, CO 81007For SaleMLS ID #239721, Jami Baker Orr Team, Keller Williams Performance Realty. PAR
- $394,0003 bd2 ba4.5k sqft489 N Escondido Dr, Pueblo West, CO 81007For SaleMLS ID #241876, Dmitri Nance, HomeSmart Preferred Realty. PAR
- $464,9003 bd3 ba2.7k sqft686 N Mancos Dr, Pueblo West, CO 81007For SaleMLS ID #241754, Donna Austin,, RE/MAX Of Pueblo Inc. PAR
- $500,0003 bd2 ba3.1k sqft668 E Milt Drive, Pueblo, CO 81007For Sale
 MLS ID #7864385, Trelora Realty Team, Trelora Realty, Inc.. REcolorado as distributed by MLS GRID
 - $450,0003 bd2 ba3k sqft1058 E Ranch Dr, Pueblo West, CO 81007For SaleMLS ID #239491, Berrier Group, RE/MAX Of Pueblo Inc. PAR
- $513,0005 bd3 ba3.2k sqft508 S Bayfield Avenue, Pueblo West, CO 81007For SaleMLS ID #8511362, Greg Sakraida, Westcliffe Home & Ranch. REcolorado as distributed by MLS GRID
- $499,9005 bd3 ba3.5k sqft777 E Woodleaf Dr, Pueblo West, CO 81007For SaleMLS ID #241637, Jannette Huismann, NAV Real Estate. PAR
- $599,9004 bd4 ba3.6k sqft253 W Mangrum Dr, Pueblo West, CO 81007For SaleMLS ID #240724, Team Gary Miller, RE/MAX Of Pueblo Inc. PAR
- $435,0003 bd2 ba3.2k sqft1035 E Marengo Dr, Pueblo West, CO 81007For SaleMLS ID #238592, Julia Horner, Epique Realty. PAR
- $535,0005 bd4 ba3.6k sqft868 E Sandusky Dr, Pueblo West, CO 81007For SaleMLS ID #237326, Sonya Stefano, RE/MAX Associates. PAR
- $619,0003 bd3 ba4.5k sqft686 N Limon Dr, Pueblo West, CO 81007For SaleMLS ID #240506, Brittney Siegel-Aranda, Siegel Realty. PAR
