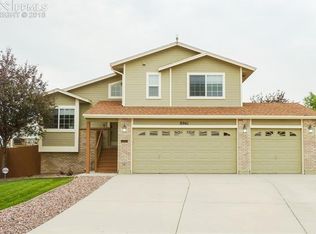
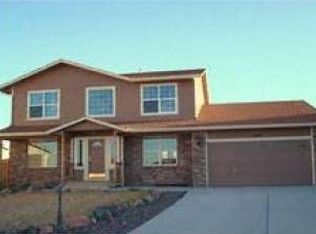
Popular Rancher floor plan on a Cul de Sac! This home has it all- Situated on a Cul de Sac this home boasts one of the largest lots in the community- almost a 1/4 acre! The back yard is fully fenced with a sprinkler system, matching dog house, plenty of room for a garden or sand box, a large concrete pad for a boat and another large concrete pad for entertaining. When you walk inside the home you immediately notice all of the natural light from the skylights. Walkout from living room to backyard- great for entertaining! A formal dining room sits off of the living room and kitchen. A commodity in homes today. The eat in kitchen has stainless steel appliances that are only two years old, all included, with a GAS range and side by side fridge with water and ice maker, pendant lighting and a pantry. There is also plenty of counter top space and cabinets. The banquet table and chairs in the kitchen are included with the home! There are two spare bedrooms and a full bath with a skylight on the main level along with laundry and the en suite master bedroom. The master has a walk in closet with built ins, double doors to enter and a ceiling fan plus a 5 piece bath with a functioning window. The basement has a brick surround gas fireplace with a spare full bathroom with double vanity and two enormous bedrooms- both with equally large closets. Other upgrades/extras include central air conditioning, a water softener, blinds, 2 lazy susans in kitchen with a built in spice rack, utility room with extra storage, exterior newly painted, newer light fixtures, ceiling fans and a matching dog house. MINUTES to Ft Carson, Peterson AFB and Shriever AFB, shopping, restaurants, hiking trails and more! Close to downtown and I25. Don't miss this gem! A lot of house for the price!
This property is off market, which means it's not currently listed for sale or rent on Zillow. This may be different from what's available on other websites or public sources.