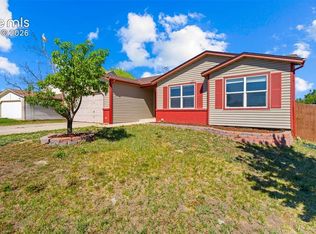
Welcome to 701 Del Brooke Drive in Colorado Springs—a beautifully remodeled home that perfectly blends modern updates with timeless charm. Featuring a stunning brick exterior and four spacious bedrooms, this home offers both style and functionality for everyday living. Step inside to an inviting open-concept layout filled with natural light, ideal for entertaining or simply enjoying time at home. The fully updated kitchen showcases gorgeous quartz countertops, sleek finishes, and plenty of space to gather. Major upgrades provide peace of mind, including brand new electrical, a new furnace, and a new water heater—making this home truly move-in ready. Conveniently located just minutes from Fort Carson and within walking distance to a local elementary school, this property offers both comfort and convenience in a desirable Colorado Springs location. Newly paved walking trail leading to the disc golf course. Don’t miss the opportunity to own a fully remodeled home with modern upgrades, a functional layout, and a prime location.
Under contract
Price cut: $10K (9/9)
$360,000
701 Delbrook Dr, Colorado Springs, CO 80911
4beds
2,108sqft
Single Family Residence
Built in 1963
8,520 Square Feet Lot
$-- Zestimate®
$171/sqft
$-- HOA
What's special
Stunning brick exteriorFour spacious bedroomsFully updated kitchenGorgeous quartz countertops
- 179 days
- 57
- 3
Zillow last checked:
Listing updated:
Listed by:
Leacia Martinez 719-588-1440,
The Cutting Edge
Source: elevateMLS,MLS#: 7922976
Facts & features
Interior
Bedrooms & bathrooms
- Bedrooms: 4
- Bathrooms: 3
- Full bathrooms: 2
- 1/2 bathrooms: 1
Other
- Level: Main
Heating
- Forced Air
Cooling
- Ceiling Fan(s), See Prop Desc Remarks
Appliances
- Included: Dishwasher, Disposal, Microwave, Oven, Range, Refrigerator
- Laundry: In Basement
Features
- Flooring: Carpet, Tile, Vinyl/Linoleum
- Basement: Full,Finished
Interior area
- Total structure area: 2,108
- Total interior livable area: 2,108 sqft
- Finished area above ground: 1,054
- Finished area below ground: 1,054
Video & virtual tour
Property
Parking
- Total spaces: 2
- Parking features: Attached, Concrete Driveway
- Attached garage spaces: 2
Features
- Patio & porch: Covered
Lot
- Size: 8,520 Square Feet
- Features: Level, Landscaped
Details
- Parcel number: 5519210002
- Special conditions: Short Sale
Construction
Type & style
- Home type: SingleFamily
- Architectural style: Ranch
- Property subtype: Single Family Residence
Materials
- Brick, Wood Siding, Framed on Lot
- Roof: Composite Shingle
Condition
- Existing Home
- New construction: No
- Year built: 1963
Utilities & green energy
- Water: Municipal
- Utilities for property: Cable Available, Electricity Connected, Natural Gas Connected
Community & HOA
Location
- Region: Colorado Springs
Financial & listing details
- Price per square foot: $171/sqft
- Tax assessed value: $371,257
- Annual tax amount: $1,640
- Date on market: 4/23/2026
- Listing terms: Cash,Conventional,FHA,VA Loan
- Electric utility on property: Yes
Estimated market value
Not available
Estimated sales range
Not available
Not available
Price history
| Date | Event | Price |
|---|---|---|
| 9/14/2026 | Contingent | $360,000$171/sqft |
Source:  elevateMLS #7922976 Report a problem elevateMLS #7922976 Report a problem | ||
| 9/9/2026 | Price change | $360,000-2.7%$171/sqft |
Source: elevateMLS #7922976 Report a problem | ||
| 8/31/2026 | Price change | $370,000-2.6%$176/sqft |
Source: elevateMLS #7922976 Report a problem | ||
| 8/12/2026 | Price change | $380,000-5%$180/sqft |
Source: elevateMLS #7922976 Report a problem | ||
| 7/15/2026 | Price change | $400,000-1.2%$190/sqft |
Source: elevateMLS #7922976 Report a problem | ||
| 6/5/2026 | Price change | $405,000-1.2%$192/sqft |
Source: elevateMLS #7922976 Report a problem | ||
| 5/12/2026 | Price change | $410,000-1.2%$194/sqft |
Source: elevateMLS #7922976 Report a problem | ||
| 4/23/2026 | Listed for sale | $415,000+2.7%$197/sqft |
Source: elevateMLS #7922976 Report a problem | ||
| 1/27/2023 | Sold | $404,000+1%$192/sqft |
Source: Public Record Report a problem | ||
| 12/10/2022 | Price change | $399,900-3.6%$190/sqft |
Source: elevateMLS #7901269 Report a problem | ||
| 11/11/2022 | Price change | $415,000-2.4%$197/sqft |
Source: elevateMLS #7901269 Report a problem | ||
| 11/4/2022 | Price change | $425,000-0.9%$202/sqft |
Source: elevateMLS #7901269 Report a problem | ||
| 11/2/2022 | Price change | $429,000-0.2%$204/sqft |
Source: elevateMLS #7901269 Report a problem | ||
| 10/30/2022 | Price change | $429,900+2.4%$204/sqft |
Source: elevateMLS #7901269 Report a problem | ||
| 10/27/2022 | Listed for sale | $419,900+40%$199/sqft |
Source: elevateMLS #7901269 Report a problem | ||
| 8/3/2022 | Sold | $300,000$142/sqft |
Source: Public Record Report a problem | ||
Public tax history
| Year | Property taxes | Tax assessment |
|---|---|---|
| 2025 | $1,640 +3.5% | $26,180 -3.5% |
| 2024 | $1,585 +85.5% | $27,140 |
| 2023 | $855 -7.6% | $27,140 +41.3% |
| 2022 | $925 | $19,210 -2.8% |
| 2021 | -- | $19,760 +26.4% |
| 2020 | $634 +0.6% | $15,630 |
| 2019 | $630 +19.8% | $15,630 +19.1% |
| 2018 | $526 +1.2% | $13,120 |
| 2017 | $520 -1.1% | $13,120 +3.6% |
| 2016 | $526 +28.9% | $12,670 |
| 2015 | $408 +6% | $12,670 +8% |
| 2014 | $385 | $11,730 |
| 2013 | -- | -- |
| 2012 | -- | $11,840 |
| 2011 | $849 | $11,840 -10.3% |
| 2010 | -- | $13,200 |
| 2009 | -- | $13,200 -3% |
| 2008 | -- | $13,610 |
| 2006 | -- | $13,610 +19.5% |
| 2004 | -- | $11,390 |
| 2003 | $828 +7.4% | $11,390 -11.8% |
| 2002 | $770 +16.8% | $12,910 +24.5% |
| 2001 | $660 | $10,370 |
Find assessor info on the county website
Monthly payment
Est. payment
Payment breakdown
Explore the cost of this home by adjusting the details. Changes won't be saved.Climate risks
Neighborhood: 80911
Nearby schools
Schools provided by the listing agent
- Elementary: Talbott
- Middle: Watson
- District: Widefield-3
Source: elevateMLS. This data may not be complete. We recommend contacting the local school district to confirm school assignments for this home.

Similar homes
- $394,9004 bd2 ba1.8k sqft7520 Vineland Trl, Colorado Springs, CO 80911For Sale

 MLS ID #1128689, Laura Gallant ABR C2EX MRP RENE SFR SRES , The Platinum Group. elevateMLS
 - $355,0003 bd2 ba1.3k sqft113 Everett Dr, Colorado Springs, CO 80911For Sale
 MLS ID #3282799, Alexandra Bedwell MRP , Exp Realty LLC. elevateMLS
 - $425,0005 bd3 ba2.9k sqft1180 Goodview Ct, Colorado Springs, CO 80911For Sale
 MLS ID #5878334, Lyndsey Kelly MRP , RE/MAX Real Estate Group LLC. elevateMLS
 - $375,0004 bd2 ba1.8k sqft6973 Roaring Spring Ave, Fountain, CO 80817For Sale
 MLS ID #240326, Jubal Speers, BHHS Rocky Mountain, REALTORS. PAR
 - $399,9995 bd3 ba1.7k sqft1375 Bonita Dr, Fountain, CO 80817For SaleMLS ID #6273906, Crystal Sisler, Exp Realty LLC. elevateMLS
- $490,0004 bd3 ba2.5k sqft7165 Woodstock St, Colorado Springs, CO 80911For SaleMLS ID #5557469, Sondra Casey PSA , Exp Realty LLC. elevateMLS
- $440,0004 bd3 ba2k sqft4967 Wolf Moon Dr, Colorado Springs, CO 80911For SaleMLS ID #9492023, Kieshia Mace, Summit Ridge Group LLC. elevateMLS
- $428,9004 bd3 ba2.3k sqft7409 Colonial Dr, Fountain, CO 80817For SaleMLS ID #4112140, Clinton Jordan, Real Broker, LLC DBA Real. elevateMLS
- $365,0004 bd3 ba2.2k sqft1331 Sanderson Ave, Colorado Springs, CO 80915For SaleMLS ID #7149584, Thomas Lazzaro, Performance Plus Realty Inc. elevateMLS
- $299,0003 bd1 ba1k sqft213 Jasper Dr, Colorado Springs, CO 80911For SaleMLS ID #8409196, Daniel Stephens MRP , RE/MAX Real Estate Group LLC. elevateMLS
- $369,9004 bd2 ba1.7k sqft11224 Berry Farm Rd, Fountain, CO 80817For SaleMLS ID #3125813, Antoinne Glover, DBA The Saucedo Real Estate Group. elevateMLS
- $419,9004 bd2 ba1.8k sqft7503 Fortman Ave, Fountain, CO 80817For SaleMLS ID #9054246, Amy Kunce-Martinez, The Cutting Edge. elevateMLS
- $385,0004 bd3 ba1.6k sqft3325 Raindrop Dr, Colorado Springs, CO 80917For SaleMLS ID #6108599, Treasure Davis, Exp Realty LLC. elevateMLS
- $399,9003 bd2 ba1.7k sqft1115 Nolte Dr W, Colorado Springs, CO 80916For SaleMLS ID #7699293, Scott Coddington, Pulse Real Estate Group LLC. elevateMLS
- $365,5004 bd2 ba1.8k sqft4119 Palmer Park Blvd, Colorado Springs, CO 80909For SaleMLS ID #4058929, Stephen Sato ABR MRP , HomeSmart. elevateMLS
- $375,0004 bd3 ba1.9k sqft7406 Alatna Pl, Fountain, CO 80817For SaleMLS ID #5839532, Marisa Lindsay, The Cutting Edge. elevateMLS
- $400,0004 bd3 ba1.9k sqft1509 Lyle Dr, Colorado Springs, CO 80915For SaleMLS ID #1452747, Scott Coddington, Pulse Real Estate Group LLC. elevateMLS
- $400,0005 bd3 ba2k sqft1830 Pima Dr, Colorado Springs, CO 80915For SaleMLS ID #7484961, Marisa Lindsay, The Cutting Edge. elevateMLS
- $380,0003 bd3 ba1.6k sqft4660 Skylark Rd, Colorado Springs, CO 80916For SaleMLS ID #8920008, Sue Ladd, United Real Estate Prestige Denver. elevateMLS
