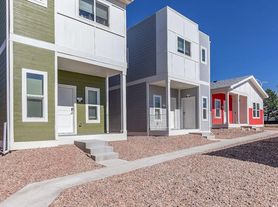
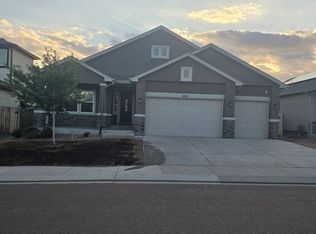
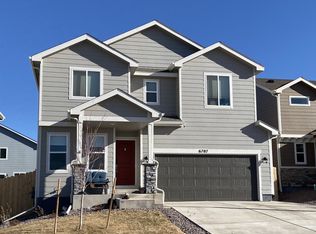
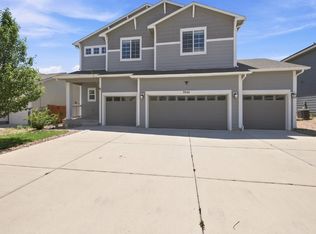
Stylish 5-Bedroom Rancher with Finished Basement, Upgrades & Private BackyardCentrally Located to Military Bases
Welcome to your next home sweet home! This beautifully designed 5-bedroom, 3-bathroom ranch-style home offers the perfect blend of comfort, space, and modern finishesall in a prime, centrally located neighborhood with easy access to Fort Carson, Peterson Space Force Base, and Schriever Space Force Base.

Enjoy the convenience of main-level living, featuring an open-concept layout with laminate flooring, abundant natural light, and thoughtful touches throughout. The spacious primary suite includes an en suite bath with dual sinks, a walk-in shower, and a large walk-in closet. Two additional bedrooms and a full bathroom are also on the main level, ideal for guests, children, or a home office.
The gourmet kitchen boasts an oversized quartz island, double ovens, a gas stove with hooded range, and plenty of cabinet spaceperfect for cooking and entertaining.
The fully finished basement offers a large flex space ready to accommodate a home theater, gym, playroom, or your personal vision. Downstairs you will also find two additional bedrooms, a full bathroom, and a spacious storage/mechanical room with a water softener.
Outside, enjoy an upgraded concrete patio that wraps around the north side of the home, providing ample space for outdoor gatherings. The fully fenced backyard offers privacy and room to relax or play, and central A/C keeps the entire home cool and comfortable. A spacious 2-car garage adds everyday convenience.
This home truly has it allspace, upgrades, comfort, and an unbeatable location near major military installations. Schedule your tour today and see why this one will not last!
House for rent
$3,100/moFees may apply
5255 Big Johnson Dr, Colorado Springs, CO 80925
5beds
3,359sqft
Price may not include required fees and charges. Learn more|
Single family residence
Available now
Cats, dogs OK
Air conditioner, central air
Attached garage parking
Central, forced air
What's special
Main-level livingSpacious primary suiteFully finished basementDouble ovensAbundant natural lightLarge walk-in closetGourmet kitchen
- 20 days |
- -- |
- -- |
Zillow last checked:
Listing updated:
Travel times

Let’s turn your rent into credit progress
Build credit history with every on-time payment and get credit for the payment you’re already making.
Facts & features
Interior
Bedrooms & bathrooms
- Bedrooms: 5
- Bathrooms: 3
- Full bathrooms: 3
Rooms
- Room types: DiningRoom, FamilyRoom, MasterBath, Pantry
Heating
- Central, Forced Air
Cooling
- Air Conditioner, Central Air
Appliances
- Included: Dishwasher, Garbage Disposal, Microwave Oven, Range Oven, Refrigerator
Features
- Ceiling Fan(s), Pantry, Walk In Closet
- Flooring: Carpet, Laminate
- Windows: Window Coverings
- Has basement: Yes
Interior area
- Total interior livable area: 3,359 sqft
Video & virtual tour
Property
Parking
- Parking features: Attached, Basement, Garage
- Has attached garage: Yes
- Details: Contact manager
Features
- Exterior features: Playground, Sprinkler System
- Fencing: Fenced Yard
Details
- Additional structures: Garage(s)
- Parcel number: 5509301005
Construction
Type & style
- Home type: SingleFamily
- Property subtype: Single Family Residence
Condition
- Year built: 2022
Utilities & green energy
- Utilities for property: Garbage
Community & HOA
Community
- Features: Playground, Smoke Free
HOA
- Amenities included: Playground
Location
- Region: Colorado Springs
Financial & listing details
- Lease term: Lease: All homes under Sage Dream Homes & Property Management are Non-smoking and no cannabis products are allowed. Application fees are a nonrefundable $60.00 per person over 18 living in the home. Initial lease is offered for 11 months, 12 months thereafter. NSF fees of $45.00 and $2.50 convenience fee for ACH payments and 4% credit card charge. Late fees are 5% of the rent and posted on the 8th. $45.00 admin fee for any demand notices that are posted. This home allows for a maximum of two pets - dogs only under 50 lbs. Deposit: Equal to one month's rent unless a double deposit required. If pets are allowed - $300 Pet Deposit per pet + $35 pet fee per pet/month.
Price history
| Date | Event | Price |
|---|---|---|
| 7/8/2026 | Listed for rent | $3,100-3.1%$1/sqft |
Source: Zillow Rentals Report a problem | ||
| 5/8/2025 | Listing removed | $3,200$1/sqft |
Source: Zillow Rentals Report a problem | ||
| 4/17/2025 | Listed for rent | $3,200-1.5%$1/sqft |
Source: Zillow Rentals Report a problem | ||
| 7/23/2024 | Listing removed | -- |
Source: Zillow Rentals Report a problem | ||
| 7/2/2024 | Listed for rent | $3,250$1/sqft |
Source: Zillow Rentals Report a problem | ||
| 8/11/2022 | Sold | $532,779$159/sqft |
Source: Public Record Report a problem | ||
Neighborhood: 80925
Nearby schools
GreatSchools rating
- 7/10Martin Luther King Jr Elementary SchoolGrades: K-5Distance: 2 mi
- 4/10Watson Junior High SchoolGrades: 6-8Distance: 2.9 mi
- 4/10Widefield High SchoolGrades: 9-12Distance: 3.3 mi