The Ultimate Trifecta *Cul-De-Sac, *Backs to Open Space, & *Walk-Out Basement!! Stop searching for "the one" and step into a home that actually has it all. Tucked away on a quiet cul-de-sac, this impeccably maintained residence backs directly to open space, offering the privacy and "out of town" feel you crave without sacrificing convenience. This home is Designed for the modern entertainer, The main level features durable LVP flooring and a chef-inspired kitchen, Whether you’re a casual cook or a culinary pro-you’ll love the gas range and the massive quartz island that serves as the heart of the home. Flow effortlessly from the dining area to the oversized Trex deck. Below, the professional landscaping is already done for you. Choose between the upper deck or the lower patio to soak in the silence! Retreat upstairs to your primary suite designed for genuine rest, And because we know you’ve done enough heavy lifting: the laundry room is conveniently located on the same level-You’re welcome! Location: Enjoy the "hustle-free" life while staying just 10 minutes from military bases, premier shopping, and local eats. Pride of ownership shines in every corner of this home-come take a peek!
For sale
Price cut: $15K (6/26)
$499,900
8281 Falling Rock Dr, Colorado Springs, CO 80925
4beds
2,949sqft
Single Family Residence
Built in 2022
7,845 Square Feet Lot
$-- Zestimate®
$170/sqft
$-- HOA
What's special
Lower patioUpper deckOversized trex deckGas rangeProfessional landscapingChef-inspired kitchenMassive quartz island
- 87 days |
- 475 |
- 33 |
Zillow last checked:
Listing updated:
Listed by:
Barbara Hagar 719-440-5324,
Galvan and Gardner Real Estate Group, Inc.
Source: elevateMLS,MLS#: 9791942
Facts & features
Interior
Bedrooms & bathrooms
- Bedrooms: 4
- Bathrooms: 4
- Full bathrooms: 2
- 3/4 bathrooms: 1
- 1/2 bathrooms: 1
Other
- Level: Upper
- Area: 182 Square Feet
- Dimensions: 13 x 14
Heating
- Forced Air, Natural Gas
Cooling
- Central Air
Appliances
- Included: Dishwasher, Disposal, Microwave, Oven, Range, Refrigerator, Self Cleaning Oven
- Laundry: Upper Level
Features
- 9Ft + Ceilings, Great Room, Vaulted Ceiling(s), Breakfast Bar, Pantry
- Flooring: Carpet, Ceramic Tile, Wood Laminate
- Basement: Full,Partially Finished
Interior area
- Total structure area: 2,949
- Total interior livable area: 2,949 sqft
- Finished area above ground: 1,966
- Finished area below ground: 983
Video & virtual tour
Property
Parking
- Total spaces: 2
- Parking features: Attached, Garage Door Opener, Oversized, Concrete Driveway
- Attached garage spaces: 2
Features
- Levels: Two
- Stories: 2
- Patio & porch: Composite, Concrete, Wood Deck
- Exterior features: Auto Sprinkler System
- Fencing: Back Yard
- Has view: Yes
- View description: Mountain(s)
Lot
- Size: 7,845 Square Feet
- Features: Backs to Open Space, Cul-De-Sac, Hiking Trail, Near Park, Near Schools, Landscaped
Details
- Parcel number: 5509301010
Construction
Type & style
- Home type: SingleFamily
- Property subtype: Single Family Residence
Materials
- Masonite, Stucco, Frame
- Foundation: Garden Level, Walk Out
- Roof: Composite Shingle
Condition
- Existing Home
- New construction: No
- Year built: 2022
Utilities & green energy
- Water: Municipal
- Utilities for property: Electricity Connected, Natural Gas Connected
Green energy
- Indoor air quality: Radon System
Community & HOA
Location
- Region: Colorado Springs
Financial & listing details
- Price per square foot: $170/sqft
- Tax assessed value: $567,083
- Annual tax amount: $5,579
- Date on market: 4/25/2026
- Listing terms: Assumable,Cash,Conventional,FHA,VA Loan
- Electric utility on property: Yes
Estimated market value
Not available
Estimated sales range
Not available
Not available
Price history
| Date | Event | Price |
|---|---|---|
| 7/14/2026 | Listed for sale | $499,900$170/sqft |
Source:  REcolorado as distributed by MLS GRID #6910807 Report a problem REcolorado as distributed by MLS GRID #6910807 Report a problem | ||
| 7/11/2026 | Pending sale | $499,900$170/sqft |
Source:  elevateMLS #9791942 Report a problem elevateMLS #9791942 Report a problem | ||
| 6/26/2026 | Price change | $499,900-2.9%$170/sqft |
Source: REcolorado as distributed by MLS GRID #6910807 Report a problem | ||
| 6/9/2026 | Price change | $514,900-1%$175/sqft |
Source: REcolorado as distributed by MLS GRID #6910807 Report a problem | ||
| 5/15/2026 | Price change | $519,900-3.7%$176/sqft |
Source: elevateMLS #9791942 Report a problem | ||
| 4/25/2026 | Listed for sale | $539,900-1.7%$183/sqft |
Source: elevateMLS #9791942 Report a problem | ||
| 10/16/2025 | Listing removed | $549,000$186/sqft |
Source:  PAR #232945 Report a problem PAR #232945 Report a problem | ||
| 9/24/2025 | Price change | $549,000-2.8%$186/sqft |
Source: elevateMLS #4226936 Report a problem | ||
| 8/8/2025 | Price change | $565,000-1.7%$192/sqft |
Source: elevateMLS #4226936 Report a problem | ||
| 6/30/2025 | Price change | $575,000-1.7%$195/sqft |
Source: elevateMLS #4226936 Report a problem | ||
| 5/31/2025 | Listed for sale | $585,000+12.7%$198/sqft |
Source: elevateMLS #4226936 Report a problem | ||
| 11/30/2022 | Sold | $519,204-28.7%$176/sqft |
Source: Public Record Report a problem | ||
| 2/22/2022 | Sold | $728,700$247/sqft |
Source: Public Record Report a problem | ||
Public tax history
| Year | Property taxes | Tax assessment |
|---|---|---|
| 2024 | $5,573 +127% | $38,000 -0.9% |
| 2023 | $2,455 +45.6% | $38,350 +134.1% |
| 2022 | $1,686 | $16,380 +19.8% |
| 2021 | -- | $13,670 |
Find assessor info on the county website
Monthly payment
Est. payment
Payment breakdown
Explore the cost of this home by adjusting the details. Changes won't be saved.Climate risks
Neighborhood: 80925
Nearby schools
GreatSchools rating
- 7/10Martin Luther King Jr Elementary SchoolGrades: K-5Distance: 1.9 mi
- 4/10Watson Junior High SchoolGrades: 6-8Distance: 2.8 mi
- 4/10Widefield High SchoolGrades: 9-12Distance: 3.3 mi
Schools provided by the listing agent
- District: Widefield-3
Source: elevateMLS. This data may not be complete. We recommend contacting the local school district to confirm school assignments for this home.
- $530,9004 bd4 ba2.6k sqft8289 Falling Rock Dr, Colorado Springs, CO 80925Off Market

- $571,1005 bd4 ba3.3k sqft8273 Falling Rock Dr, Colorado Springs, CO 80925Off Market

- $577,4004 bd4 ba2.9k sqft8280 Falling Rock Dr, Colorado Springs, CO 80925Off Market
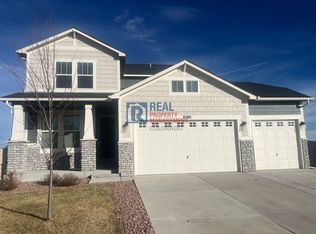
- $498,7004 bd3 ba1.9k sqft8265 Falling Rock Dr, Colorado Springs, CO 80925Off Market
- $536,4005 bd4 ba2.3k sqft8272 Falling Rock Dr, Colorado Springs, CO 80925Off Market
- $528,4005 bd2 ba1.8k sqft8257 Falling Rock Dr, Colorado Springs, CO 80925Off Market
- $547,5005 bd4 ba3.3k sqft8264 Falling Rock Dr, Colorado Springs, CO 80925Off Market
- $3,1005 bd3 ba3.3k sqft5255 Big Johnson Dr, Colorado Springs, CO 80925For Rent
A local agent can set up tours, give advice and negotiate with sellers.
Similar homes
- $560,0004 bd4 ba3k sqft5411 Wagon Hammer Dr, Colorado Springs, CO 80925For Sale
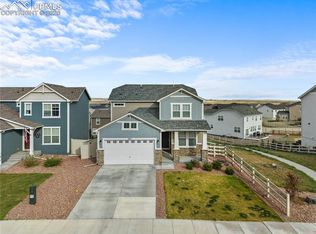
 MLS ID #2278988, Tony Casados, Real Broker, LLC DBA Real. elevateMLS
 - $535,0005 bd4 ba3.4k sqft5204 Roundhouse Dr, Colorado Springs, CO 80925For Sale
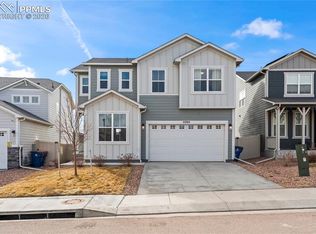 MLS ID #4951913, Adam Case SFR SRS , Better Homes and Gardens Real Estate Kenney & Company. elevateMLS
 - $525,0005 bd4 ba3.3k sqft5459 Sidewinder Dr, Colorado Springs, CO 80925For Sale
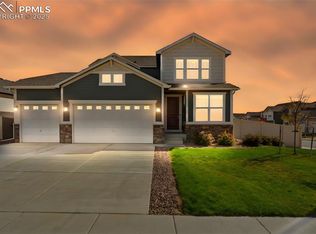 MLS ID #8150648, Tamara Whalen SRES , HomeSmart. elevateMLS
 - $489,9995 bd3 ba2.7k sqft4984 Eddleman Ct, Colorado Springs, CO 80925New Construction
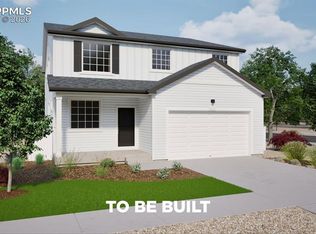 elevateMLS
 - $449,0005 bd4 ba2.9k sqft7078 Dutch Loop, Colorado Springs, CO 80925For SaleMLS ID #7387246, Candice Graham, 8Z Real Estate LLC. elevateMLS
- $525,0005 bd3 ba3.1k sqft9833 Wando Dr, Colorado Springs, CO 80925For SaleMLS ID #1733802, Jeffrey Piggot, The Cutting Edge. elevateMLS
- $470,0003 bd3 ba3k sqft6979 Akela Ln, Colorado Springs, CO 80925For SaleMLS ID #1050931, Joann Gross, Exp Realty LLC. elevateMLS
- $485,0005 bd4 ba2.7k sqft6723 Yocona Dr, Colorado Springs, CO 80925For SaleMLS ID #5375564, Lauren Jerden MRP , Exp Realty LLC. elevateMLS
- $480,0004 bd3 ba2k sqft10238 Luneth Dr, Colorado Springs, CO 80925For SaleMLS ID #3553224, Keith Varden, Exp Realty LLC. elevateMLS
- $465,0004 bd3 ba2k sqft10384 Horton Dr, Colorado Springs, CO 80925For SaleMLS ID #3767207, Cerena Paterson MRP , Realty One Group Apex. elevateMLS
- $412,0004 bd3 ba1.9k sqft6990 Winnicut Dr, Colorado Springs, CO 80925For SaleMLS ID #9481695, Lauren Jerden MRP , Exp Realty LLC. elevateMLS
- $425,0003 bd3 ba1.6k sqft10857 Saco Dr, Colorado Springs, CO 80925For SaleMLS ID #1646301, Derek Leif, Keller Williams Premier Realty. elevateMLS
- $439,9003 bd3 ba2k sqft10717 Luneth Dr, Colorado Springs, CO 80925For SaleMLS ID #3862091, Thomas Smafield, Century 21 Dream Home. elevateMLS
- $429,9003 bd3 ba1.6k sqft9744 Rubicon Dr, Colorado Springs, CO 80925For SaleMLS ID #1050392, Erin Ryan, Real Broker, LLC DBA Real. elevateMLS
- $459,9004 bd2 ba1.7k sqft2719 Gobi Dr, Colorado Springs, CO 80915For SaleMLS ID #5026611, Margarita Gutierrez MRP , PCS Partners, LLC. elevateMLS
- $438,5003 bd3 ba1.4k sqft6149 Mumford Dr, Colorado Springs, CO 80925For SaleMLS ID #6795208, Anthony Nicandro, Better Homes and Gardens Real Estate Kenney & Company. elevateMLS
- $495,0006 bd4 ba3.2k sqft7917 Whistlestop Ln, Fountain, CO 80817For SaleMLS ID #1869427, Jeffrey Johnson, Keller Williams Premier Realty. elevateMLS
- $540,0004 bd3 ba2.7k sqft2614 Grand Prix Ct, Colorado Springs, CO 80922For SaleMLS ID #2192692, Edwin Monzon, Realty One Group Apex. elevateMLS
- $525,0004 bd4 ba3.2k sqft8287 Loganberry Ct, Colorado Springs, CO 80927For SaleMLS ID #5161589, Shling Weaver, Exp Realty LLC. elevateMLS
- $625,0004 bd3 ba3.5k sqft6618 Cumbre Vista Way, Colorado Springs, CO 80924For SaleMLS ID #3200463, Duane Gandy, Real Broker, LLC DBA Real. elevateMLS
