Discover the perfect blend of mountain views and comfort in this stunning 5-bedroom, 4-bath home located on a large, fully landscaped corner lot. The expansive wood deck offers an ideal space for entertaining while enjoying breathtaking Pikes Peak views. The main level features formal living and dining rooms, along with an eat-in kitchen. The inviting family room features a gas fireplace and convenient walk-out access to the deck.
Upstairs, you'll find three spacious bedrooms and a luxurious primary suite complete with a walk-in closet, vaulted ceilings, and a 5-piece bath. The finished basement is a versatile space, offering an oversized second family room, a full bath with a jetted tub, and a fifth bedroom—perfect for a home theater, gym, or guest suite.
Sold for $445,000
$445,000
6616 Lemhi Drive, Colorado Springs, CO 80911
5beds
2,862sqft
Single Family Residence
Built in 2002
6,969 Square Feet Lot
$452,200 Zestimate®
$155/sqft
$2,757 Estimated rent
Home value
$452,200
$430,000 - $475,000
$2,757/mo
Zestimate® history
Owner options
List your home for rent
$2,757/mo
Rent Zestimate®
Find your next renter with Zillow Rental Manager. Plus, with online applications, you can quickly screen prospective tenants – for free.
$2,757/mo
Rent Zestimate®
Refinance and save
$2,048/mo
Est. payment
Refinancing to a lower rate could help reduce your monthly payments and save thousands over the life of the loan.
$2,048/mo
Est. payment
Explore your selling options
Work with a Zillow partner agent
Leverage their expertise and Zillow's premium Showcase listings to get your home seen by more buyers.
Get startedList with your own agent
Get your home in front of millions of buyers by listing it on Zillow.
Learn how to do itSell it yourself
Take full control of how buyers see your home on Zillow by listing For Sale by Owner (FSBO).
List your homeWhat's special
Zillow last checked:
Listing updated:
Listed by:
Emily Simpson 720-343-0023 emily.simpson1103@gmail.com,
LPT Realty
Bought with:
Tanya Pomponio, 40016874
West and Main Homes Inc
Source: REcolorado as distributed by MLS GRID,MLS#: 7604620
Facts & features
Interior
Bedrooms & bathrooms
- Bedrooms: 5
- Bathrooms: 4
- Full bathrooms: 3
- 1/2 bathrooms: 1
- Main level bathrooms: 1
Primary bedroom
- Level: Upper
- Area: 196 Square Feet
- Dimensions: 14 x 14
Bedroom
- Level: Upper
- Area: 132 Square Feet
- Dimensions: 12 x 11
Bedroom
- Level: Upper
- Area: 150 Square Feet
- Dimensions: 15 x 10
Bedroom
- Level: Upper
- Area: 130 Square Feet
- Dimensions: 13 x 10
Bedroom
- Level: Basement
- Area: 171 Square Feet
- Dimensions: 9 x 19
Bathroom
- Level: Upper
Bathroom
- Level: Upper
Bathroom
- Level: Basement
Bathroom
- Level: Main
Bonus room
- Description: 2nd Family Room
- Level: Basement
- Area: 432 Square Feet
- Dimensions: 24 x 18
Dining room
- Level: Main
- Area: 126 Square Feet
- Dimensions: 14 x 9
Family room
- Level: Main
- Area: 168 Square Feet
- Dimensions: 14 x 12
Kitchen
- Level: Main
- Area: 165 Square Feet
- Dimensions: 15 x 11
Living room
- Level: Main
- Area: 187 Square Feet
- Dimensions: 17 x 11
Heating
- Electric, Forced Air, Natural Gas
Cooling
- Central Air
Appliances
- Included: Dishwasher, Disposal, Microwave, Oven, Refrigerator
Features
- Built-in Features, Ceiling Fan(s), Eat-in Kitchen, Five Piece Bath, Kitchen Island, Primary Suite, Radon Mitigation System, Smart Thermostat, Solid Surface Counters, Vaulted Ceiling(s), Walk-In Closet(s)
- Flooring: Carpet, Tile, Wood
- Basement: Finished,Full,Interior Entry
- Number of fireplaces: 1
- Fireplace features: Family Room, Gas, Gas Log
- Common walls with other units/homes: No Common Walls
Interior area
- Total structure area: 2,862
- Total interior livable area: 2,862 sqft
- Finished area above ground: 1,964
- Finished area below ground: 788
Property
Parking
- Total spaces: 2
- Parking features: Concrete
- Attached garage spaces: 2
Features
- Levels: Two
- Stories: 2
- Patio & porch: Deck, Patio
- Exterior features: Private Yard
- Has view: Yes
- View description: Mountain(s)
Lot
- Size: 6,969 Square Feet
- Features: Corner Lot
Details
- Parcel number: 5520217012
- Zoning: RS-5000 CA
- Special conditions: Standard
Construction
Type & style
- Home type: SingleFamily
- Property subtype: Single Family Residence
Materials
- Frame, Wood Siding
Condition
- Year built: 2002
Details
- Builder model: The Willow
- Builder name: Legendary Homes
Utilities & green energy
- Sewer: Public Sewer
- Water: Public
Community & HOA
Community
- Security: Carbon Monoxide Detector(s), Smoke Detector(s), Video Doorbell
- Subdivision: Sunrise Terrace
HOA
- Has HOA: No
Location
- Region: Colorado Springs
Financial & listing details
- Price per square foot: $155/sqft
- Tax assessed value: $481,890
- Annual tax amount: $1,962
- Date on market: 8/30/2024
- Listing terms: 1031 Exchange,Cash,Conventional,FHA,Assumable,VA Loan
- Exclusions: Sellers Wifi Router, Xfinity Boxes And Ring Cameras Will Be Taken At Close
- Ownership: Individual
Price history
| Date | Event | Price |
|---|---|---|
| 10/30/2024 | Sold | $445,000$155/sqft |
Source:  REcolorado as distributed by MLS GRID #7604620 Report a problem REcolorado as distributed by MLS GRID #7604620 Report a problem | ||
| 9/29/2024 | Pending sale | $445,000$155/sqft |
Source: REcolorado as distributed by MLS GRID #7604620 Report a problem | ||
| 9/20/2024 | Price change | $445,000-5.1%$155/sqft |
Source: REcolorado as distributed by MLS GRID #7604620 Report a problem | ||
| 8/30/2024 | Listed for sale | $469,000+32.1%$164/sqft |
Source: REcolorado as distributed by MLS GRID #7604620 Report a problem | ||
| 3/3/2020 | Sold | $354,900$124/sqft |
Source: Public Record Report a problem | ||
| 1/26/2020 | Listed for sale | $354,900+9.2%$124/sqft |
Source: The Cutting Edge #9863764 Report a problem | ||
| 4/5/2019 | Sold | $325,000+3.2%$114/sqft |
Source: Public Record Report a problem | ||
| 3/5/2019 | Pending sale | $314,999$110/sqft |
Source: RE/MAX Real Estate Group Inc #8297433 Report a problem | ||
| 3/2/2019 | Listed for sale | $314,999+63%$110/sqft |
Source: Re/Max Real Estate Group Llc #2007312 Report a problem | ||
| 12/16/2002 | Sold | $193,200$68/sqft |
Source: Public Record Report a problem | ||
Public tax history
| Year | Property taxes | Tax assessment |
|---|---|---|
| 2024 | $1,962 +20.9% | $32,280 |
| 2023 | $1,623 -7.5% | $32,280 +38.7% |
| 2022 | $1,755 | $23,280 -2.8% |
| 2021 | -- | $23,940 +15.3% |
| 2020 | $1,554 +53.5% | $20,770 |
| 2019 | $1,012 +20.8% | $20,770 +17.7% |
| 2018 | $838 +1.2% | $17,650 |
| 2017 | $829 -1.1% | $17,650 +0.6% |
| 2016 | $838 -26% | $17,550 |
| 2015 | $1,132 +7.1% | $17,550 +9.1% |
| 2014 | $1,057 | $16,080 |
| 2013 | -- | -- |
| 2012 | -- | $18,120 |
| 2011 | $1,226 | $18,120 -4.9% |
| 2010 | -- | $19,060 |
| 2009 | -- | $19,060 -2% |
| 2008 | -- | $19,450 |
| 2006 | -- | $19,450 +45.6% |
| 2004 | -- | $13,360 |
| 2003 | $290 +25.1% | $13,360 +194.9% |
| 2002 | $232 +518.4% | $4,530 +667.8% |
| 2001 | $38 | $590 |
Find assessor info on the county website
Neighborhood: 80911
Nearby homes
- $418,7004 bd2 ba1.9k sqft6632 Lemhi Dr, Colorado Springs, CO 80911Off Market
- $395,8003 bd3 ba2.3k sqft6613 Payette Dr, Colorado Springs, CO 80911Off Market
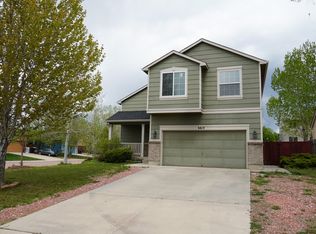
- $415,0004 bd3 ba2.3k sqft6648 Lemhi Dr, Colorado Springs, CO 80911Sold
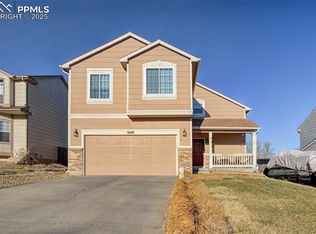
- $289,8115 bd3 ba2.4k sqft6627 Payette Dr, Colorado Springs, CO 80911Off Market

- $384,1003 bd2 ba1.4k sqft7054 Ketchum Dr, Colorado Springs, CO 80911Off Market
- $406,3004 bd2 ba1.9k sqft6641 Payette Dr, Colorado Springs, CO 80911Off Market
- $439,0004 bd3 ba2.1k sqft7048 Ketchum Dr, Colorado Springs, CO 80911For Sale
- $430,3005 bd4 ba2.8k sqft7060 Ketchum Dr, Colorado Springs, CO 80911Off Market
Nearby schools
GreatSchools rating
- 7/10Martin Luther King Jr Elementary SchoolGrades: K-5Distance: 0.2 mi
- 5/10Janitell Junior High SchoolGrades: 6-8Distance: 1 mi
- 5/10Mesa Ridge High SchoolGrades: 9-12Distance: 1.3 mi
Schools provided by the listing agent
- Elementary: Martin Luther King
- Middle: Janitell
- High: Mesa Ridge
- District: Widefield 3
Source: REcolorado as distributed by MLS GRID. This data may not be complete. We recommend contacting the local school district to confirm school assignments for this home.
Get a cash offer in 3 minutes
Find out how much your home could sell for in as little as 3 minutes with a no-obligation cash offer.
Estimated market value
$452,200
Get a cash offer in 3 minutes
Find out how much your home could sell for in as little as 3 minutes with a no-obligation cash offer.
Estimated market value
$452,200
- Colorado
- El Paso County
- Security-Widefield
- 80911
- 6616 Lemhi Drive
Nearby cities
Nearby zip codes
Other Security-Widefield Topics
- Apartments for Rent in 80911
- Houses for Sale in 80911
- Houses for Rent in 80911
- 80911 Real Estate
- Security-Widefield Condos
- Houses for Sale in Security-Widefield
- Newest Listings in Security-Widefield
- Security-Widefield Home Values
- Security-Widefield Real Estate Agents
- Security-Widefield Refinance
- Security-Widefield Mortgage Rates
