Four bedrooms. Two bathrooms. Two living rooms. A sunroom with heat and ac! Welcome to this well cared for home in the desirable Security-Widefield area, where you're just minutes from Fort Carson, Peterson Space Force Base, shopping, restaurants, parks, and everyday conveniences, with schools nearby and an easy commute around Colorado Springs. Lovingly owned by just one owner, this home has been beautifully maintained, and it shows from the moment you step inside. From the foyer, the vaulted ceilings and oversized newer windows steal the show, filling the home with natural light and creating an open, inviting feel you'll notice right away. The main living room flows seamlessly into the formal dining area, making it perfect for entertaining or simply enjoying everyday life. The kitchen is both functional and inviting with rich cherry cabinetry, stainless steel appliances, a mosaic tile backsplash, and plenty of counter space for everything from weeknight dinners to holiday baking. Upstairs you'll find two bedrooms, including the primary bedroom along with a bathroom, tub, tile flooring, and a layout that makes getting ready each morning easy. Downstairs offers incredible flexibility with a second living room featuring beautiful hardwood floors, large newer windows that keep the space bright and welcoming, two additional bedrooms, a full bathroom, and a dedicated laundry room that keeps chores tucked away from the main living areas. Then there's the heated and air-conditioned sunroom, Whether it's morning coffee, a cozy reading nook, a playroom, or the perfect spot to unwind after a long day. the updates have already been taken care of with newer baseboards in 2025, newer windows installed in October 2025, a newer oversized air conditioning unit, a newer furnace, and an automatic sprinkler system in both the front and back yards. All kitchen appliances are included, and the immaculate floors throughout are a true reflection of the pride of ownership.
For sale
$409,999
5240 Alton Dr, Colorado Springs, CO 80911
4beds
1,889sqft
:
Get pre-qualified$2,540/mo
Single Family Residence
Built in 1993
6,390 Square Feet Lot
$-- Zestimate®
$217/sqft
$-- HOA
What's special
Dedicated laundry roomHeated and air-conditioned sunroomVaulted ceilingsOpen inviting feelFour bedroomsStainless steel appliancesTwo bathrooms
- 10 days |
- 222 |
- 32 |
Zillow last checked:
Listing updated:
Listed by:
Crystal Sisler 719-238-1771,
Exp Realty LLC
Source: elevateMLS,MLS#: 2324527
Facts & features
Interior
Bedrooms & bathrooms
- Bedrooms: 4
- Bathrooms: 2
- Full bathrooms: 2
Other
- Level: Upper
Heating
- Forced Air, Natural Gas
Cooling
- Ceiling Fan(s), Central Air
Appliances
- Included: Dryer, Microwave, Oven, Range, Refrigerator, Washer
- Laundry: Lower Level
Features
- Basement: Full
- Has fireplace: No
- Fireplace features: None
Interior area
- Total structure area: 1,889
- Total interior livable area: 1,889 sqft
- Finished area above ground: 1,889
- Finished area below ground: 0
Video & virtual tour
Property
Parking
- Total spaces: 2
- Parking features: Attached, Concrete Driveway
- Attached garage spaces: 2
Features
- Levels: Bi-level
- Patio & porch: Covered, Enclosed
- Exterior features: Manual Sprinkler System
- Fencing: Back Yard
Lot
- Size: 6,390 Square Feet
- Features: Level, Landscaped
Details
- Parcel number: 6501314014
Construction
Type & style
- Home type: SingleFamily
- Property subtype: Single Family Residence
Materials
- Brick, Wood Siding, Frame
- Roof: Composite Shingle
Condition
- Existing Home
- New construction: No
- Year built: 1993
Utilities & green energy
- Water: Municipal
- Utilities for property: Cable Available, Electricity Connected, Natural Gas Connected
Community & HOA
Location
- Region: Colorado Springs
Financial & listing details
- Price per square foot: $217/sqft
- Tax assessed value: $402,538
- Annual tax amount: $1,599
- Date on market: 7/18/2026
- Listing terms: Cash,Conventional,FHA,VA Loan
- Electric utility on property: Yes
Estimated market value
Not available
Estimated sales range
Not available
Not available
Price history
| Date | Event | Price |
|---|---|---|
| 7/18/2026 | Listed for sale | $409,999+414.2%$217/sqft |
Source:  elevateMLS #2324527 Report a problem elevateMLS #2324527 Report a problem | ||
| 4/15/1993 | Sold | $79,740$42/sqft |
Source: Agent Provided Report a problem | ||
Public tax history
| Year | Property taxes | Tax assessment |
|---|---|---|
| 2024 | $1,672 +71% | $26,970 |
| 2023 | $978 -39.4% | $26,970 +34.5% |
| 2022 | $1,614 | $20,050 -2.8% |
| 2021 | -- | $20,620 +24.9% |
| 2020 | $1,330 +0.6% | $16,510 |
| 2019 | $1,322 +10.7% | $16,510 +20% |
| 2018 | $1,194 +1.1% | $13,760 |
| 2017 | $1,181 -1.1% | $13,760 +6.3% |
| 2016 | $1,194 +29.9% | $12,940 |
| 2015 | $920 +4.5% | $12,940 +6.8% |
| 2014 | $880 | $12,120 |
| 2013 | -- | -- |
| 2012 | -- | $12,120 |
| 2011 | $948 | $12,120 -9% |
| 2010 | -- | $13,320 |
| 2009 | -- | $13,320 |
| 2008 | -- | $13,320 |
| 2006 | -- | $13,320 +13.8% |
| 2004 | -- | $11,700 |
| 2003 | $923 +7.1% | $11,700 -9.4% |
| 2002 | $862 +3.2% | $12,920 +9.9% |
| 2001 | $835 | $11,760 |
Find assessor info on the county website
Monthly payment
Est. payment
Payment breakdown
Explore the cost of this home by adjusting the details. Changes won't be saved.Climate risks
Neighborhood: 80911
Nearby schools
GreatSchools rating
- 4/10French Elementary SchoolGrades: K-5Distance: 0.2 mi
- 6/10Sproul Junior High SchoolGrades: 6-8Distance: 0.9 mi
- 4/10Widefield High SchoolGrades: 9-12Distance: 0.9 mi
Schools provided by the listing agent
- Elementary: French
- Middle: Sproul
- High: Widefield
- District: Widefield-3
Source: elevateMLS. This data may not be complete. We recommend contacting the local school district to confirm school assignments for this home.
- $348,5003 bd2 ba1.4k sqft5220 Alton Dr, Colorado Springs, CO 80911Off Market
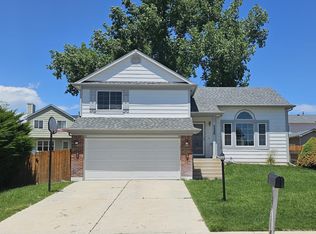
- $382,8003 bd2 ba1.2k sqft5260 Alton Dr, Colorado Springs, CO 80911Off Market
- $379,0004 bd3 ba1.8k sqft5245 Quill Dr, Colorado Springs, CO 80911Off Market

- $129,0605 bd3 ba2.2k sqft5225 Quill Dr, Colorado Springs, CO 80911Sold
- $373,6003 bd3 ba1.9k sqft5160 Alton Dr, Colorado Springs, CO 80911Off Market
- $386,5004 bd2 ba1.4k sqft5255 Quill Dr, Colorado Springs, CO 80911Off Market
- $374,2003 bd2 ba1.4k sqft5175 Quill Dr, Colorado Springs, CO 80911Off Market
- $438,0004 bd3 ba1.9k sqft5255 Alton Dr, Colorado Springs, CO 80911Sold
A local agent can set up tours, give advice and negotiate with sellers.
Similar homes
- $399,9994 bd2 ba2.1k sqft5590 Almont Ave, Colorado Springs, CO 80911For Sale

 MLS ID #4970343, Brittany Schlesinger, Engel & Voelkers Pikes Peak. elevateMLS
 - $425,0004 bd2 ba1.8k sqft4240 Chenango Dr, Colorado Springs, CO 80911For Sale
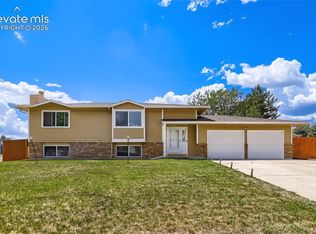 MLS ID #6860186, Sol Yvette Zachau, United Real Estate Prestige Denver. elevateMLS
 - $--5 bd3 ba1.8k sqft4316 Excursion Dr, Colorado Springs, CO 80911Auction
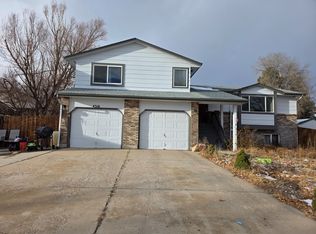 ServiceLink Auction
 - $369,0003 bd2 ba1.8k sqft5230 Bradley Cir, Colorado Springs, CO 80911For Sale
 MLS ID #7476523, John Szpyrka, Your Choice Real Estate. elevateMLS
 - $399,0003 bd2 ba2.8k sqft501 Grand Blvd, Colorado Springs, CO 80911For SaleMLS ID #7460585, Belinda Yeboah, Buy Smart Colorado. elevateMLS
- $415,0004 bd2 ba2.1k sqft5006 Hawk Meadow Drive, Colorado Springs, CO 80916For Sale
 MLS ID #9200729, Dylan Barnes, Dylan Barnes Realty. REcolorado as distributed by MLS GRID
 - $444,0003 bd2 ba2k sqft4213 Arvol Cir, Colorado Springs, CO 80911For SaleMLS ID #2651996, Steven Bintz, EveryState Inc.. elevateMLS
- $399,9003 bd3 ba1.3k sqft4803 Brant Rd, Colorado Springs, CO 80911For SaleMLS ID #3031900, Ashley Christie, Coldwell Banker Realty. elevateMLS
- $459,9995 bd3 ba2.7k sqft5425 Huxley Ct, Colorado Springs, CO 80911For SaleMLS ID #7018030, Delta Harmon, The Cutting Edge. elevateMLS
- $--4 bd3 ba1.6k sqft3420 Hunterwood Dr, Colorado Springs, CO 80916AuctionAuction.com 2
- $440,0005 bd3 ba2.7k sqft5155 Quill Dr, Colorado Springs, CO 80911For SaleMLS ID #3416211, Kristi Penrod, Redfin Corporation. elevateMLS
- $349,0004 bd2 ba2.1k sqft4885 Hunters Run, Colorado Springs, CO 80911For SaleMLS ID #6070401, Susan McDonald ABR , Coldwell Banker Realty. elevateMLS
- $444,9004 bd3 ba2.5k sqft1115 Pipestone Ct, Colorado Springs, CO 80911For SaleMLS ID #1635122, Gary Fossceco, Fossceco Realty LLC. elevateMLS
- $370,0003 bd2 ba1.5k sqft4958 Witches Hollow Ln, Colorado Springs, CO 80911For Sale By Owner
- $375,0004 bd2 ba2.1k sqft612 Widefield Dr, Colorado Springs, CO 80911For SaleMLS ID #7164626, Richard Gingras REOS , Keller Williams Partners. elevateMLS
- $430,0004 bd4 ba2.1k sqft1070 Hartell Dr, Colorado Springs, CO 80911For SaleMLS ID #2394149, Austin Collins PSA SFR , Venterra Real Estate LLC. elevateMLS
- $355,0003 bd2 ba1.5k sqft905 Hallam Ave, Colorado Springs, CO 80911For SaleMLS ID #7963413, Amanda Zuniga, Keller Williams Clients Choice Realty. elevateMLS
- $435,0003 bd3 ba2.2k sqft6162 Dancing Moon Way, Colorado Springs, CO 80911For SaleMLS ID #9759574, Jessica Ala ABR GRI HFR MRP PSA RENE SFR SRES SRS , Faith and Freedom Realty LLC. elevateMLS
- $355,0003 bd2 ba1.5k sqft4761 Witches Hollow Ln, Colorado Springs, CO 80911For SaleMLS ID #3126710, Brett Weldon CMLXV MRP , The Springs Team Real Estate Company. elevateMLS
- $425,0005 bd3 ba2.7k sqft501 Birch Dr, Colorado Springs, CO 80911For SaleMLS ID #8085744, Cortney Pittman, Colorado's Peak Realty. elevateMLS
