Absolutely stunning home located in Pheasant Run Ranch!!! This 4/3/2 has almost 2,000 total square feet and sits on one of the largest lots the subdivision has to offer! Tons of upgrades throughout, too many to list, but here are a few: 2 Anderson sheds located in the backyard, one is a garden shed and the other is a storage shed, MILGARD Vinyl Windows throughout, fiberglass front door with stained glass, central air conditioning, insulated garage door and outdoor garage lights! All kitchen appliances, in addition to the washer & dryer, are included! The 3 bathrooms in the home, as well as the laundry room, have undergone upgrades and remodeling. If you like to entertain, you're going to love the large backyard! Lower level family room walks out to a huge 33 x 20 concrete patio, 20 x 18 being covered! The backyard is also enclosed with a fence made of cedar wood, while steel posts provide stability and support. A concrete walkway leading to the front of the home, has also been installed. Front yard landscaping looks like a golf course! Front yard is enclosed by a fence featuring iron pickets, adding a decorative and secure element to the property. The driveway has been made wider, providing more space for parking vehicles and improving maneuverability. The front porch/stairs have also been extended. Close to schools and shopping! Come take a look before it's too late, you won't be disappointed!
Sold for $438,000
$438,000
5255 Alton Dr, Colorado Springs, CO 80911
4beds
1,921sqft
Single Family Residence
Built in 1993
6,574 Square Feet Lot
$427,000 Zestimate®
$228/sqft
$2,363 Estimated rent
Home value
$427,000
$406,000 - $448,000
$2,363/mo
Zestimate® history
Owner options
List your home for rent
$2,363/mo
Rent Zestimate®
Find your next renter with Zillow Rental Manager. Plus, with online applications, you can quickly screen prospective tenants – for free.
$2,363/mo
Rent Zestimate®
Refinance and save
$2,506/mo
Est. payment
Refinancing to a lower rate could help reduce your monthly payments and save thousands over the life of the loan.
$2,506/mo
Est. payment
Explore your selling options
Work with a Zillow partner agent
Leverage their expertise and Zillow's premium Showcase listings to get your home seen by more buyers.
Get startedList with your own agent
Get your home in front of millions of buyers by listing it on Zillow.
Learn how to do itSell it yourself
Take full control of how buyers see your home on Zillow by listing For Sale by Owner (FSBO).
List your homeWhat's special
Insulated garage doorPheasant run ranchLarge backyardGarden shedFront yardStained glassFront yard landscaping
Zillow last checked:
Listing updated:
Listed by:
Shane Ray 719-447-7915,
RE/MAX Real Estate Group LLC
Bought with:
Uri Yochelman
Keller Williams Premier Realty
Source: elevateMLS,MLS#: 8187642
Facts & features
Interior
Bedrooms & bathrooms
- Bedrooms: 4
- Bathrooms: 3
- Full bathrooms: 2
- 3/4 bathrooms: 1
Basement
- Area: 480
Heating
- Forced Air
Cooling
- Ceiling Fan(s), Central Air
Appliances
- Included: 220v in Kitchen, Dishwasher, Disposal, Dryer, Microwave, Refrigerator, Self Cleaning Oven, Washer, Humidifier
- Laundry: In Basement, Electric Hook-up, Lower Level
Features
- Vaulted Ceiling(s)
- Flooring: Carpet, Tile, Wood Laminate
- Windows: Window Coverings
- Basement: Partial,Partially Finished
- Number of fireplaces: 1
- Fireplace features: Gas, One
Interior area
- Total structure area: 1,921
- Total interior livable area: 1,921 sqft
- Finished area above ground: 1,441
- Finished area below ground: 480
Property
Parking
- Total spaces: 2
- Parking features: Attached, Garage Door Opener, See Remarks, Concrete Driveway
- Attached garage spaces: 2
Features
- Levels: 4-Levels
- Stories: 4
- Patio & porch: Concrete, Covered, See Prop Desc Remarks
- Exterior features: Auto Sprinkler System
- Fencing: Front Yard,Back Yard,See Remarks
- Has view: Yes
- View description: Mountain(s), View of Pikes Peak
Lot
- Size: 6,574 Square Feet
- Features: Level, Hiking Trail, Near Fire Station, Near Hospital, Near Park, Near Public Transit, Near Schools, Near Shopping Center, Landscaped
Details
- Additional structures: Storage, See Remarks
- Parcel number: 6501313008
Construction
Type & style
- Home type: SingleFamily
- Property subtype: Single Family Residence
Materials
- Masonite
- Roof: Composite Shingle
Condition
- Existing Home
- New construction: No
- Year built: 1993
Utilities & green energy
- Water: Municipal
- Utilities for property: Natural Gas Connected, Phone Available
Community & HOA
Location
- Region: Colorado Springs
Financial & listing details
- Price per square foot: $228/sqft
- Tax assessed value: $422,610
- Annual tax amount: $1,508
- Date on market: 8/8/2023
- Listing terms: Cash,Conventional,FHA,VA Loan
Price history
| Date | Event | Price |
|---|---|---|
| 8/4/2023 | Sold | $438,000+0.7%$228/sqft |
Source:  elevateMLS #8187642 Report a problem elevateMLS #8187642 Report a problem | ||
| 7/12/2023 | Contingent | $435,000$226/sqft |
Source: elevateMLS #8187642 Report a problem | ||
| 7/6/2023 | Listed for sale | $435,000$226/sqft |
Source: elevateMLS #8187642 Report a problem | ||
| 6/27/2023 | Contingent | $435,000$226/sqft |
Source: elevateMLS #8187642 Report a problem | ||
| 6/8/2023 | Listed for sale | $435,000+268.6%$226/sqft |
Source: elevateMLS #8187642 Report a problem | ||
| 11/21/1995 | Sold | $118,000+18.6%$61/sqft |
Source: Public Record Report a problem | ||
| 1/5/1994 | Sold | $99,500$52/sqft |
Source: Public Record Report a problem | ||
Public tax history
| Year | Property taxes | Tax assessment |
|---|---|---|
| 2024 | $1,777 +17.8% | $28,310 |
| 2023 | $1,509 -7.3% | $28,310 +40.1% |
| 2022 | $1,627 | $20,210 -2.8% |
| 2021 | -- | $20,790 +24% |
| 2020 | $1,351 +0.6% | $16,770 |
| 2019 | $1,343 +10.8% | $16,770 +20% |
| 2018 | $1,212 +1.1% | $13,970 |
| 2017 | $1,199 -1.1% | $13,970 +5.8% |
| 2016 | $1,212 +29.1% | $13,210 |
| 2015 | $939 +4.6% | $13,210 +6.8% |
| 2014 | $898 | $12,370 |
| 2013 | -- | -- |
| 2012 | -- | $12,370 |
| 2011 | $962 | $12,370 -8.5% |
| 2010 | -- | $13,520 |
| 2009 | -- | $13,520 |
| 2008 | -- | $13,520 |
| 2006 | -- | $13,520 +13.8% |
| 2004 | -- | $11,880 |
| 2003 | $937 +7.1% | $11,880 -9.5% |
| 2002 | $875 +3.7% | $13,120 +10.3% |
| 2001 | $844 | $11,890 |
Find assessor info on the county website
Neighborhood: 80911
Nearby homes
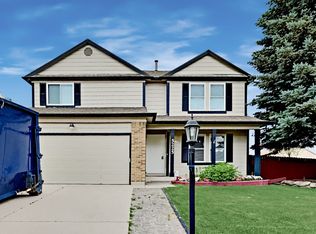
- $395,9004 bd4 ba2k sqft5225 Alton Dr, Colorado Springs, CO 80911Off Market
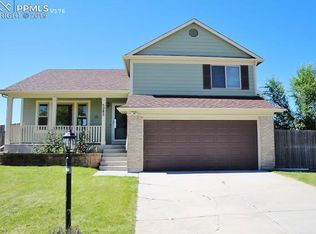
- $376,8003 bd2 ba1.9k sqft5285 Alton Dr, Colorado Springs, CO 80911Off Market
- $353,1003 bd2 ba1.4k sqft5280 Water Dipper Rd, Colorado Springs, CO 80911Off Market
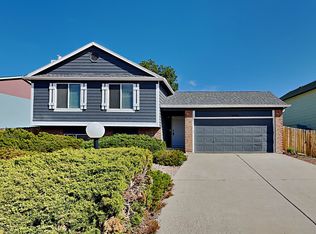
- $401,7004 bd3 ba1.8k sqft5260 Water Dipper Rd, Colorado Springs, CO 80911Off Market
- $391,2004 bd2 ba1.8k sqft5165 Alton Dr, Colorado Springs, CO 80911Off Market
- $363,3003 bd2 ba1.2k sqft5240 Water Dipper Rd, Colorado Springs, CO 80911Off Market
- $382,8003 bd2 ba1.2k sqft5260 Alton Dr, Colorado Springs, CO 80911Off Market
- $409,9994 bd2 ba1.8k sqft5240 Alton Dr, Colorado Springs, CO 80911For Sale
Nearby schools
GreatSchools rating
- 4/10French Elementary SchoolGrades: K-5Distance: 0.2 mi
- 6/10Sproul Junior High SchoolGrades: 6-8Distance: 0.9 mi
- 4/10Widefield High SchoolGrades: 9-12Distance: 0.9 mi
Schools provided by the listing agent
- Elementary: French
- Middle: Sproul
- High: Widefield
- District: Widefield-3
Source: elevateMLS. This data may not be complete. We recommend contacting the local school district to confirm school assignments for this home.
Get a cash offer in 3 minutes
Find out how much your home could sell for in as little as 3 minutes with a no-obligation cash offer.
Estimated market value
$427,000
Get a cash offer in 3 minutes
Find out how much your home could sell for in as little as 3 minutes with a no-obligation cash offer.
Estimated market value
$427,000
- Colorado
- El Paso County
- Security-Widefield
- 80911
- 5255 Alton Dr
Nearby cities
Nearby zip codes
Other Security-Widefield Topics
- Apartments for Rent in 80911
- Houses for Sale in 80911
- Houses for Rent in 80911
- 80911 Real Estate
- Security-Widefield Condos
- Houses for Sale in Security-Widefield
- Newest Listings in Security-Widefield
- Security-Widefield Home Values
- Security-Widefield Real Estate Agents
- Security-Widefield Refinance
- Security-Widefield Mortgage Rates
