Welcome to this beautiful 6 bedroom, 4 bathroom home with a 3 - car tandem garage, ideally located in the heart of fountain. This two- story home features a bright, open floor plan with vaulted ceilings, an elegant iron spindle staircase, and a versatile main- level office.
The open- concept living, dinning, and kitchen areas are perfect for entertaining, highlighted by a large island, granite countertops, stainless steel appliances, abundant cabinetry, and a spacious pantry. Step outside to a fully fenced. landscaped backyard. with patio space ideal for gathering and relaxation.
Recent updates include new laminate flooring in key areas, fairly new appliances, paint throughout, New roof installed just over a year ago. HVAC upkept and recently serviced, as well a new water heater. The backyard has been upgraded with low- maintenance turf.
Upstairs offers four spacious bedrooms, including a large primary suite with dual closets and a five piece bath, plus upper level laundry for convenience. The finished basement adds two additional bedrooms, a full bath, and a large second living area.
conveniently located near i- 25 and quick access to shopping, dinning, and a short commute to Peterson Space Force Base, Fort Carson, and the Powers corridor, this home offers space, upgrades and an unbeatable location.
Schedule your shpwing today!
For sale
Price cut: $5K (7/5)
$515,000
7367 Araia Drive, Fountain, CO 80817
6beds
3,120sqft
:
Get pre-qualified$3,170/mo
Single Family Residence
Built in 2012
6,853 Square Feet Lot
$514,000 Zestimate®
$165/sqft
$13/mo HOA
What's special
- 48 days |
- 274 |
- 24 |
Zillow last checked:
Listing updated:
Listed by:
Theadora Rotbasean 714-768-5080,
Better Homes & Gardens Real Estate - Kenney & Co.
Source: REcolorado as distributed by MLS GRID,MLS#: 9580412
Facts & features
Interior
Bedrooms & bathrooms
- Bedrooms: 6
- Bathrooms: 4
- Full bathrooms: 3
- 1/2 bathrooms: 1
- Main level bathrooms: 1
Bedroom
- Description: Carpet , 5- Piece Bathroom.
- Level: Upper
Bedroom
- Description: Carpet- Standard Bedroom
- Features: Primary Suite
- Level: Upper
Bedroom
- Description: Carpet - Not Primary, Standard Bedroom
- Level: Basement
Bedroom
- Description: Standard Bedroom
- Level: Upper
Bedroom
- Description: Carpet- Standard Bedroom
- Level: Basement
Bedroom
- Description: Carpet
- Level: Upper
Bathroom
- Level: Main
Bathroom
- Description: In Master Suite
- Level: Upper
Bathroom
- Level: Upper
Bathroom
- Description: Basement
- Level: Basement
Dining room
- Description: Real Hardwood Flooring
- Level: Main
Kitchen
- Description: Hardwood
- Level: Main
Laundry
- Level: Upper
Living room
- Description: Laminate Flooring
- Level: Main
Office
- Description: Laminate Flooring
- Level: Main
Heating
- Forced Air
Cooling
- Central Air
Appliances
- Included: Double Oven
Features
- Basement: Finished,Sump Pump
Interior area
- Total structure area: 3,120
- Total interior livable area: 3,120 sqft
- Finished area above ground: 2,188
- Finished area below ground: 932
Video & virtual tour
Property
Parking
- Total spaces: 3
- Parking features: Concrete
- Attached garage spaces: 3
Features
- Levels: Two
- Stories: 2
Lot
- Size: 6,853 Square Feet
Details
- Parcel number: 5532407006
- Special conditions: Standard
Construction
Type & style
- Home type: SingleFamily
- Property subtype: Single Family Residence
Materials
- Wood Siding
Condition
- Year built: 2012
Utilities & green energy
- Sewer: Public Sewer
- Utilities for property: Natural Gas Available
Community & HOA
Community
- Subdivision: Creek Terrace At Mesa Village
HOA
- Has HOA: Yes
- HOA fee: $38 quarterly
- HOA name: Fountain Mesa Village Community
- HOA phone: 719-314-4501
Location
- Region: Fountain
Financial & listing details
- Price per square foot: $165/sqft
- Tax assessed value: $486,816
- Annual tax amount: $1,800
- Date on market: 6/19/2026
- Listing terms: Cash,Conventional,FHA,Other
- Exclusions: Owners Personal Property. Washer And Dryer.
- Ownership: Individual
- Electric utility on property: Yes
Estimated market value
$514,000
$488,000 - $540,000
$2,818/mo
Price history
| Date | Event | Price |
|---|---|---|
| 7/5/2026 | Price change | $515,000-1%$165/sqft |
Source:  REcolorado as distributed by MLS GRID #9580412 Report a problem REcolorado as distributed by MLS GRID #9580412 Report a problem | ||
| 6/19/2026 | Listed for sale | $520,000+4.8%$167/sqft |
Source: REcolorado as distributed by MLS GRID #9580412 Report a problem | ||
| 12/20/2023 | Sold | $496,000-0.8%$159/sqft |
Source:  elevateMLS #9532540 Report a problem elevateMLS #9532540 Report a problem | ||
| 11/20/2023 | Pending sale | $500,000$160/sqft |
Source: REcolorado as distributed by MLS GRID #5481211 Report a problem | ||
| 11/17/2023 | Listed for sale | $500,000+25%$160/sqft |
Source: elevateMLS #9532540 Report a problem | ||
| 10/2/2023 | Sold | $400,000-9.1%$128/sqft |
Source: Public Record Report a problem | ||
| 9/8/2023 | Listed for sale | $439,900+66.8%$141/sqft |
Source: elevateMLS #2064062 Report a problem | ||
| 9/11/2012 | Sold | $263,700$85/sqft |
Source: Public Record Report a problem | ||
Public tax history
| Year | Property taxes | Tax assessment |
|---|---|---|
| 2024 | $1,615 +16.3% | $32,620 |
| 2023 | $1,388 +7.7% | $32,620 +37.1% |
| 2022 | $1,289 | $23,800 -2.8% |
| 2021 | -- | $24,480 +11% |
| 2020 | $1,186 +1.9% | $22,050 |
| 2019 | $1,164 +13.3% | $22,050 +15.9% |
| 2018 | $1,027 -1.2% | $19,020 |
| 2017 | $1,040 +1.2% | $19,020 -6% |
| 2016 | $1,027 -6% | $20,230 |
| 2015 | $1,093 +0.4% | $20,230 |
| 2014 | $1,089 | $20,230 |
| 2013 | -- | -- |
| 2012 | -- | $460 |
| 2011 | $30 | $460 -92.3% |
| 2010 | -- | $5,990 +950.9% |
| 2009 | -- | $570 -92.5% |
| 2008 | -- | $7,610 +5% |
| 2006 | -- | $7,250 |
Find assessor info on the county website
Monthly payment
Est. payment
Payment breakdown
Explore the cost of this home by adjusting the details. Changes won't be saved.Climate risks
Neighborhood: 80817
Nearby schools
GreatSchools rating
- 6/10Mesa Elementary SchoolGrades: K-5Distance: 0.3 mi
- 5/10Fountain Middle SchoolGrades: 6-8Distance: 1 mi
- 5/10Fountain-Fort Carson High SchoolGrades: 9-12Distance: 2 mi
Schools provided by the listing agent
- Elementary: Mesa
- Middle: Fountain
- High: Fountain-Fort Carson
- District: Fountain 8
Source: REcolorado as distributed by MLS GRID. This data may not be complete. We recommend contacting the local school district to confirm school assignments for this home.
- $339,0004 bd2 ba1.6k sqft510 Calle Entrada, Fountain, CO 80817Sold
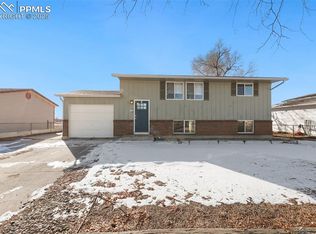
- $379,9504 bd2 ba1.6k sqft490 Calle Entrada, Fountain, CO 80817For Sale

- $290,5003 bd1 ba1k sqft520 Calle Entrada, Fountain, CO 80817Off Market
- $379,0004 bd2 ba1.6k sqft480 Calle Entrada, Fountain, CO 80817Sold

- $358,7004 bd2 ba1.7k sqft530 Calle Entrada, Fountain, CO 80817Off Market
- $304,6003 bd1 ba1k sqft470 Calle Entrada, Fountain, CO 80817Off Market
- $1,400,0003 bd3 ba2.4k sqft1355 Fountain Mesa Rd, Fountain, CO 80817For Sale
- $--3 bd2 ba1k sqft1355 Fountain Mesa Rd #976, Fountain, CO 80817Off Market
A local agent can set up tours, give advice and negotiate with sellers.
Similar homes
- $530,0005 bd4 ba3.4k sqft8109 Lodi Ln, Fountain, CO 80817For Sale

 MLS ID #9581794, Tiffany Lachnidt CDPE , Keller Williams Premier Realty. elevateMLS
 - $474,9004 bd3 ba2.7k sqft7934 Whistlestop Ln, Fountain, CO 80817For Sale
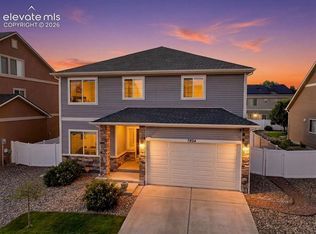 MLS ID #7165983, Denáe Howell MRP , House Hunters, LLC. elevateMLS
 - $455,0003 bd3 ba2.6k sqft8020 Firecracker Trl, Fountain, CO 80817For Sale
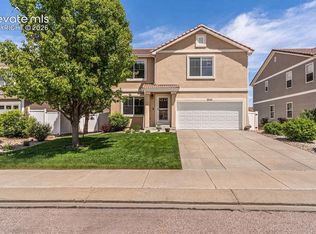 MLS ID #2213294, Cathleen Wade, HomeSmart Preferred Realty. elevateMLS
 - $650,0005 bd4 ba4.2k sqft7926 Dutch Loop, Colorado Springs, CO 80925For Sale
 MLS ID #2569418, Tiffany Lachnidt CDPE , Keller Williams Premier Realty. elevateMLS
 - $419,9004 bd2 ba1.8k sqft858 Marshall Dr, Fountain, CO 80817For SaleMLS ID #8645711, Charles D'Alessio, Berkshire Hathaway HomeServices Synergy Realty Group. elevateMLS
- $499,0004 bd4 ba2.7k sqft6103 Cider Mill Pl, Colorado Springs, CO 80925For SaleMLS ID #3801797, Ivan Turner, Fathom Realty Colorado LLC. elevateMLS
- $520,0007 bd4 ba3k sqft4880 Little London Dr, Colorado Springs, CO 80923For SaleMLS ID #9949742, Robert An, Compass. elevateMLS
- $595,0004 bd4 ba4.1k sqft6536 Kearsarge Dr, Colorado Springs, CO 80925For SaleMLS ID #1959707, Kim Van Horn, Compass. elevateMLS
- $535,0004 bd4 ba3.1k sqft5841 Huerfano Dr, Colorado Springs, CO 80923For SaleMLS ID #7374473, Aimee Fletcher CLHMS GRI , Exp Realty LLC. elevateMLS
- $495,0004 bd3 ba2k sqft5424 Sunday Gulch Dr, Colorado Springs, CO 80925For SaleMLS ID #7150684, Charles Beaton ABR MRP RENE SRS , Real Broker, LLC DBA Real. elevateMLS
- $450,0003 bd3 ba2.9k sqft7054 Dutch Loop, Colorado Springs, CO 80925For SaleMLS ID #8063857, Gary Kirkpatrick, REMAX PROPERTIES. elevateMLS
- $535,0004 bd4 ba2.8k sqft7211 Sedgerock Ln, Colorado Springs, CO 80927For SaleMLS ID #1720017, Amie Streater ABR CLHMS CRS GRI MRP RENE , Iconic Colorado Properties, LLC. elevateMLS
- $475,0003 bd3 ba2.6k sqft9585 Ghost Flower Lane, Colorado Springs, CO 80925For Sale
 MLS ID #7508824, Katrina Hunt, LPT Realty. REcolorado as distributed by MLS GRID
 - $459,0005 bd3 ba2.4k sqft2105 Eagle View Dr, Colorado Springs, CO 80909For SaleMLS ID #8932288, Jeffrey Johnson, Keller Williams Premier Realty. elevateMLS
- $459,9004 bd3 ba2k sqft9752 Wando Dr, Colorado Springs, CO 80925For SaleMLS ID #8497402, Melissa Dibens, Honey Bee Homes. elevateMLS
- $530,0004 bd4 ba2.9k sqft8317 Chasewood Loop, Colorado Springs, CO 80908For SaleMLS ID #2819080, Casey Mitchell, Orchard Brokerage LLC. elevateMLS
- $645,0004 bd3 ba3.3k sqft7545 Peachleaf Dr, Colorado Springs, CO 80925For SaleMLS ID #7465827, George Nehme C2EX CRS GRI , LIV Sotheby's International Realty CO Springs. elevateMLS
- $450,0004 bd3 ba1.7k sqft6832 Galpin Dr, Colorado Springs, CO 80925For SaleMLS ID #8422404, Michael Esty, Essential Realty LLC. elevateMLS
- $455,0003 bd3 ba2.3k sqft1665 Boxtree Ct, Colorado Springs, CO 80906For SaleMLS ID #9751864, Margarita Gutierrez MRP , PCS Partners, LLC. elevateMLS
- $439,0003 bd2 ba3.1k sqft4621 Keagster Dr, Colorado Springs, CO 80911For SaleMLS ID #2173803, Daniel Kenney, Better Homes and Gardens Real Estate Kenney & Company. elevateMLS
