Discover this charming ranch-level home nestled in the serene Elm Grove Villa Townhome community. Featuring 2 bedrooms, 2 bathrooms, and a bonus sunroom, this residence is completely move-in ready! Appreciate the open kitchen, living, and dining spaces with beautiful engineered hardwood. The current owners have meticulously and thoughtfully updated the home including; new stainless appliances, new A/C, all new windows, new front door with storm door, new doors and door hardware throughout, new modern light fixtures throughout, and new programmable thermostat, just to name a few. Enjoy the bonus sunroom that allows plenty of natural light and walk-out to the freshly painted covered deck. Spacious 2-car garage provides secure parking and additional storage. Situated in a friendly and welcoming 55+ community with easy access to local amenities. Don't miss the opportunity to experience all that this exceptional home has to offer!
Sold for $275,000
$275,000
4825 Elm Grove Dr, Colorado Springs, CO 80911
2beds
1,066sqft
Townhouse
Built in 1984
1,733 Square Feet Lot
$264,700 Zestimate®
$258/sqft
$1,746 Estimated rent
Home value
$264,700
$251,000 - $278,000
$1,746/mo
Zestimate® history
Owner options
List your home for rent
$1,746/mo
Rent Zestimate®
Find your next renter with Zillow Rental Manager. Plus, with online applications, you can quickly screen prospective tenants – for free.
$1,746/mo
Rent Zestimate®
Refinance and save
$1,727/mo
Est. payment
Refinancing to a lower rate could help reduce your monthly payments and save thousands over the life of the loan.
$1,727/mo
Est. payment
Explore your selling options
Work with a Zillow partner agent
Leverage their expertise and Zillow's premium Showcase listings to get your home seen by more buyers.
Get startedList with your own agent
Get your home in front of millions of buyers by listing it on Zillow.
Learn how to do itSell it yourself
Take full control of how buyers see your home on Zillow by listing For Sale by Owner (FSBO).
List your homeWhat's special
Bonus sunroomNew modern light fixturesOpen kitchenFreshly painted covered deckPlenty of natural lightBeautiful engineered hardwoodNew programmable thermostat
Zillow last checked:
Listing updated:
Listed by:
Janelle Walston 719-477-1410,
Walston Group Real Estate Inc,
Angela Rich 719-600-9154
Bought with:
Janelle Walston
Walston Group Real Estate Inc
Source: elevateMLS,MLS#: 3043241
Facts & features
Interior
Bedrooms & bathrooms
- Bedrooms: 2
- Bathrooms: 2
- 3/4 bathrooms: 2
Heating
- Forced Air, Natural Gas
Cooling
- Central Air
Appliances
- Included: Dishwasher, Disposal, Dryer, Gas in Kitchen, Exhaust Fan, Microwave, Oven, Refrigerator, Washer
- Laundry: Electric Hook-up, Main Level
Features
- Skylight (s)
- Flooring: Vinyl/Linoleum, Wood Laminate
- Windows: Window Coverings
- Has basement: No
- Common walls with other units/homes: 2+ Common Walls
Interior area
- Total structure area: 1,066
- Total interior livable area: 1,066 sqft
- Finished area above ground: 1,066
- Finished area below ground: 0
Property
Parking
- Total spaces: 2
- Parking features: Attached, Garage Door Opener, Concrete Driveway
- Attached garage spaces: 2
Features
- Patio & porch: Covered, Wood Deck
- Fencing: Community
Lot
- Size: 1,733 Square Feet
- Features: See Remarks, Near Schools, Near Shopping Center, HOA Required $, Landscaped
Details
- Parcel number: 6501312011
Construction
Type & style
- Home type: Townhouse
- Architectural style: Ranch
- Property subtype: Townhouse
- Attached to another structure: Yes
Materials
- Stucco
- Foundation: Crawl Space
- Roof: Composite Shingle
Condition
- Existing Home
- New construction: No
- Year built: 1984
Utilities & green energy
- Water: Municipal
Community & HOA
Community
- Features: Green Areas, Qual as a 55+ Comm
- Senior community: Yes
HOA
- Services included: Covenant Enforcement, Lawn, Snow Removal, Trash Removal, See Show/Agent Remarks
- HOA fee: $115 monthly
Location
- Region: Colorado Springs
Financial & listing details
- Price per square foot: $258/sqft
- Tax assessed value: $255,918
- Annual tax amount: $910
- Date on market: 12/6/2024
- Listing terms: Cash,Conventional,FHA,VA Loan
Price history
| Date | Event | Price |
|---|---|---|
| 12/5/2024 | Sold | $275,000$258/sqft |
Source:  elevateMLS #3043241 Report a problem elevateMLS #3043241 Report a problem | ||
| 10/4/2024 | Listed for sale | $275,000$258/sqft |
Source: elevateMLS #3043241 Report a problem | ||
| 8/6/2024 | Listing removed | $275,000$258/sqft |
Source: elevateMLS #3043241 Report a problem | ||
| 7/26/2024 | Listed for sale | $275,000+5.8%$258/sqft |
Source: elevateMLS #3043241 Report a problem | ||
| 2/16/2024 | Sold | $260,000+0%$244/sqft |
Source: elevateMLS #3737083 Report a problem | ||
| 1/13/2024 | Contingent | $259,900$244/sqft |
Source: elevateMLS #3737083 Report a problem | ||
| 12/29/2023 | Listed for sale | $259,900+73.8%$244/sqft |
Source: elevateMLS #3737083 Report a problem | ||
| 7/21/2005 | Sold | $149,500+30%$140/sqft |
Source: Public Record Report a problem | ||
| 4/30/1998 | Sold | $115,000+30.7%$108/sqft |
Source: Public Record Report a problem | ||
| 2/20/1997 | Sold | $88,000$83/sqft |
Source: Public Record Report a problem | ||
Public tax history
| Year | Property taxes | Tax assessment |
|---|---|---|
| 2024 | $910 +0.9% | $17,140 |
| 2023 | $902 -7.3% | $17,140 +41.9% |
| 2022 | $973 | $12,080 -2.8% |
| 2021 | -- | $12,430 +12.8% |
| 2020 | $888 +0.6% | $11,020 |
| 2019 | $883 +7.3% | $11,020 +16.2% |
| 2018 | $823 +1.1% | $9,480 |
| 2017 | $814 -1.1% | $9,480 -6.5% |
| 2016 | $823 +14.2% | $10,140 |
| 2015 | $721 +0.4% | $10,140 +2.5% |
| 2014 | $718 | $9,890 |
| 2013 | -- | -- |
| 2012 | -- | $10,060 |
| 2011 | $808 | $10,060 -11.4% |
| 2010 | -- | $11,350 |
| 2009 | -- | $11,350 |
| 2008 | -- | $11,350 |
| 2006 | -- | $11,350 +40.8% |
| 2004 | -- | $8,060 |
| 2003 | $646 +7.1% | $8,060 -10.8% |
| 2002 | $603 +8.1% | $9,040 +13.4% |
| 2001 | $558 | $7,970 |
Find assessor info on the county website
Neighborhood: 80911
Nearby homes
- $245,3002 bd1 ba1k sqft4815 Elm Grove Dr, Colorado Springs, CO 80911Off Market

- $299,9992 bd2 ba1k sqft4835 Elm Grove Dr, Colorado Springs, CO 80911For Sale
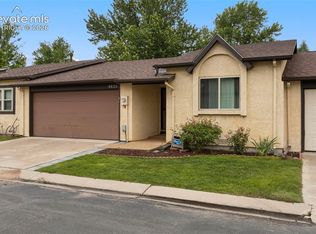
- $273,2002 bd2 ba1.7k sqft4845 Elm Grove Dr, Colorado Springs, CO 80911Off Market

- $237,8002 bd1 ba904 sqft5160 Elm Grove Dr, Colorado Springs, CO 80911Off Market
- $259,9002 bd2 ba1.7k sqft4830 Elm Grove Dr, Colorado Springs, CO 80911Sold
- $291,0002 bd2 ba1.7k sqft4855 Elm Grove Dr, Colorado Springs, CO 80911Off Market
- $275,0002 bd2 ba1.7k sqft5150 Elm Grove Dr, Colorado Springs, CO 80911Sold
- $287,800-- bd-- ba-- sqft5035 Elm Grove Dr, Colorado Springs, CO 80911Off Market
Nearby schools
GreatSchools rating
- 8/10Widefield Elementary SchoolGrades: K-5Distance: 1 mi
- 6/10Sproul Junior High SchoolGrades: 6-8Distance: 0.5 mi
- 4/10Widefield High SchoolGrades: 9-12Distance: 0.9 mi
Schools provided by the listing agent
- Elementary: Widefield
- Middle: Sproul
- High: Widefield
- District: Widefield-3
Source: elevateMLS. This data may not be complete. We recommend contacting the local school district to confirm school assignments for this home.
Get a cash offer in 3 minutes
Find out how much your home could sell for in as little as 3 minutes with a no-obligation cash offer.
Estimated market value
$264,700
Get a cash offer in 3 minutes
Find out how much your home could sell for in as little as 3 minutes with a no-obligation cash offer.
Estimated market value
$264,700
- Colorado
- El Paso County
- Security-Widefield
- 80911
- 4825 Elm Grove Dr
Nearby cities
Nearby zip codes
Other Security-Widefield Topics
- Apartments for Rent in 80911
- Houses for Sale in 80911
- Houses for Rent in 80911
- 80911 Real Estate
- Security-Widefield Condos
- Houses for Sale in Security-Widefield
- Newest Listings in Security-Widefield
- Security-Widefield Home Values
- Security-Widefield Real Estate Agents
- Security-Widefield Refinance
- Security-Widefield Mortgage Rates
