Completely remodeled and move-in ready, this charming home blends classic character with modern updates throughout. The bright main level features new flooring, fresh paint, an updated kitchen with white cabinetry, stainless steel appliances, and a stylish tile backsplash, plus a beautifully remodeled bathroom. The finished basement adds flexible living space for a family room, office, or hobbies. Outside, you'll find a detached two-car garage, mature shade trees, and a fully fenced yard with room to relax or entertain. Conveniently located near parks, schools, shopping, and everyday amenities.
Under contract
Price cut: $5K (8/6)
$314,719
322 W Illinois Ave, Fountain, CO 80817
2beds
1,013sqft
Single Family Residence
Built in 1950
10,497 Square Feet Lot
$314,600 Zestimate®
$311/sqft
$-- HOA
What's special
Mature shade treesStylish tile backsplashDetached two-car garageFresh paintNew flooringStainless steel appliancesBright main level
- 36 days |
- 658 |
- 62 |
Likely to sell faster than
Zillow last checked:
Listing updated:
Listed by:
Shane Bruckner ABR 719-325-6998,
Nest Egg Realty, LLC
Source: elevateMLS,MLS#: 8295578
Facts & features
Interior
Bedrooms & bathrooms
- Bedrooms: 2
- Bathrooms: 1
- Full bathrooms: 1
Other
- Level: Main
- Area: 144 Square Feet
- Dimensions: 12 x 12
Heating
- Forced Air
Cooling
- Wall Unit(s)
Features
- Basement: Partial,Finished
- Has fireplace: No
- Fireplace features: None
Interior area
- Total structure area: 1,013
- Total interior livable area: 1,013 sqft
- Finished area above ground: 701
- Finished area below ground: 312
Property
Parking
- Total spaces: 4
- Parking features: Detached
- Garage spaces: 4
Features
- Patio & porch: Wood Deck
Lot
- Size: 10,497 Square Feet
- Features: Level
Details
- Parcel number: 5606413005
Construction
Type & style
- Home type: SingleFamily
- Architectural style: Ranch
- Property subtype: Single Family Residence
Materials
- Stucco, Frame
- Roof: Composite Shingle
Condition
- Existing Home
- New construction: No
- Year built: 1950
Utilities & green energy
- Water: Municipal
- Utilities for property: Cable Available, Electricity Available, Natural Gas Available
Community & HOA
Location
- Region: Fountain
Financial & listing details
- Price per square foot: $311/sqft
- Tax assessed value: $273,764
- Annual tax amount: $1,158
- Date on market: 7/9/2026
- Listing terms: Cash,Conventional,FHA,VA Loan
- Electric utility on property: Yes
Estimated market value
$314,600
$299,000 - $330,000
$1,662/mo
Price history
| Date | Event | Price |
|---|---|---|
| 8/10/2026 | Contingent | $314,719$311/sqft |
Source:  elevateMLS #8295578 Report a problem elevateMLS #8295578 Report a problem | ||
| 8/6/2026 | Price change | $314,719-1.6%$311/sqft |
Source: elevateMLS #8295578 Report a problem | ||
| 7/30/2026 | Price change | $319,719-0.9%$316/sqft |
Source: elevateMLS #8295578 Report a problem | ||
| 7/24/2026 | Price change | $322,719-0.6%$319/sqft |
Source: elevateMLS #8295578 Report a problem | ||
| 7/9/2026 | Listed for sale | $324,719+18.1%$321/sqft |
Source: elevateMLS #8295578 Report a problem | ||
| 8/14/2024 | Sold | $275,000-6.8%$271/sqft |
Source: elevateMLS #5691838 Report a problem | ||
| 8/1/2024 | Contingent | $295,000$291/sqft |
Source: elevateMLS #5691838 Report a problem | ||
| 7/10/2024 | Listed for sale | $295,000+13.5%$291/sqft |
Source: elevateMLS #5691838 Report a problem | ||
| 7/16/2021 | Sold | $260,000$257/sqft |
Source: Public Record Report a problem | ||
| 5/28/2021 | Listed for sale | $260,000+85.7%$257/sqft |
Source: elevateMLS #1176361 Report a problem | ||
| 1/22/2016 | Listing removed | $140,000$138/sqft |
Source: RE/MAX Properties, Inc. #4028226 Report a problem | ||
| 11/14/2015 | Price change | $140,000-3.4%$138/sqft |
Source: RE/MAX Properties, Inc. #4028226 Report a problem | ||
| 10/7/2015 | Listed for sale | $145,000+9%$143/sqft |
Source: RE/MAX Properties, Inc. #4756037 Report a problem | ||
| 10/18/2006 | Sold | $133,000+66.3%$131/sqft |
Source: Public Record Report a problem | ||
| 4/5/2004 | Sold | $80,000$79/sqft |
Source: Public Record Report a problem | ||
Public tax history
| Year | Property taxes | Tax assessment |
|---|---|---|
| 2024 | $736 -10.7% | $18,340 |
| 2023 | $824 +8.6% | $18,340 +31.2% |
| 2022 | $759 | $13,980 -2.8% |
| 2021 | -- | $14,380 +43.9% |
| 2020 | $538 +1.9% | $9,990 |
| 2019 | $528 +14.2% | $9,990 +16.7% |
| 2018 | $462 -1.2% | $8,560 |
| 2017 | $468 +1.2% | $8,560 +4.8% |
| 2016 | $462 +4.7% | $8,170 |
| 2015 | $442 +10.4% | $8,170 +10% |
| 2014 | $400 | $7,430 |
| 2013 | -- | -- |
| 2012 | -- | $7,430 |
| 2011 | $406 | $7,430 -5.2% |
| 2010 | -- | $7,840 |
| 2009 | -- | $7,840 +2% |
| 2008 | -- | $7,690 |
| 2006 | -- | $7,690 +18.9% |
| 2004 | -- | $6,470 |
| 2003 | $406 +1.9% | $6,470 -12.1% |
| 2002 | $398 +10.4% | $7,360 +21.1% |
| 2001 | $361 | $6,080 |
Find assessor info on the county website
Monthly payment
Est. payment
Payment breakdown
Explore the cost of this home by adjusting the details. Changes won't be saved.Climate risks
Neighborhood: 80817
Nearby schools
GreatSchools rating
- 5/10Aragon Elementary SchoolGrades: PK-5Distance: 0.2 mi
- 5/10Fountain Middle SchoolGrades: 6-8Distance: 0.4 mi
- 5/10Fountain-Fort Carson High SchoolGrades: 9-12Distance: 1.3 mi
Schools provided by the listing agent
- District: Ftn/Ft Carson 8
Source: elevateMLS. This data may not be complete. We recommend contacting the local school district to confirm school assignments for this home.
- $187,5001 bd1 ba584 sqft316 W Illinois Ave, Fountain, CO 80817Off Market
- $15,2005,998 sqft310 S Fountain St, Fountain, CO 80817Off Market
- $244,4002 bd1 ba1.2k sqft310 W Illinois Ave, Fountain, CO 80817Off Market
- $339,0003 bd2 ba1.6k sqft323 W Illinois Ave, Fountain, CO 80817Off Market
- $246,4002 bd1 ba843 sqft315 S Santa Fe Ave, Fountain, CO 80817Off Market
- $237,8002 bd1 ba873 sqft303 W Illinois Ave, Fountain, CO 80817Off Market
- $25,300-- bd-- ba-- sqftS Santa Fe Ave, Ave, CO 80817Off Market
- $584,7003 bd2 ba1.6k sqft227 S Fountain St, Fountain, CO 80817Off Market
A local agent can set up tours, give advice and negotiate with sellers.
Similar homes
- $309,0003 bd1 ba976 sqft417 Linda Vista Dr, Fountain, CO 80817For Sale

 MLS ID #3278732, Frank Griffin ABR AHWD CRETS EPRO GRI MRP PSA RENE RSPS SFR SRES SRS , Flat Rate Realty Group LLC. elevateMLS
 - $359,8773 bd2 ba1.2k sqft120 Fence Post Ct, Fountain, CO 80817For Sale
 MLS ID #4372040, Greg Zindorf, Greg W Zindorf. elevateMLS
 - $299,0003 bd3 ba1.3k sqft335 E Missouri Ave, Fountain, CO 80817For Sale
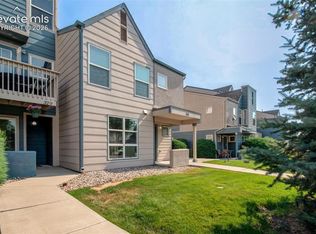 MLS ID #3047110, Lori Thompson CDPE , REMAX PROPERTIES. elevateMLS
 - $304,9002 bd1 ba864 sqft6770 Goldfield Dr, Colorado Springs, CO 80911For Sale
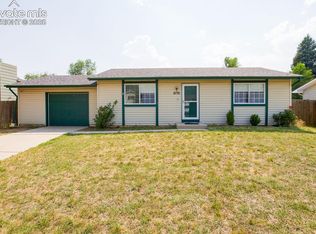 MLS ID #6522906, Robert Keyes, You 1st Realty. elevateMLS
 - $320,0003 bd1 ba1k sqft125 Larch Dr, Colorado Springs, CO 80911For SaleMLS ID #4110571, Madison Lopez, Front Range Real Estate Professionals, LLC. elevateMLS
- $325,0003 bd1 ba1k sqft141 Esther Dr, Colorado Springs, CO 80911For SaleMLS ID #5383975, Stephanie Jarboe, Better Homes and Gardens Real Estate Kenney & Company. elevateMLS
- $289,9003 bd1 ba960 sqft110 Easy St, Colorado Springs, CO 80911For SaleMLS ID #1840841, Lindsey Tysland, Colorado Home Resource. elevateMLS
- $319,9003 bd1 ba1.1k sqft421 Marquette Dr, Colorado Springs, CO 80911For SaleMLS ID #1381495, Elizabeth Chapin MRP , Faith and Freedom Realty LLC. elevateMLS
- $295,0002 bd1 ba698 sqft4264 Deerfield Hills Rd, Colorado Springs, CO 80916For SaleMLS ID #7042460, Daniel Armstrong, Armstrong Real Estate Company. elevateMLS
- $324,9993 bd1 ba1k sqft213 Jasper Dr, Colorado Springs, CO 80911For SaleMLS ID #8409196, Daniel Stephens MRP , RE/MAX Real Estate Group LLC. elevateMLS
- $349,7503 bd2 ba1.4k sqft1019 De La Vista Ln, Colorado Springs, CO 80911For SaleMLS ID #8847112, Stephen Sato ABR MRP , HomeSmart. elevateMLS
- $339,0002 bd1 ba966 sqft1220 E Fountain Blvd, Colorado Springs, CO 80910For SaleMLS ID #5209981, Maleena Skillington GRI SRS , Venterra Real Estate LLC. elevateMLS
- $350,0003 bd1 ba1.4k sqft1625 Widefield Dr, Colorado Springs, CO 80911For SaleMLS ID #8921865, Richard Gingras REOS , Keller Williams Partners. elevateMLS
- $320,0003 bd2 ba1k sqft1235 Quivira Dr, Colorado Springs, CO 80910For SaleMLS ID #5971149, Brandon Lecocq ABR MRP SFR , Epique Realty. elevateMLS
- $310,0002 bd1 ba660 sqft3119 N Arcadia St, Colorado Springs, CO 80907For SaleMLS ID #5586350, Derek Wagner, Keller Williams Premier Realty. elevateMLS
- $322,5003 bd1 ba1k sqft7010 Shoshone Way, Colorado Springs, CO 80915For SaleMLS ID #2115253, Patrick Muldoon, Muldoon Associates Inc. elevateMLS
- $324,9992 bd1 ba927 sqft6805 Parkridge Ct, Colorado Springs, CO 80915For SaleMLS ID #4632989, Crystal Sisler, Exp Realty LLC. elevateMLS
- $299,9993 bd1 ba931 sqft2540 Naples Dr, Colorado Springs, CO 80906For SaleMLS ID #1708276, Jorge Manjarez, VARA: The Real Estate Collective. elevateMLS
- $369,9003 bd2 ba1.3k sqft503 Sevilla Dr, Colorado Springs, CO 80911For SaleMLS ID #8648339, Joe Tanis ABR AHWD GRI , Joe Tanis. elevateMLS
- $365,0003 bd2 ba1.1k sqft2802 Virginia Ave, Colorado Springs, CO 80907For SaleMLS ID #4347986, Valerie Bays ABR GREEN , Bays Real Estate Corp. elevateMLS
