Skip main navigation
Sold for $295,000
  • $295,000

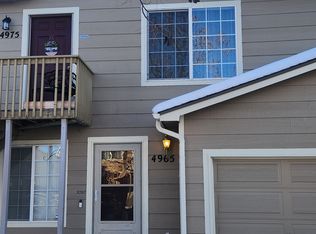
    4965 Universal Hts, Colorado Springs, CO 80916

    3beds
    1,185sqft
    Condominium
    Built in 2000
    -- sqft lot
    $255,400 Zestimate®
    $249/sqft
    $1,872 Estimated rent

    Home value

    $255,400

    $243,000 - $268,000

    $1,872/mo

    Zestimate® history
    Loading
    Loading...

    Owner options

    List your home for rent

    $1,872/mo

    Rent Zestimate®

    Find your next renter with Zillow Rental Manager. Plus, with online applications, you can quickly screen prospective tenants – for free.

    Learn more

    $1,872/mo

    Rent Zestimate®

    Refinance and save

    $1,877/mo

    Est. payment

    Refinancing to a lower rate could help reduce your monthly payments and save thousands over the life of the loan.

    See today's rates

    $1,877/mo

    Est. payment

    Explore your selling options

    Work with a Zillow partner agent

    Leverage their expertise and Zillow's premium Showcase listings to get your home seen by more buyers.

    Get started

    List with your own agent

    Get your home in front of millions of buyers by listing it on Zillow.

    Learn how to do it

    Sell it yourself

    Take full control of how buyers see your home on Zillow by listing For Sale by Owner (FSBO).

    List your home

    What's special

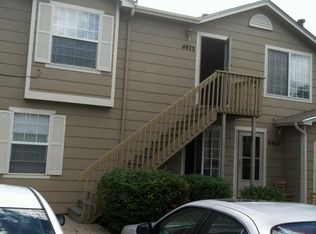
    Welcome home to the epitome of main level living in this spacious ground level end unit rancher located in Sand Creek Commons with low HOA Dues. As you step inside to the living room you are greeted with gleaming laminate flooring, make this your cozy haven where you can gather with loved ones or indulge in quiet relaxation. The gas fireplace adds both warmth and ambiance, creating an inviting atmosphere for those chilly Colorado evenings, as well as Central air for those hot Summer days. The Family room is the ideal setting for creating cherished memories and sharing laughter-filled moments. Come further inside and step into the large eat-in kitchen. The island provides ample space for meal preparation, while the oak cabinets offer an abundance of storage. The generous counter space invites culinary creativity to flourish. And let's not forget the delightful patio just a few steps away, beckoning you to soak in the serene surroundings of the lush green area and charming gazebo nearby. Escape to the spacious master bedroom, a private retreat that offers tranquility and comfort. The adjoining bathroom features a jacuzzi tub to relax all your daily troubles away and 2 sinks. Two additional well-proportioned bedrooms and another full bath complete this charming abode, ensuring ample space for your family or guests. Convenience is further enhanced with the included attached garage, providing shelter for your vehicle and easy access to your home. Located just off Powers Boulevard, this condo offers seamless connectivity to Peterson SFB and Fort Carson, making your daily commute much more convenient. Proximity to a myriad of shopping, dining, schools, and parks ensures that every aspect of your lifestyle is within reach. Schedule your viewing today and prepare to embrace a life of comfort, convenience, and cherished memories.

    Zillow last checked:

    Listing updated:

    Listed by:

    Paul Botz ABR C2EX CDPE GRI MRP MRS PPRES PSA SFR 719-964-1228,

    REMAX PROPERTIES

    Bought with:

    Non Member

    Non Member

    Source: elevateMLS,MLS#: 2001213MLS Logo

    Facts & features

    Interior

    Bedrooms & bathrooms
    • Bedrooms: 3
    • Bathrooms: 2
    • Full bathrooms: 2
    Heating
    • Forced Air, Natural Gas
    Cooling
    • Central Air
    Appliances
    • Included: 220v in Kitchen, Dishwasher, Disposal, Dryer, Microwave, Refrigerator, Washer
    • Laundry: Electric Hook-up, Main Level
    Features
    • 6-Panel Doors
    • Flooring: Ceramic Tile, Vinyl/Linoleum, Wood Laminate
    • Windows: Window Coverings
    • Has basement: No
    • Number of fireplaces: 1
    • Fireplace features: Gas, One
    • Common walls with other units/homes: End Unit
    Interior area
    • Total structure area: 1,185
    • Total interior livable area: 1,185 sqft
    • Finished area above ground: 1,185
    • Finished area below ground: 0

    Property

    Parking
    • Total spaces: 2
    • Parking features: Assigned, Attached, Garage Door Opener
    • Attached garage spaces: 2
    Features
    • Entry location: Ground Floor
    • Patio & porch: Concrete
    • Fencing: Community
    Lot
    • Size: 561.92 sqft
    • Features: Level, HOA Required $, Landscaped
    Details
    • Parcel number: 6413301030

    Construction

    Type & style
    • Home type: Condo
    • Architectural style: Ranch
    • Property subtype: Condominium
    • Attached to another structure: Yes
    Materials
    • Masonite, Framed on Lot
    • Foundation: Crawl Space
    • Roof: Composite Shingle
    Condition
    • Existing Home
    • New construction: No
    • Year built: 2000
    Details
    • Builder name: Harmony Homes

    Utilities & green energy

    • Water: Municipal
    • Utilities for property: Natural Gas Connected, Phone Available

    Community & neighborhood

    Community
    • Community features: Playground, See Prop Desc Remarks
    Location
    • Region: Colorado Springs

    HOA & financial

    HOA
    • HOA fee: $171 monthly
    • Services included: Common Utilities, Covenant Enforcement, Insurance, Lawn, Snow Removal, Trash Removal, See Show/Agent Remarks

    Other

    Other facts
    • Listing terms: Cash,Conventional,FHA,VA Loan

    Price history

    DateEventPrice
    3/14/2026Listing removed$1,850$2/sqft
    Source: Zillow Rentals Report a problem
    3/4/2026Price change$1,850-2.6%$2/sqft
    Source: Zillow Rentals Report a problem
    2/14/2026Listed for rent$1,900-24%$2/sqft
    Source: Zillow Rentals Report a problem
    2/14/2026Listing removed$2,500$2/sqft
    Source: elevateMLS #13451152 Report a problem
    1/14/2026Price change$2,500+31.6%$2/sqft
    Source: elevateMLS #13451152 Report a problem
    1/14/2026Listed for rent$1,900$2/sqft
    Source: elevateMLS #13452911 Report a problem
    1/2/2026Listing removed$270,500$228/sqft
    Source: elevateMLS #3422742 Report a problem
    10/8/2025Listed for sale$270,500$228/sqft
    Source: elevateMLS #3422742 Report a problem
    9/26/2025Listing removed--
    Source: Owner Report a problem
    8/31/2025Price change$270,500+1.1%$228/sqft
    Source: Owner Report a problem
    8/16/2025Price change$267,500-3.6%$226/sqft
    Source: Owner Report a problem
    7/21/2025Price change$277,500-0.7%$234/sqft
    Source: Owner Report a problem
    6/25/2025Price change$279,500-6.1%$236/sqft
    Source: Owner Report a problem
    6/18/2025Price change$297,500-7.8%$251/sqft
    Source: Owner Report a problem
    6/14/2025Listed for sale$322,500+8.2%$272/sqft
    Source: Owner Report a problem
    7/31/2024Listing removed$298,000$251/sqft
    Source: elevateMLS #5698769 Report a problem
    7/20/2024Price change$298,000-0.7%$251/sqft
    Source: elevateMLS #6555561 Report a problem
    5/31/2024Listed for sale$300,000+1.7%$253/sqft
    Source: elevateMLS #6555561 Report a problem
    7/19/2023Sold$295,000-3.3%$249/sqft
    Source: elevateMLS #2001213 Report a problem
    6/28/2023Contingent$305,000$257/sqft
    Source: elevateMLS #2001213 Report a problem
    6/16/2023Listed for sale$305,000+152.1%$257/sqft
    Source: elevateMLS #2001213 Report a problem
    10/20/2000Sold$121,000$102/sqft
    Source: Public Record Report a problem

    Public tax history

    YearProperty taxesTax assessment
    2024$675 -13%$18,330
    2023$776 -7.8%$18,330 +32.3%
    2022$841 $13,860 -2.8%
    2021-- $14,260 +30.6%
    2020$741 +0.5%$10,920
    2019$737 +24.5%$10,920 +28.2%
    2018$592 -5.3%$8,520
    2017$625 +5.6%$8,520 +19.7%
    2016$592 +43.5%$7,120
    2015$413 -16.4%$7,120 -13.2%
    2014$493 $8,200
    2013-- --
    2012-- $9,250
    2011$582 $9,250 -6.2%
    2010-- $9,860
    2009-- $9,860 -3.5%
    2008-- $10,220
    2006-- $10,220 +6.5%
    2004-- $9,600
    2003$511 +3.7%$9,600 +6.8%
    2002$493 $8,990 +3000%
    2001-- $290

    Find assessor info on the county website

    Neighborhood: Southeast Colorado Springs

    Nearby schools

    GreatSchools rating
    Schools provided by the listing agent
    • Elementary: Monroe
    • Middle: Jack Swigert Aerospace Academy
    • High: Mitchell
    • District: Colorado Springs 11

    Source: elevateMLS. This data may not be complete. We recommend contacting the local school district to confirm school assignments for this home.

    Get a cash offer in 3 minutes
    Find out how much your home could sell for in as little as 3 minutes with a no-obligation cash offer.
    Estimated market value
    $255,400
    Get a cash offer in 3 minutes
    Find out how much your home could sell for in as little as 3 minutes with a no-obligation cash offer.
    Estimated market value
    $255,400