This inviting home offers an ideal floor plan bathed in natural light, set on a generously sized, fully landscaped lot. The heart of the home is a beautiful kitchen featuring updated countertops, abundant cabinet space, and a dining area that flows seamlessly into a spacious living room — perfect for everyday living and entertaining. The fully fenced backyard provides privacy and room to enjoy the outdoors, complete with a newer storage shed. Step outside and take advantage of Colorado's sunshine with an evaporative cooler keeping the house comfortable all summer long. Updates throughout include flooring, windows, refreshed bathroom finishes, and updated appliances. Ceiling fans add comfort in every season. A Clean Water Co. whole-house filtration system, installed in 2025, ensures peace of mind at the tap. Additional highlights include an updated garage door and freshly repaved driveways, RV parking, decorative rain gutters with leaf protection, and washer and dryer included — making this one truly turnkey. Schedule your showing today — there's so much more to love in person!
Pending
Price cut: $10K (8/4)
$299,900
1524 Willshire Dr, Colorado Springs, CO 80906
3beds
931sqft
Single Family Residence
Built in 1969
6,699 Square Feet Lot
$-- Zestimate®
$322/sqft
$-- HOA
What's special
- 69 days |
- 246 |
- 32 |
Zillow last checked:
Listing updated:
Listed by:
Elizabeth Pudder MRP AHWD 719-232-2657,
Elizabeth Pudder, Inc
Source: elevateMLS,MLS#: 7793456
Facts & features
Interior
Bedrooms & bathrooms
- Bedrooms: 3
- Bathrooms: 1
- Full bathrooms: 1
Other
- Level: Main
- Area: 130 Square Feet
- Dimensions: 13 x 10
Heating
- Forced Air
Cooling
- Ceiling Fan(s), Evaporative Cooling
Appliances
- Included: Dishwasher, Disposal, Dryer, Microwave, Range, Refrigerator, Washer
Features
- Has basement: No
Interior area
- Total structure area: 931
- Total interior livable area: 931 sqft
- Finished area above ground: 931
- Finished area below ground: 0
Property
Parking
- Total spaces: 1
- Parking features: Attached
- Attached garage spaces: 1
Lot
- Size: 6,699 Square Feet
- Features: Level
Details
- Additional structures: Storage
- Parcel number: 6510205006
Construction
Type & style
- Home type: SingleFamily
- Architectural style: Ranch
- Property subtype: Single Family Residence
Materials
- Masonite, Frame
- Foundation: Crawl Space
- Roof: Composite Shingle
Condition
- Existing Home
- New construction: No
- Year built: 1969
Utilities & green energy
- Water: Assoc/Distr
- Utilities for property: Cable Available, Electricity Connected, Natural Gas Connected
Community & HOA
Location
- Region: Colorado Springs
Financial & listing details
- Price per square foot: $322/sqft
- Tax assessed value: $343,564
- Annual tax amount: $1,884
- Date on market: 6/11/2026
- Listing terms: Cash,Conventional,FHA,VA Loan
- Electric utility on property: Yes
Estimated market value
Not available
Estimated sales range
Not available
Not available
Price history
| Date | Event | Price |
|---|---|---|
| 8/20/2026 | Pending sale | $299,900$322/sqft |
Source:  elevateMLS #7793456 Report a problem elevateMLS #7793456 Report a problem | ||
| 8/4/2026 | Price change | $299,900-3.2%$322/sqft |
Source: elevateMLS #7793456 Report a problem | ||
| 7/14/2026 | Price change | $309,900-1.6%$333/sqft |
Source: elevateMLS #7793456 Report a problem | ||
| 6/11/2026 | Listed for sale | $315,000+65.8%$338/sqft |
Source: elevateMLS #7793456 Report a problem | ||
| 4/26/2018 | Sold | $190,000+92.9%$204/sqft |
Source: Public Record Report a problem | ||
| 5/31/2011 | Sold | $98,500-1.4%$106/sqft |
Source: Public Record Report a problem | ||
| 4/14/2011 | Price change | $99,900-2.9%$107/sqft |
Source: Peak Side Realty, LLC #662926 Report a problem | ||
| 3/27/2011 | Listed for sale | $102,900+21.1%$111/sqft |
Source: Peak Side Realty, LLC #662926 Report a problem | ||
| 8/7/2000 | Sold | $85,000$91/sqft |
Source: Public Record Report a problem | ||
Public tax history
| Year | Property taxes | Tax assessment |
|---|---|---|
| 2024 | $1,221 +12.9% | $23,010 |
| 2023 | $1,082 -6.6% | $23,010 +49.8% |
| 2022 | $1,159 | $15,360 -2.8% |
| 2021 | -- | $15,810 +20.5% |
| 2020 | $1,075 +1.3% | $13,120 |
| 2019 | $1,061 +62.7% | $13,120 +78.5% |
| 2018 | $652 +3.1% | $7,350 |
| 2017 | $633 -3% | $7,350 -0.5% |
| 2016 | $652 +20.4% | $7,390 |
| 2015 | $542 +7.6% | $7,390 +9% |
| 2014 | $504 | $6,780 |
| 2013 | -- | -- |
| 2012 | -- | $6,700 |
| 2011 | $558 | $6,700 -12.8% |
| 2010 | -- | $7,680 |
| 2009 | -- | $7,680 -15% |
| 2008 | -- | $9,030 |
| 2006 | -- | $9,030 +31.1% |
| 2004 | -- | $6,890 |
| 2003 | $569 +6.8% | $6,890 -12% |
| 2002 | $532 -2.7% | $7,830 +1.3% |
| 2001 | $547 | $7,730 |
Find assessor info on the county website
Monthly payment
Est. payment
Payment breakdown
Explore the cost of this home by adjusting the details. Changes won't be saved.Climate risks
Neighborhood: 80906
Nearby schools
GreatSchools rating
- 5/10Pinello Elementary SchoolGrades: K-5Distance: 0.9 mi
- 7/10Sproul Junior High SchoolGrades: 6-8Distance: 1.3 mi
- 3/10Widefield High SchoolGrades: 9-12Distance: 2 mi
Schools provided by the listing agent
- District: Widefield-3
Source: elevateMLS. This data may not be complete. We recommend contacting the local school district to confirm school assignments for this home.
- $292,8002 bd1 ba833 sqft1520 Willshire Dr, Colorado Springs, CO 80906Off Market
- $331,4004 bd2 ba833 sqft1528 Willshire Dr, Colorado Springs, CO 80906Off Market
- $302,400-- bd-- ba-- sqftWillshire Dr, Colorado Springs, CO 80906Off Market
- $278,100-- bd-- ba-- sqftWillshire Dr, Colorado Springs, CO 80906Off Market
- $424,2006 bd2 ba1.8k sqft1501 Hartford St #1533, Colorado Springs, CO 80906Off Market
- $302,9003 bd1 ba1k sqft1516 Willshire Dr, Colorado Springs, CO 80906Off Market
- $--3 bd1 ba960 sqft1501 Hartford St APT A, Colorado Springs, CO 80906Off Market
- $262,1002 bd1 ba931 sqft1532 Willshire Dr, Colorado Springs, CO 80906Off Market
A local agent can set up tours, give advice and negotiate with sellers.
Similar homes
- $299,9993 bd1 ba931 sqft4503 Chamberlin South Ct, Colorado Springs, CO 80906For Sale
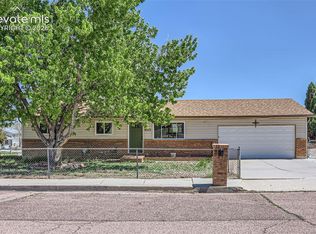
 MLS ID #3330026, Nathan Robinson, American Home Agents. elevateMLS
 - $317,5003 bd1 ba931 sqft4365 Drummond S, Colorado Springs, CO 80906For Sale

 MLS ID #4655798, Jamison Amoros, Lifestyle International Realty. REcolorado as distributed by MLS GRID
 - $290,0003 bd1 ba894 sqft1225 Rockwood Ave, Colorado Springs, CO 80905For Sale
 MLS ID #5948392, Mary Biga ABR AHWD MRP , Davidson Biga Realty, Inc.. elevateMLS
 - $308,9003 bd1 ba931 sqft2214 Sonoma Dr, Colorado Springs, CO 80910For Sale
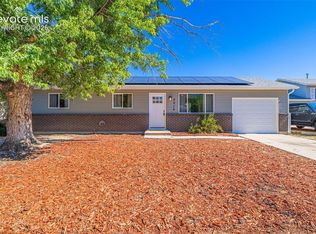 MLS ID #8966006, Elliot Bannister, Coldwell Banker Realty. elevateMLS
 - $319,0003 bd2 ba919 sqft2535 Sonoma Dr, Colorado Springs, CO 80910For SaleMLS ID #7715348, Daniel Armstrong, Armstrong Real Estate Company. elevateMLS
- $323,0003 bd1 ba912 sqft4011 E Pikes Peak Ave, Colorado Springs, CO 80909For SaleMLS ID #4975340, Amber Flannigan, Real Broker, LLC DBA Real. elevateMLS
- $300,0002 bd3 ba1.2k sqft1508 Courtyard Hts, Colorado Springs, CO 80906For SaleMLS ID #7023536, Jed Johnson, Exp Realty LLC. elevateMLS
- $315,0002 bd2 ba1.1k sqft1024 Samuel Point, Colorado Springs, CO 80906For SaleMLS ID #4461179, Michelle Fisher ABR MRP , Exp Realty LLC. elevateMLS
- $385,0003 bd2 ba1.3k sqft629 Hackberry Dr, Colorado Springs, CO 80911For SaleMLS ID #6990307, Jed Johnson, Exp Realty LLC. elevateMLS
- $275,0003 bd1 ba896 sqft1924 McCooke Dr, Colorado Springs, CO 80910For SaleMLS ID #5656591, Patrick Manchester, Manchester Properties, LLC. elevateMLS
- $330,0003 bd1 ba1.3k sqft101 Trump Ave, Colorado Springs, CO 80909For SaleMLS ID #4508860, Galen Becker NCREA , LPT Realty LLC. elevateMLS
- $290,0002 bd1 ba1.1k sqft1527 W Cheyenne Rd, Colorado Springs, CO 80906For SaleMLS ID #9854474, Gytha Hinkle ABR MRP RENE SFR SRS , Keller Williams Clients Choice Realty. elevateMLS
- $344,9003 bd1 ba1.3k sqft152 Rose Dr, Colorado Springs, CO 80911For SaleMLS ID #1603275, Renee Young GRI MRP , Exp Realty LLC. elevateMLS
- $320,0002 bd3 ba1.2k sqft3214 Atrium Point Unit 2, Colorado Springs, CO 80906For SaleMLS ID #1040900, Alan Armour, REMAX PROPERTIES. elevateMLS
- $337,5003 bd1 ba895 sqft727 E Rio Grande St, Colorado Springs, CO 80903For SaleMLS ID #7123316, Aimee Fletcher CLHMS GRI , Exp Realty LLC. elevateMLS
- $333,5002 bd2 ba894 sqft1315 Pando Ave, Colorado Springs, CO 80905For SaleMLS ID #2691536, Chrissy Adsit CNE GRI , Better Homes and Gardens Real Estate Kenney & Company. elevateMLS
- $319,9992 bd2 ba1k sqft605 Cougar Bluff Point #206, Colorado Springs, CO 80906For SaleMLS ID #8186046, Daniel Padilla MRP RENE , Real Broker, LLC DBA Real. elevateMLS
- $324,0002 bd2 ba1k sqft421 S Chelton Rd, Colorado Springs, CO 80910For SaleMLS ID #9853828, Amy Garcia ABR GRI MRP , Your Castle Real Estate LLC. elevateMLS
- $299,9772 bd1 ba1.2k sqft811 Swope Ave, Colorado Springs, CO 80909For SaleMLS ID #8623274, Greg Zindorf, Greg W Zindorf. elevateMLS
- $283,0002 bd1 ba796 sqft535 Warren Ave, Colorado Springs, CO 80905For SaleMLS ID #3793373, Nancy Martinez, EXIT Realty DTC, Cherry Creek, Pikes Peak. elevateMLS
