Welcome to this beautifully updated ranch-style home in Security, conveniently located just minutes from Fort Carson, schools, shopping, and I-25, providing easy access to downtown Colorado Springs, the Broadmoor, and the mountains. Remodeled in 2022, this home features refinished hardwood floors, updated windows, recessed lighting throughout the main living areas, and updated light fixtures. The kitchen was completely renovated with new countertops, solid wood cabinetry, and Frigidaire appliances, creating a bright and functional space that flows easily into the dining and living areas. The primary bedroom offers two spacious closets and a private, fully remodeled bathroom. Additional 2022 improvements include fresh interior and exterior paint and updated 5-panel doors throughout the home. An oversized attached garage provides plenty of room for parking and additional storage, with convenient access through the laundry room. Outside, the large backyard offers plenty of space to make your own, whether you envision a garden, entertaining area, play space, or low-maintenance xeriscaping. With extensive updates already completed and a convenient location near Fort Carson and I-25, this move-in-ready home offers comfortable single-level living with plenty of potential inside and out.
For sale
Price cut: $25K (9/3)
$345,000
629 Hackberry Dr, Colorado Springs, CO 80911
3beds
1,330sqft
Single Family Residence
Built in 1955
10,598 Square Feet Lot
$-- Zestimate®
$259/sqft
$-- HOA
What's special
- 25 days
- 176
- 20
Zillow last checked:
Listing updated:
Listed by:
Jed Johnson 719-368-0343,
Exp Realty LLC,
Rachel Morris MRP 719-494-3205
Source: elevateMLS,MLS#: 6990307
Facts & features
Interior
Bedrooms & bathrooms
- Bedrooms: 3
- Bathrooms: 2
- Full bathrooms: 1
- 3/4 bathrooms: 1
Other
- Level: Main
- Area: 169 Square Feet
- Dimensions: 13 x 13
Heating
- Forced Air, Natural Gas
Cooling
- Ceiling Fan(s), Central Air
Appliances
- Included: Dishwasher, Disposal, Dryer, Microwave, Range, Refrigerator, Washer
- Laundry: Main Level
Features
- High Speed Internet
- Flooring: Wood
- Has basement: No
- Has fireplace: No
- Fireplace features: None
Interior area
- Total structure area: 1,330
- Total interior livable area: 1,330 sqft
- Finished area above ground: 1,330
- Finished area below ground: 0
Video & virtual tour
Property
Parking
- Total spaces: 1
- Parking features: Attached
- Attached garage spaces: 1
Lot
- Size: 10,598 Square Feet
- Features: Level, See Remarks
Details
- Parcel number: 6512318008
Construction
Type & style
- Home type: SingleFamily
- Architectural style: Ranch
- Property subtype: Single Family Residence
Materials
- Stucco, Framed on Lot, Frame
- Foundation: Crawl Space
- Roof: Composite Shingle
Condition
- Existing Home
- New construction: No
- Year built: 1955
Utilities & green energy
- Water: Municipal
- Utilities for property: Electricity Connected, Natural Gas Connected
Community & HOA
Location
- Region: Colorado Springs
Financial & listing details
- Price per square foot: $259/sqft
- Tax assessed value: $340,322
- Annual tax amount: $1,974
- Date on market: 8/14/2026
- Listing terms: Cash,Conventional,FHA,VA Loan
- Electric utility on property: Yes
Estimated market value
Not available
Estimated sales range
Not available
Not available
Price history
| Date | Event | Price |
|---|---|---|
| 9/3/2026 | Price change | $345,000-6.8%$259/sqft |
Source:  elevateMLS #6990307 Report a problem elevateMLS #6990307 Report a problem | ||
| 8/26/2026 | Price change | $370,000-3.9%$278/sqft |
Source: elevateMLS #6990307 Report a problem | ||
| 8/14/2026 | Listed for sale | $385,000+120%$289/sqft |
Source: elevateMLS #6990307 Report a problem | ||
| 5/27/2024 | Listing removed | $175,000-54.5%$132/sqft |
Source: elevateMLS #8956996 Report a problem | ||
| 2/23/2022 | Sold | $385,000-1.3%$289/sqft |
Source: Public Record Report a problem | ||
| 1/26/2022 | Listed for sale | $389,900+65.2%$293/sqft |
Source: elevateMLS #6834036 Report a problem | ||
| 5/27/2021 | Sold | $236,000+34.9%$177/sqft |
Source: Public Record Report a problem | ||
| 5/13/2021 | Listed for sale | $175,000+17.1%$132/sqft |
Source: elevateMLS #8956996 Report a problem | ||
| 7/26/2013 | Sold | $149,500$112/sqft |
Source: Public Record Report a problem | ||
Public tax history
| Year | Property taxes | Tax assessment |
|---|---|---|
| 2025 | $1,501 +4.2% | $24,000 +0.1% |
| 2024 | $1,440 +21.3% | $23,980 |
| 2023 | $1,187 -7.3% | $23,980 +50.8% |
| 2022 | $1,280 | $15,900 -2.8% |
| 2021 | -- | $16,360 +44.5% |
| 2020 | $912 +0.6% | $11,320 |
| 2019 | $907 +8% | $11,320 +17.1% |
| 2018 | $839 +1.1% | $9,670 |
| 2017 | $830 -1.1% | $9,670 -1.6% |
| 2016 | $839 +20.1% | $9,830 |
| 2015 | $699 +5% | $9,830 +7.2% |
| 2014 | $666 | $9,170 |
| 2013 | -- | -- |
| 2012 | -- | $9,170 |
| 2011 | $728 | $9,170 -10.4% |
| 2010 | -- | $10,230 |
| 2009 | -- | $10,230 -1% |
| 2008 | -- | $10,330 |
| 2006 | -- | $10,330 +17.5% |
| 2004 | -- | $8,790 |
| 2003 | $695 +7.1% | $8,790 -9.7% |
| 2002 | $649 -2.4% | $9,730 +3.8% |
| 2001 | $665 | $9,370 |
Find assessor info on the county website
Monthly payment
Est. payment
Payment breakdown
Explore the cost of this home by adjusting the details. Changes won't be saved.Climate risks
Neighborhood: 80911
Nearby schools
Schools provided by the listing agent
- Elementary: Widefield
- Middle: Watson
- High: Widefield
- District: Widefield-3
Source: elevateMLS. This data may not be complete. We recommend contacting the local school district to confirm school assignments for this home.
- $356,2004 bd2 ba1.5k sqft625 Hackberry Dr, Colorado Springs, CO 80911Off Market

- $295,0003 bd1 ba1.1k sqft633 Hackberry Dr, Colorado Springs, CO 80911Sold
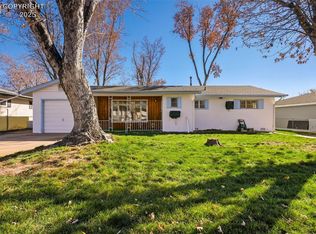
- $303,3003 bd1 ba1.1k sqft621 Hackberry Dr, Colorado Springs, CO 80911Off Market
- $399,9004 bd2 ba2.1k sqft637 Hackberry Dr, Colorado Springs, CO 80911Sold

Similar homes
- $364,9003 bd2 ba1.3k sqft503 Sevilla Dr, Colorado Springs, CO 80911For Sale
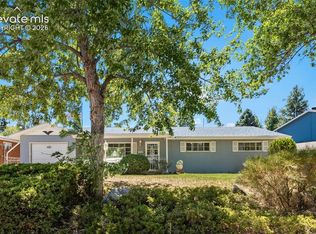
 MLS ID #8648339, Joe Tanis ABR AHWD GRI , Joe Tanis. elevateMLS
 - $344,9003 bd1 ba1.3k sqft152 Rose Dr, Colorado Springs, CO 80911For Sale
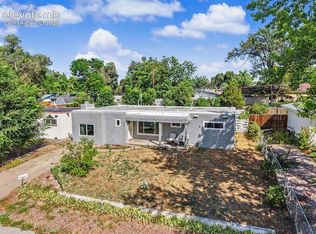 MLS ID #1603275, Renee Young GRI MRP , Exp Realty LLC. elevateMLS
 - $358,0004 bd2 ba1.6k sqft58 Watson Blvd, Colorado Springs, CO 80911For Sale
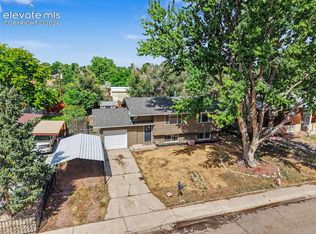 MLS ID #1708243, Bill Sutton, Key Real Estate. elevateMLS
 - $349,9005 bd2 ba1.9k sqft838 Sequoia Dr, Colorado Springs, CO 80910For Sale
 MLS ID #9796718, Doug Marsh, Keller Williams Clients Choice Realty. elevateMLS
 - $365,0003 bd2 ba1.2k sqft2045 Grosbear Lane, Colorado Springs, CO 80916For Sale
 MLS ID #5205212, Nhan Tran, Brokers Guild Homes. REcolorado as distributed by MLS GRID
 - $379,9003 bd2 ba1.2k sqft4365 Halstead Cir, Colorado Springs, CO 80916For SaleMLS ID #8572259, Alexandra Bedwell MRP , Exp Realty LLC. elevateMLS
- $349,9003 bd2 ba1.8k sqft4002 Shelley Ave, Colorado Springs, CO 80910For SaleMLS ID #1719093, Cynthia Debski, Exp Realty LLC. elevateMLS
- $364,9994 bd2 ba1.5k sqft313 Cranbrook Cir, Colorado Springs, CO 80906For SaleMLS ID #6972411, Delia Hammond MRP , Red Bow Realty. elevateMLS
- $345,0003 bd1 ba984 sqft701 Mono Place, Colorado Springs, CO 80910For SaleMLS ID #3402040, Orlando Franqui, Keller Williams Realty Northern Colorado. REcolorado as distributed by MLS GRID
- $309,9003 bd2 ba919 sqft2535 Sonoma Dr, Colorado Springs, CO 80910For SaleMLS ID #7715348, Daniel Armstrong, Armstrong Real Estate Company. elevateMLS
- $344,9002 bd2 ba1.3k sqft712 Lansing Dr, Colorado Springs, CO 80909For SaleMLS ID #4203845, Lorraine Amos, Rocky Mountain Living Colorado. elevateMLS
- $375,0004 bd2 ba1.8k sqft65 S Roosevelt St, Colorado Springs, CO 80910For SaleMLS ID #3629318, Sydney Burnett, LIV Sotheby's International Realty CO Springs. elevateMLS
- $375,0004 bd2 ba1.7k sqft2455 Payne Cir W, Colorado Springs, CO 80916For SaleMLS ID #2046344, Alexandra Bedwell MRP , Exp Realty LLC. elevateMLS
- $380,0004 bd2 ba1.8k sqft217 Fairmont St, Colorado Springs, CO 80910For SaleMLS ID #1282308, Martha Aguirre MRP PSA , NextHome Elevation. elevateMLS
- $340,0003 bd2 ba1.4k sqft2371 Washo Cir, Colorado Springs, CO 80915For SaleMLS ID #8929874, Jason Arends, Ascent Property Brokers, Inc.. elevateMLS
- $370,0004 bd2 ba1.6k sqft838 Kingsley Dr, Colorado Springs, CO 80909For SaleMLS ID #6860076, Lauren Schneider C2EX GRI MRP , Exp Realty LLC. elevateMLS
- $295,0003 bd2 ba1.3k sqft2105 Endicott Ct, Colorado Springs, CO 80916For SaleMLS ID #9676499, Monica Breckenridge ABR CDPE CLHMS GRI MRP PSA RSPS SFR SRES , Pink Realty Inc. elevateMLS
- $369,9003 bd1 ba1.6k sqft2 Arlen St, Colorado Springs, CO 80909For SaleMLS ID #3602693, Paul Lee, RE/MAX Real Estate Group LLC. elevateMLS
- $317,5003 bd1 ba931 sqft4365 Drummond S, Colorado Springs, CO 80906For SaleMLS ID #4655798, Jamison Amoros, Lifestyle International Realty. REcolorado as distributed by MLS GRID
