Skip main navigation
Sold for $399,900
  • $399,900

    637 Hackberry Dr, Colorado Springs, CO 80911

    4beds
    2,142sqft
    Single Family Residence
    Built in 1956
    10,188 Square Feet Lot
    $394,800 Zestimate®
    $187/sqft
    $2,271 Estimated rent

    Home value

    $394,800

    $375,000 - $415,000

    $2,271/mo

    Zestimate® history
    Loading
    Loading...

    Owner options

    List your home for rent

    $2,271/mo

    Rent Zestimate®

    Find your next renter with Zillow Rental Manager. Plus, with online applications, you can quickly screen prospective tenants – for free.

    Learn more

    $2,271/mo

    Rent Zestimate®

    Refinance and save

    $2,288/mo

    Est. payment

    Refinancing to a lower rate could help reduce your monthly payments and save thousands over the life of the loan.

    See today's rates

    $2,288/mo

    Est. payment

    Explore your selling options

    Work with a Zillow partner agent

    Leverage their expertise and Zillow's premium Showcase listings to get your home seen by more buyers.

    Get started

    List with your own agent

    Get your home in front of millions of buyers by listing it on Zillow.

    Learn how to do it

    Sell it yourself

    Take full control of how buyers see your home on Zillow by listing For Sale by Owner (FSBO).

    List your home

    What's special

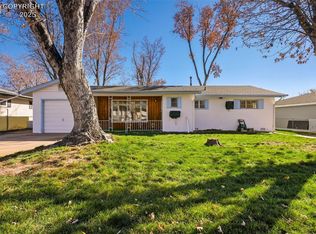
    Welcome to the largest home in the neighborhood, quick access to the High school from five doors down , and the library and park are just around the corner. Offering ample space and modern amenities perfect for your family's needs. This 4-bedroom, 2-bath home combines comfort, style, and functionality for easy living. Inside, you'll find spacious interiors with 4 bedrooms, including two that extend the living space and one with a bay window, as well as a studio or office, providing room for everyone and everything. The home also features a handicapped accessible bathroom. The modern kitchen is a highlight, featuring a beautifully updated design with a bay window, stunning blue glass tiles, newer cabinets, and stainless steel appliances. Comfort and efficiency are prioritized with a whole-house attic fan, AC, and a wood-burning insert surrounded by brick, ensuring year-round coziness. Additional amenities include a freezer, washer, and dryer. The exterior of the home enhances your outdoor living experience with an extended side yard and gate for ample parking and direct backyard access. A versatile workshop caters to your creative projects and storage needs, while a 10x10 storage shed provides space for toys and outdoor equipment. A separate garden area is perfect for growing your own vegetables or flowers. The large covered Trex deck off the large rec room is ideal for entertaining, relaxing, or enjoying a BBQ. The finishing touches on this home add a touch of glamour with great lighting and two beautiful chandeliers, while a large living room window floods the space with natural light, creating a warm and inviting atmosphere. This home has been beautifully maintained, featuring a recently serviced HVAC system, a certified roof, and a new water heater, ensuring a worry-free move-in. Don't miss the opportunity to own this exceptional property that combines ample space, modern updates, and fantastic outdoor amenities. Near Ft. Carson.

    Zillow last checked:

    Listing updated:

    Listed by:

    Uli Pryse ABR CMRS CNE GRI MCNE SRES 719-761-0791,

    Century 21 Altitude Real Estate

    Bought with:

    Jessica Lanquar

    6035 Real Estate Group

    Source: elevateMLS,MLS#: 6376339MLS Logo

    Facts & features

    Interior

    Bedrooms & bathrooms
    • Bedrooms: 4
    • Bathrooms: 2
    • 3/4 bathrooms: 2
    Heating
    • Forced Air, Natural Gas
    Cooling
    • Attic Fan, Ceiling Fan(s), Central Air
    Appliances
    • Included: Dishwasher, Disposal, Dryer, Exhaust Fan, Microwave, Oven, Refrigerator, Washer
    • Laundry: Main Level
    Features
    • Flooring: Tile, Wood
    • Has basement: No
    • Number of fireplaces: 1
    • Fireplace features: Masonry, One
    Interior area
    • Total structure area: 2,142
    • Total interior livable area: 2,142 sqft
    • Finished area above ground: 2,142
    • Finished area below ground: 0

    Property

    Parking
    • Total spaces: 1
    • Parking features: Attached, Even with Main Level, Garage Door Opener
    • Attached garage spaces: 1
    Accessibility
    • Accessibility features: Bathroom Access
    Features
    • Patio & porch: Composite, Covered
    Lot
    • Size: 10,188 Square Feet
    • Features: Level
    Details
    • Additional structures: Workshop, Storage
    • Parcel number: 6512318006

    Construction

    Type & style
    • Home type: SingleFamily
    • Architectural style: Ranch
    • Property subtype: Single Family Residence
    Materials
    • Brick, Stucco, Framed on Lot
    • Foundation: Crawl Space
    • Roof: Composite Shingle
    Condition
    • Existing Home
    • New construction: No
    • Year built: 1956

    Utilities & green energy

    • Water: Municipal

    Community & HOA

    Location
    • Region: Colorado Springs

    Financial & listing details

    • Price per square foot: $187/sqft
    • Tax assessed value: $415,485
    • Annual tax amount: $1,739
    • Date on market: 9/22/2024
    • Listing terms: Cash,Conventional,FHA,VA Loan

    Price history

    DateEventPrice
    9/21/2024Sold$399,900-1.7%$187/sqft
    Source: elevateMLS #6376339 Report a problem
    8/15/2024Contingent$407,000+1.8%$190/sqft
    Source: PAR #223172 Report a problem
    7/26/2024Price change$399,900-1.7%$187/sqft
    Source: elevateMLS #6376339 Report a problem
    7/4/2024Price change$407,000-0.7%$190/sqft
    Source: elevateMLS #6376339 Report a problem
    6/18/2024Listed for sale$410,000$191/sqft
    Source: elevateMLS #6376339 Report a problem
    6/6/2024Listing removed--
    Source: elevateMLS #6376339 Report a problem
    6/4/2024Price change$410,000-1.2%$191/sqft
    Source: elevateMLS #6376339 Report a problem
    5/25/2024Listed for sale$415,000+47.6%$194/sqft
    Source: elevateMLS #6376339 Report a problem
    10/1/2020Sold$281,120$131/sqft
    Source: Public Record Report a problem

    Public tax history

    YearProperty taxesTax assessment
    2024$1,740 +16%$27,840
    2023$1,499 -7.2%$27,840 +38.6%
    2022$1,616 $20,080 -2.8%
    2021-- $20,650 +26.9%
    2020$735 +0.6%$16,270
    2019$730 +24%$16,270 +19.7%
    2018$589 +1.1%$13,590
    2017$583 -1.1%$13,590 +6.6%
    2016$589 +30%$12,750
    2015$453 +6.2%$12,750 +8.4%
    2014$427 $11,760
    2013-- --
    2012-- $12,000
    2011$967 $12,000 -11.6%
    2010-- $13,580
    2009-- $13,580 -0.9%
    2008-- $13,710
    2006-- $13,710 +21.3%
    2004-- $11,300
    2003$901 +7.1%$11,300 -10.5%
    2002$842 -3.7%$12,620 +2.5%
    2001$874 $12,310
    Find assessor info on the county website

    Neighborhood: 80911

    Nearby schools

    GreatSchools rating
    Schools provided by the listing agent
    • Middle: Watson
    • High: Widefield
    • District: Widefield-3

    Source: elevateMLS. This data may not be complete. We recommend contacting the local school district to confirm school assignments for this home.

    Get a cash offer in 3 minutes
    Find out how much your home could sell for in as little as 3 minutes with a no-obligation cash offer.
    Estimated market value
    $394,800
    Get a cash offer in 3 minutes
    Find out how much your home could sell for in as little as 3 minutes with a no-obligation cash offer.
    Estimated market value
    $394,800