Air Conditioner- check!!! Two-car garage- check!!! Clean and well-maintained house- check, check!!! Affordable price- check!!! Enjoy the comfort and convenience of this well-maintained 2-bedroom, 2-bathroom home—an ideal size for Colorado living. Not too large and not too small, it offers a comfortable layout in a convenient location near Cheyenne Mountain, Fort Carson, Pikes Peak State College, and quick access to I-25. Step inside to a bright and inviting family room with ample space for a large couch and a television. From the main living area, the home flows easily into the kitchen on the left and the dining space on the right. Just beyond, you’ll find access to the garage and a convenient laundry closet. Down the hallway from the family room, the bedroom wing begins with the primary suite, which includes an attached bathroom and walk-in closet. Across the hall is the guest bathroom, with the second bedroom located nearby for added convenience. The yard is low-maintenance, with rock in the front. There are already plants (including fruit trees) and flowers planted for you to enjoy. Air conditioning helps keep the home comfortable throughout the seasons. Whether you’re a first-time buyer, downsizing, searching for a vacation home, or adding a rental property to your portfolio, this home offers flexible possibilities. Best of all, there is no HOA. Among the most affordable 2-bedroom homes in Colorado Springs, this property is in move-in condition and ready for its next owner. This home is ready for you. Schedule a time to see it today.
For sale
Price cut: $13K (7/11)
$325,000
562 Kearney Ave S, Colorado Springs, CO 80906
2beds
964sqft
:
Get pre-qualified$1,993/mo
Single Family Residence
Built in 1996
6,368 Square Feet Lot
$-- Zestimate®
$337/sqft
$-- HOA
What's special
Dining spaceTwo-car garageGuest bathroomAir conditionerConvenient laundry closet
- 15 days |
- 355 |
- 21 |
Zillow last checked:
Listing updated:
Listed by:
Jessica DeMoulin ABR GRI 719-339-8338,
Realty One Group Apex
Source: elevateMLS,MLS#: 7935568
Facts & features
Interior
Bedrooms & bathrooms
- Bedrooms: 2
- Bathrooms: 2
- Full bathrooms: 1
- 3/4 bathrooms: 1
Other
- Level: Main
- Area: 143 Square Feet
- Dimensions: 13 x 11
Heating
- Forced Air, Natural Gas
Cooling
- Ceiling Fan(s), Central Air
Appliances
- Included: 220v in Kitchen, Dishwasher, Disposal, Dryer, Microwave, Oven, Range, Refrigerator, Self Cleaning Oven, Washer
- Laundry: Main Level
Features
- 5-Pc Bath, Vaulted Ceiling(s)
- Flooring: Vinyl/Linoleum, Wood Laminate
- Has basement: No
- Number of fireplaces: 1
- Fireplace features: Gas, One
Interior area
- Total structure area: 964
- Total interior livable area: 964 sqft
- Finished area above ground: 964
- Finished area below ground: 0
Video & virtual tour
Property
Parking
- Total spaces: 2
- Parking features: Attached, Garage Door Opener, Concrete Driveway
- Attached garage spaces: 2
Features
- Patio & porch: Concrete
- Fencing: See Remarks
Lot
- Size: 6,368 Square Feet
- Features: See Remarks, Front Landscaped
Details
- Additional structures: Storage
- Parcel number: 6504204056
Construction
Type & style
- Home type: SingleFamily
- Architectural style: Ranch
- Property subtype: Single Family Residence
Materials
- Wood Siding, Frame
- Foundation: Crawl Space
- Roof: Composite Shingle
Condition
- Existing Home
- New construction: No
- Year built: 1996
Utilities & green energy
- Water: Assoc/Distr
- Utilities for property: Cable Connected, Electricity Connected, Natural Gas Connected
Community & HOA
Community
- Features: None
Location
- Region: Colorado Springs
Financial & listing details
- Price per square foot: $337/sqft
- Tax assessed value: $343,554
- Annual tax amount: $1,572
- Date on market: 7/8/2026
- Listing terms: Assumable,Cash,Conventional,FHA,VA Loan
- Electric utility on property: Yes
Estimated market value
Not available
Estimated sales range
Not available
Not available
Price history
| Date | Event | Price |
|---|---|---|
| 7/11/2026 | Price change | $325,000-3.8%$337/sqft |
Source:  elevateMLS #7935568 Report a problem elevateMLS #7935568 Report a problem | ||
| 7/8/2026 | Listed for sale | $338,000+173.6%$351/sqft |
Source: elevateMLS #7935568 Report a problem | ||
| 3/21/2013 | Sold | $123,550-1.2%$128/sqft |
Source: Public Record Report a problem | ||
| 3/15/2013 | Listed for sale | $125,000$130/sqft |
Source: RE/MAX ADVANTAGE #780075 Report a problem | ||
| 1/22/2013 | Listing removed | $125,000$130/sqft |
Source: RE/MAX ADVANTAGE #780075 Report a problem | ||
| 1/3/2013 | Price change | $125,000-2%$130/sqft |
Source: RE/MAX ADVANTAGE #780075 Report a problem | ||
| 12/6/2012 | Listed for sale | $127,500+13.3%$132/sqft |
Source: RE/MAX ADVANTAGE #780075 Report a problem | ||
| 6/6/2001 | Sold | $112,500$117/sqft |
Source: Public Record Report a problem | ||
Public tax history
| Year | Property taxes | Tax assessment |
|---|---|---|
| 2024 | $1,046 +2.4% | $23,020 |
| 2023 | $1,021 -4.7% | $23,020 +43.9% |
| 2022 | $1,072 | $16,000 -2.8% |
| 2021 | -- | $16,460 +32.3% |
| 2020 | $929 +3.5% | $12,440 |
| 2019 | $897 +37.9% | $12,440 +16.7% |
| 2018 | $651 -18.4% | $10,660 |
| 2017 | $798 +22.5% | $10,660 -8% |
| 2016 | $651 -13% | $11,590 |
| 2015 | $749 +11.3% | $11,590 +12% |
| 2014 | $672 | $10,350 |
| 2013 | -- | -- |
| 2012 | -- | $10,350 |
| 2011 | $771 | $10,350 -9.1% |
| 2010 | -- | $11,390 |
| 2009 | -- | $11,390 +0.1% |
| 2008 | -- | $11,380 |
| 2006 | -- | $11,380 +30.8% |
| 2004 | -- | $8,700 |
| 2003 | $665 +7.3% | $8,700 -15.6% |
| 2002 | $619 +23.9% | $10,310 +22.2% |
| 2001 | $500 | $8,440 |
Find assessor info on the county website
Monthly payment
Est. payment
Payment breakdown
Explore the cost of this home by adjusting the details. Changes won't be saved.Climate risks
Neighborhood: 80906
Nearby schools
GreatSchools rating
- 4/10Oak Creek Elementary SchoolGrades: PK-5Distance: 1.6 mi
- 4/10Fox Meadow Middle SchoolGrades: 6-8Distance: 0.8 mi
- 2/10Harrison High SchoolGrades: 9-12Distance: 1 mi
Schools provided by the listing agent
- District: Harrison-2
Source: elevateMLS. This data may not be complete. We recommend contacting the local school district to confirm school assignments for this home.
- $389,8003 bd2 ba1.8k sqft556 Kearney Ave S, Colorado Springs, CO 80906Off Market

- $367,0002 bd2 ba1.3k sqft574 Kearney Ave S, Colorado Springs, CO 80906Off Market
- $403,6004 bd2 ba1.5k sqft526 Sinton Ave, Colorado Springs, CO 80906Off Market
- $485,0005 bd4 ba2.4k sqft522 Sinton Ave, Colorado Springs, CO 80906Sold

- $459,5004 bd4 ba2.7k sqft580 Kearney Ave S, Colorado Springs, CO 80906Off Market
- $409,8003 bd2 ba1.8k sqft550 Kearney Ave, Colorado Springs, CO 80906Off Market
- $384,0002 bd2 ba1.3k sqft530 Sinton Ave, Colorado Springs, CO 80906Off Market
- $391,2003 bd2 ba1.7k sqft569 Kearney Ave S, Colorado Springs, CO 80906Off Market
A local agent can set up tours, give advice and negotiate with sellers.
Similar homes
- $315,9993 bd1 ba931 sqft2540 Naples Dr, Colorado Springs, CO 80906For Sale

 MLS ID #1708276, Jorge Manjarez, VARA: The Real Estate Collective. elevateMLS
 - $359,9004 bd2 ba1.2k sqft3117 Moonbeam Cir S, Colorado Springs, CO 80916For Sale
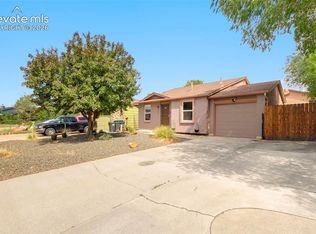 MLS ID #5980451, Alexandra Bedwell MRP , Exp Realty LLC. elevateMLS
 - $320,0003 bd2 ba1k sqft1235 Quivira Dr, Colorado Springs, CO 80910For Sale
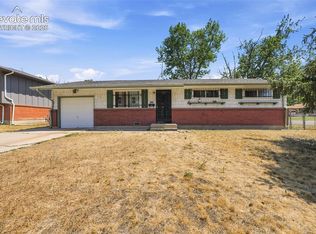 MLS ID #5971149, Brandon Lecocq ABR MRP SFR , Epique Realty. elevateMLS
 - $325,0003 bd2 ba1.1k sqft2121 S Corona Ave, Colorado Springs, CO 80905For Sale
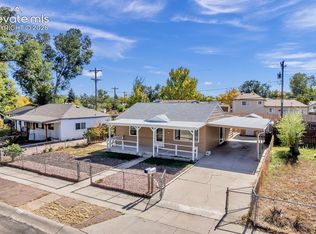 MLS ID #6888804, Tricia Flake, Main Street Brokers. elevateMLS
 - $339,9002 bd2 ba894 sqft1315 Pando Ave, Colorado Springs, CO 80905For SaleMLS ID #2691536, Chrissy Adsit CNE GRI , Better Homes and Gardens Real Estate Kenney & Company. elevateMLS
- $335,0002 bd2 ba793 sqft1702 1/2 W Cheyenne Rd, Colorado Springs, CO 80906For SaleMLS ID #3327824, Colin Smith, Solid Rock Realty. elevateMLS
- $314,5003 bd1 ba1.1k sqft2122 Doniphan Dr, Colorado Springs, CO 80910For SaleMLS ID #6589248, Daniel Armstrong, Armstrong Real Estate Company. elevateMLS
- $320,0003 bd1 ba1k sqft125 Larch Dr, Colorado Springs, CO 80911For SaleMLS ID #9950554, Madison Lopez, LPT Realty LLC. elevateMLS
- $335,0002 bd2 ba1.1k sqft6 Audubon Dr, Colorado Springs, CO 80910For SaleMLS ID #7225614, Breeanna Henry, Taylor Homes of CO Springs. elevateMLS
- $365,0003 bd2 ba1.3k sqft1212 Rainier Dr, Colorado Springs, CO 80910For SaleMLS ID #5509320, Lauren Schneider C2EX GRI MRP , Exp Realty LLC. elevateMLS
- $319,9003 bd1 ba1k sqft112 N Roosevelt St, Colorado Springs, CO 80909For SaleMLS ID #1638081, John Harding MRP , RE/MAX Real Estate Group LLC. elevateMLS
- $300,0003 bd1 ba1.1k sqft4546 Lancaster Dr, Colorado Springs, CO 80916For SaleMLS ID #5016339, Mercede Ragghianti ABR GRI SRES , Redfin Corporation. elevateMLS
- $308,0003 bd1 ba894 sqft1917 S Prospect Ave, Colorado Springs, CO 80905For SaleMLS ID #6409943, Laura Gallant ABR C2EX MRP RENE SFR SRES , The Platinum Group. elevateMLS
- $310,0003 bd1 ba936 sqft2590 Faulkner Dr, Colorado Springs, CO 80916For SaleMLS ID #7884828, Tammi Stuart, Keller Williams Premier Realty. elevateMLS
- $325,0003 bd1 ba1k sqft168 Norman Dr, Colorado Springs, CO 80911For SaleMLS ID #7171310, Molly Kynor, Real Broker, LLC DBA Real. elevateMLS
- $360,0003 bd2 ba1.3k sqft2297 Whitewood Dr, Colorado Springs, CO 80910For SaleMLS ID #5783670, Troy Macdonald MRP , Exp Realty LLC. elevateMLS
- $325,9003 bd1 ba1.1k sqft2415 N Meade Ave, Colorado Springs, CO 80907For SaleMLS ID #9050573, Thomas Brunk GRI , MB-Brunk and Brunk Inc. elevateMLS
- $255,9002 bd2 ba1.1k sqft3730 Penny Point #D, Colorado Springs, CO 80906For SaleMLS ID #6950889, Jed Johnson, Exp Realty LLC. elevateMLS
- $350,0003 bd1 ba936 sqft2207 N Union Blvd, Colorado Springs, CO 80909For SaleMLS ID #3318639, Camellia Coray, Coldwell Banker Realty. elevateMLS
- $345,0003 bd1 ba1.2k sqft4928 Joseph Dr, Colorado Springs, CO 80916For SaleMLS ID #4514188, Miranda Price, Farris Price. elevateMLS
