Wake up to stunning views of Cheyenne Mountain and enjoy the ease of low-maintenance living in this beautifully maintained condo. This ranch style, ground level open-concept floor plan creates a bright and inviting living space, complemented by granite countertops, a pantry, and convenient in-unit laundry. The spacious primary suite serves as a peaceful retreat, featuring private access to the front patio where you can relax and take in the mountain views. Enjoy beautiful vistas from the kitchen, dining area, and primary bedroom, bringing Colorado's natural beauty into your everyday life. Residents enjoy outstanding community amenities, including a clubhouse with gathering spaces and meeting rooms, a swimming pool, hot tub, and tennis courts—all within walking distance. An assigned covered parking space is conveniently located near accessible parking and a ramp for easy access for groceries, guests and daily living. Whether you're looking for a lock-and-leave lifestyle, a seasonal retreat, or simply a place to enjoy the best of Colorado living, this exceptional west-side condo is ready to welcome you home. Conveniently located near Fort Carson, Pikes Peak State College, shopping, mountain trails and more, this is the place you've been looking for.
For sale
$255,000
3625 Strawberry Field Grv APT C, Colorado Springs, CO 80906
2beds
1,137sqft
:
Get pre-qualified$1,949/mo
Condominium
Built in 1998
-- sqft lot
$248,300 Zestimate®
$224/sqft
$351/mo HOA
What's special
- 41 days |
- 158 |
- 9 |
Zillow last checked:
Listing updated:
Listed by:
Nancy Martinez 719-659-8415,
EXIT Realty DTC, Cherry Creek, Pikes Peak
Source: elevateMLS,MLS#: 8597935
Facts & features
Interior
Bedrooms & bathrooms
- Bedrooms: 2
- Bathrooms: 2
- Full bathrooms: 1
- 3/4 bathrooms: 1
Other
- Level: Main
Heating
- Forced Air
Cooling
- Ceiling Fan(s), Central Air
Appliances
- Included: Dishwasher, Dryer, Oven, Refrigerator, Washer
- Laundry: Main Level
Features
- 5-Pc Bath, 6-Panel Doors, Vaulted Ceiling(s), Breakfast Bar
- Flooring: Carpet, Vinyl/Linoleum
- Has basement: No
- Has fireplace: Yes
- Fireplace features: Gas
- Common walls with other units/homes: End Unit
Interior area
- Total structure area: 1,137
- Total interior livable area: 1,137 sqft
- Finished area above ground: 1,137
- Finished area below ground: 0
Property
Parking
- Total spaces: 1
- Parking features: Assigned, Carport
- Garage spaces: 1
- Has carport: Yes
Features
- Entry location: Ground Floor
- Patio & porch: Covered
- Exterior features: Tennis Court(s)
- Pool features: Pool
- Has spa: Yes
- Spa features: Hot Tub/Spa
- Has view: Yes
- View description: Mountain(s)
Lot
- Features: Hiking Trail, Near Fire Station, Near Park, Near Public Transit, Near Schools, Near Shopping Center, Landscaped
Details
- Parcel number: 6505201194
Construction
Type & style
- Home type: Condo
- Architectural style: Ranch
- Property subtype: Condominium
- Attached to another structure: Yes
Materials
- Stucco, Framed on Lot
- Foundation: Not Applicable
- Roof: Composite Shingle
Condition
- Existing Home
- New construction: No
- Year built: 1998
Utilities & green energy
- Water: Municipal
- Utilities for property: Electricity Connected, Natural Gas Connected
Community & HOA
Community
- Features: Clubhouse, Fitness Center, Gated, Landscape Maintenance, Pool
HOA
- Has HOA: Yes
- Services included: Maintenance Grounds, Maintenance Structure, Management, Snow Removal, Trash Removal
- HOA fee: $351 monthly
Location
- Region: Colorado Springs
Financial & listing details
- Price per square foot: $224/sqft
- Tax assessed value: $284,992
- Annual tax amount: $1,048
- Date on market: 6/18/2026
- Listing terms: Cash,Conventional,FHA,VA Loan
- Electric utility on property: Yes
Estimated market value
$248,300
$236,000 - $261,000
$1,711/mo
Price history
| Date | Event | Price |
|---|---|---|
| 6/18/2026 | Listed for sale | $255,000+76.2%$224/sqft |
Source:  REcolorado as distributed by MLS GRID #9956051 Report a problem REcolorado as distributed by MLS GRID #9956051 Report a problem | ||
| 10/25/2016 | Sold | $144,700+13%$127/sqft |
Source: Public Record Report a problem | ||
| 9/23/2003 | Sold | $128,000$113/sqft |
Source: Public Record Report a problem | ||
Public tax history
| Year | Property taxes | Tax assessment |
|---|---|---|
| 2024 | $657 -14.5% | $19,100 |
| 2023 | $768 -6.3% | $19,100 +34.1% |
| 2022 | $820 | $14,240 -2.8% |
| 2021 | -- | $14,650 +26.2% |
| 2020 | $757 +3.1% | $11,610 |
| 2019 | $733 +51.8% | $11,610 +20.4% |
| 2018 | $483 -23.6% | $9,640 |
| 2017 | $633 +31% | $9,640 +4.2% |
| 2016 | $483 -2.2% | $9,250 |
| 2015 | $494 -3.8% | $9,250 -2.6% |
| 2014 | $513 | $9,500 |
| 2013 | -- | -- |
| 2012 | -- | $9,910 |
| 2011 | $601 | $9,910 -6% |
| 2010 | -- | $10,540 |
| 2009 | -- | $10,540 +3.1% |
| 2008 | -- | $10,220 |
| 2006 | -- | $10,220 +7.9% |
| 2004 | -- | $9,470 |
| 2003 | $554 +8.3% | $9,470 -5% |
| 2002 | $512 +5.2% | $9,970 +6% |
| 2001 | $487 | $9,410 |
Find assessor info on the county website
Monthly payment
Est. payment
Payment breakdown
Explore the cost of this home by adjusting the details. Changes won't be saved.Climate risks
Neighborhood: Broadmoor
Nearby schools
GreatSchools rating
- 2/10Otero Elementary SchoolGrades: PK-5Distance: 0.5 mi
- 4/10Fox Meadow Middle SchoolGrades: 6-8Distance: 0.5 mi
- 2/10Harrison High SchoolGrades: 9-12Distance: 1.3 mi
Schools provided by the listing agent
- High: Harrison
- District: Harrison-2
Source: elevateMLS. This data may not be complete. We recommend contacting the local school district to confirm school assignments for this home.
- $230,6002 bd2 ba1.1k sqft3625 Strawberry Field Grv APT E, Colorado Springs, CO 80906Off Market
- $231,0002 bd2 ba1.1k sqft3625 Strawberry Field Grv APT B, Colorado Springs, CO 80906Off Market
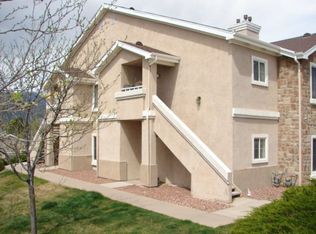
- $226,9002 bd2 ba1.1k sqft3625 Strawberry Field Grv APT F, Colorado Springs, CO 80906Off Market
- $235,7002 bd2 ba1.1k sqft3625 Strawberry Field Grv APT G, Colorado Springs, CO 80906Off Market

- $232,6002 bd2 ba1.1k sqft3625 Strawberry Field Grv APT H, Colorado Springs, CO 80906Off Market
- $229,7002 bd2 ba1.1k sqft3625 Strawberry Field Grv APT D, Colorado Springs, CO 80906Off Market
- $295,0002 bd2 ba1.1k sqft3625 Strawberry Field Grv APT A, Colorado Springs, CO 80906Sold
- $225,0002 bd2 ba1.1k sqft3645 Strawberry Field Grv APT B, Colorado Springs, CO 80906Off Market
A local agent can set up tours, give advice and negotiate with sellers.
Similar homes
- $254,9502 bd2 ba1k sqft3670 Strawberry Field Grove, Colorado Springs, CO 80906For Sale
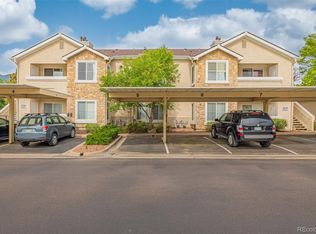
 MLS ID #5704152, Jake Gans, REMAX PROPERTIES. REcolorado as distributed by MLS GRID
 - $249,9002 bd2 ba1k sqft3715 Strawberry Field Grv APT A, Colorado Springs, CO 80906For Sale
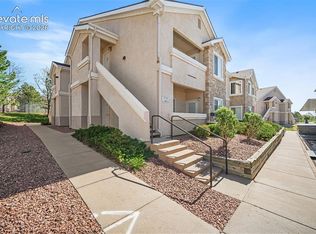
 MLS ID #5849111, Tiffany Canady MRP , Real Broker, LLC DBA Real. elevateMLS
 - $310,0003 bd3 ba1.5k sqft3923 Nicki Hts, Colorado Springs, CO 80906For Sale
 MLS ID #9013060, Carmen Nicks, Fathom Realty Colorado LLC. elevateMLS
 - $319,9992 bd2 ba1k sqft605 Cougar Bluff Point #206, Colorado Springs, CO 80906For Sale
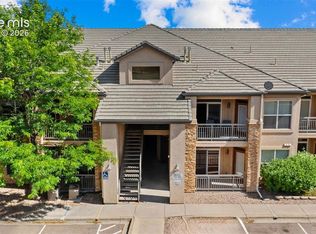 MLS ID #8186046, Daniel Padilla MRP RENE , Real Broker, LLC DBA Real. elevateMLS
 - $249,0003 bd1 ba1.1k sqft1133 Livingston Ave, Colorado Springs, CO 80906For SaleMLS ID #7932868, Shannon Dudnick, Realty ONE Group Elevations. elevateMLS
- $277,9993 bd3 ba1.6k sqft2141 Legacy Ridge Vw APT 109, Colorado Springs, CO 80910For SaleMLS ID #1560399, Kailee Jordan, Real Broker, LLC DBA Real. elevateMLS
- $260,0002 bd2 ba1.1k sqft2044 Creekridge Point, Colorado Springs, CO 80910For SaleMLS ID #5979231, Erica Archambault MRP , Exp Realty LLC. elevateMLS
- $250,0003 bd1 ba894 sqft2610 Glenwood Dr, Colorado Springs, CO 80906For SaleMLS ID #2758845, Colin Smith, Solid Rock Realty. elevateMLS
- $249,9003 bd2 ba1.3k sqft4975 Universal Hts, Colorado Springs, CO 80916For SaleMLS ID #6387851, Laurie Klipfel ABR CRS GRI , The Platinum Group. elevateMLS
- $199,9002 bd2 ba908 sqft840 Tenderfoot Hill Road, Colorado Springs, CO 80906For SaleMLS ID #7505353, Heidi Torkashvand, Springs Real Estate Brokers. REcolorado as distributed by MLS GRID
- $275,0002 bd3 ba1.2k sqft2280 E La Salle St #105, Colorado Springs, CO 80909For SaleMLS ID #2694237, Treasure Davis. eXp Realty
- $275,0003 bd2 ba1.1k sqft1479 Madison Ridge Hts APT B, Colorado Springs, CO 80904For SaleMLS ID #6704585, Chad Sahhar ABR CRS EPRO MRP SRS , The Sahhar Group. elevateMLS
- $243,0002 bd2 ba1.2k sqft2338 Troy Ct, Colorado Springs, CO 80918For SaleMLS ID #6730331, Treasure Davis, Exp Realty LLC. elevateMLS
- $290,0003 bd1 ba894 sqft1225 Rockwood Ave, Colorado Springs, CO 80905For SaleMLS ID #5948392, Mary Biga ABR AHWD MRP , Davidson Biga Realty, Inc.. elevateMLS
- $275,0002 bd3 ba1.2k sqft2280 La Salle St #105, Colorado Springs, CO 80909For SaleMLS ID #8625738, Leighanne Potts MRP , Exp Realty LLC. elevateMLS
- $296,5003 bd2 ba1.2k sqft4303 Millburn S, Colorado Springs, CO 80906For SaleMLS ID #3323708, Mercie Curbow-Presley, Mercie Real Estate. elevateMLS
- $225,0003 bd3 ba1.5k sqft2432 Lexington Village Ln, Colorado Springs, CO 80916For SaleMLS ID #5580517, Brian Boals, RE/MAX Real Estate Group LLC. elevateMLS
- $253,0003 bd2 ba1.1k sqft6745 Mountain Top Ln, Colorado Springs, CO 80919For Sale
 MLS ID #1063303, Christin Traber, Agi Realty, LLC. IRES as distributed by MLS GRID
 - $259,0002 bd3 ba1.2k sqftLa Salle E 2280, Colorado Springs, CO 80909For SaleMLS ID #3195245, Mercie Curbow-Presley, Mercie Real Estate. REcolorado as distributed by MLS GRID
- $237,0002 bd2 ba992 sqft2152 Baltimore Cir, Colorado Springs, CO 80904For SaleMLS ID #7924310, Carmen Molitor MRP SRES , REMAX PROPERTIES. elevateMLS
