Welcome to this beautifully maintained 2-bedroom, 2.5-bath townhome with an attached oversized 1-car garage, perfectly situated in the highly sought-after Rockrimmon neighborhood—just minutes from I-25 for easy commuting. This spacious corner unit features stunning hardwood floors throughout and is filled with natural light, thanks to well-placed skylights. Each generously sized bedroom includes its own private walk-out balcony, offering peaceful outdoor space and fresh mountain air. The open-concept kitchen flows seamlessly into the dining area, making entertaining a breeze. Enjoy cozy nights by the inviting wood-burning fireplace in the main living room. The home also offers ample storage with a walk-in pantry, multiple closets, and even an exterior storage room accessible from the private front patio. The primary suite boasts a large walk-in closet, en-suite vanity, and an additional large storage nook—perfect for keeping your space clutter-free. With the HOA covering all exterior maintenance, including trash, and snow removal you can enjoy a low-maintenance lifestyle in a beautifully maintained community. The community also had all of the roofs replaced in 4/2025. Seller put in new hot water heater and new furnace in the fall of 2023. and the seller has paid the assessment, as there is no outstanding balance. Don’t miss the opportunity to own this bright, spacious, and well-appointed townhome in one of Colorado Springs’ most convenient and established neighborhoods!
For sale
Price cut: $5.1K (7/21)
$274,900
6963 Gayle Lyn Ln, Colorado Springs, CO 80919
2beds
1,742sqft
:
Get pre-qualified$2,138/mo
Condominium
Built in 1982
-- sqft lot
$-- Zestimate®
$158/sqft
$416/mo HOA
What's special
En-suite vanitySpacious corner unitPeaceful outdoor spaceAdditional large storage nookFilled with natural lightStunning hardwood floors throughoutMultiple closets
- 6 days |
- 286 |
- 7 |
Likely to sell faster than
Zillow last checked:
Listing updated:
Listed by:
Alec Brunk 719-650-8639,
MB-Brunk and Brunk Inc
Source: elevateMLS,MLS#: 2094248
Facts & features
Interior
Bedrooms & bathrooms
- Bedrooms: 2
- Bathrooms: 3
- Full bathrooms: 2
- 1/2 bathrooms: 1
Other
- Level: Upper
- Area: 180 Square Feet
- Dimensions: 15 x 12
Heating
- Forced Air
Cooling
- Ceiling Fan(s)
Appliances
- Included: 220v in Kitchen, Dishwasher, Microwave, Range, Refrigerator
- Laundry: Electric Hook-up, Upper Level
Features
- Skylight (s), High Speed Internet, Pantry
- Flooring: Ceramic Tile, Wood
- Has basement: No
- Number of fireplaces: 1
- Fireplace features: One
- Common walls with other units/homes: End Unit,Front Unit
Interior area
- Total structure area: 1,742
- Total interior livable area: 1,742 sqft
- Finished area above ground: 1,742
- Finished area below ground: 0
Property
Parking
- Total spaces: 1
- Parking features: Attached, Concrete Driveway
- Attached garage spaces: 1
Features
- Levels: Two
- Stories: 2
- Entry location: Front Unit,Ground Floor
- Fencing: None
Lot
- Size: 1,058 Square Feet
- Features: Corner Lot, Hiking Trail, Near Fire Station, Near Park, Near Schools, Near Shopping Center, HOA Required $, Landscaped
Details
- Parcel number: 6307407073
Construction
Type & style
- Home type: Condo
- Property subtype: Condominium
- Attached to another structure: Yes
Materials
- Stucco, Frame
- Foundation: Slab
- Roof: Composite Shingle
Condition
- Existing Home
- New construction: No
- Year built: 1982
Utilities & green energy
- Water: Municipal
- Utilities for property: Cable Available, Electricity Available, Electricity Connected, Natural Gas Connected, Phone Available
Community & HOA
HOA
- Has HOA: Yes
- Services included: Covenant Enforcement, Insurance, Maintenance Grounds, Maintenance Structure, Management, Snow Removal, Trash Removal
- HOA fee: $416 monthly
Location
- Region: Colorado Springs
Financial & listing details
- Price per square foot: $158/sqft
- Tax assessed value: $295,128
- Annual tax amount: $941
- Date on market: 7/20/2026
- Listing terms: Cash,Conventional,FHA,VA Loan
- Electric utility on property: Yes
Estimated market value
Not available
Estimated sales range
Not available
Not available
Price history
| Date | Event | Price |
|---|---|---|
| 7/21/2026 | Price change | $274,900-1.8%$158/sqft |
Source:  elevateMLS #2094248 Report a problem elevateMLS #2094248 Report a problem | ||
| 7/20/2026 | Listed for sale | $280,000-9.6%$161/sqft |
Source: elevateMLS #2094248 Report a problem | ||
| 7/16/2025 | Listing removed | $309,900$178/sqft |
Source: elevateMLS #3490310 Report a problem | ||
| 6/10/2025 | Price change | $309,900-2.4%$178/sqft |
Source: elevateMLS #3490310 Report a problem | ||
| 5/13/2025 | Listed for sale | $317,500-8%$182/sqft |
Source: elevateMLS #3490310 Report a problem | ||
| 9/16/2023 | Listing removed | -- |
Source: BHHS broker feed Report a problem | ||
| 8/18/2023 | Listed for sale | $345,000-3.9%$198/sqft |
Source: elevateMLS #6119592 Report a problem | ||
| 12/14/2022 | Listing removed | -- |
Source: BHHS broker feed Report a problem | ||
| 11/22/2022 | Listed for sale | $359,000+52.8%$206/sqft |
Source: elevateMLS #1150621 Report a problem | ||
| 7/15/2020 | Sold | $235,000-2.1%$135/sqft |
Source: Public Record Report a problem | ||
| 6/18/2020 | Listed for sale | $240,000+114.3%$138/sqft |
Source: Re/Max Advantage Realty, Inc. #4598970 Report a problem | ||
| 12/7/1999 | Sold | $112,000+22%$64/sqft |
Source: Public Record Report a problem | ||
| 8/10/1994 | Sold | $91,800$53/sqft |
Source: Public Record Report a problem | ||
Public tax history
| Year | Property taxes | Tax assessment |
|---|---|---|
| 2024 | $873 -21% | $19,780 |
| 2023 | $1,104 -10% | $19,780 +18.5% |
| 2022 | $1,227 | $16,690 -2.8% |
| 2021 | -- | $17,170 +26.3% |
| 2020 | $1,046 +1.1% | $13,590 |
| 2019 | $1,035 +17.6% | $13,590 +19.2% |
| 2018 | $880 -0.4% | $11,400 |
| 2017 | $884 +0.4% | $11,400 +5.4% |
| 2016 | $880 +5.2% | $10,820 |
| 2015 | $837 +0.9% | $10,820 +0.7% |
| 2014 | $829 | $10,740 |
| 2013 | -- | -- |
| 2012 | -- | $11,430 |
| 2011 | $921 | $11,430 -4.8% |
| 2010 | -- | $12,000 |
| 2009 | -- | $12,000 +6% |
| 2008 | -- | $11,320 |
| 2006 | -- | $11,320 +22.6% |
| 2004 | -- | $9,230 |
| 2003 | $783 +2.7% | $9,230 -10.4% |
| 2002 | $762 -6.1% | $10,300 -2.5% |
| 2001 | $812 | $10,560 |
Find assessor info on the county website
Monthly payment
Est. payment
Payment breakdown
Explore the cost of this home by adjusting the details. Changes won't be saved.Climate risks
Neighborhood: Northwest Colorado Springs
Nearby schools
GreatSchools rating
- 8/10Rockrimmon Elementary SchoolGrades: K-5Distance: 0.5 mi
- 7/10Eagleview Middle SchoolGrades: 6-8Distance: 1.8 mi
- 8/10Air Academy High SchoolGrades: 9-12Distance: 2.8 mi
Schools provided by the listing agent
- District: Academy-20
Source: elevateMLS. This data may not be complete. We recommend contacting the local school district to confirm school assignments for this home.
- $340,0003 bd3 ba1.8k sqft6965 Gayle Lyn Ln, Colorado Springs, CO 80919For Sale
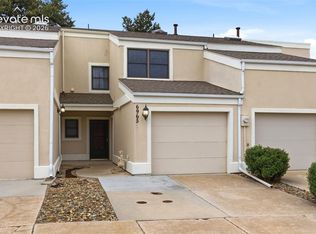
- $347,3003 bd3 ba1.8k sqft6967 Gayle Lyn Ln, Colorado Springs, CO 80919Off Market

- $335,0002 bd3 ba1.7k sqft6959 Gayle Lyn Ln, Colorado Springs, CO 80919Sold

- $292,6002 bd3 ba1.7k sqft6969 Gayle Lyn Ln, Colorado Springs, CO 80919Off Market

- $346,7003 bd3 ba1.8k sqft6957 Gayle Lyn Ln, Colorado Springs, CO 80919Off Market
- $314,7003 bd3 ba1.8k sqft6955 Gayle Lyn Ln, Colorado Springs, CO 80919Off Market
- $350,0003 bd3 ba1.8k sqft6950 Gayle Lyn Ln, Colorado Springs, CO 80919Sold
- $302,3003 bd3 ba1.8k sqft6973 Gayle Lyn Ln, Colorado Springs, CO 80919Off Market
A local agent can set up tours, give advice and negotiate with sellers.
Similar homes
- $275,0003 bd3 ba1.9k sqft218 W Rockrimmon Blvd APT C, Colorado Springs, CO 80919For Sale

 MLS ID #5910721, Vicki Maloney MRP , Keller Williams Partners. elevateMLS
 - $258,9002 bd2 ba992 sqft6816 Overland Dr, Colorado Springs, CO 80919For Sale
 MLS ID #1268953, Andrea Isaacs, The Cutting Edge. elevateMLS
 - $340,0003 bd3 ba1.8k sqft6907 Gayle Lyn Ln, Colorado Springs, CO 80919For Sale
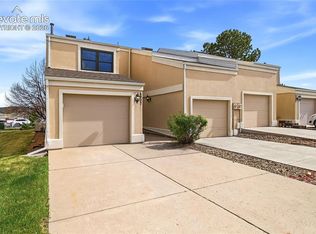 MLS ID #3911116, Creedance Weiss, Your Castle Real Estate LLC. elevateMLS
 - $315,0003 bd2 ba1.5k sqft539 Rolling Hills Dr, Colorado Springs, CO 80919For Sale
 MLS ID #2981283, Gregory Luczak, Coldwell Banker Realty. elevateMLS
 - $299,0003 bd3 ba1.8k sqft210 W Rockrimmon Blvd APT G, Colorado Springs, CO 80919For SaleMLS ID #8937923, Mercede Ragghianti ABR GRI SRES , Redfin Corporation. elevateMLS
- $248,0002 bd2 ba1.9k sqft1173 Willow Bend Cir #C, Colorado Springs, CO 80918For SaleMLS ID #4010823, Jane Wilson, American Liberty Realty, LLC. elevateMLS
- $275,0002 bd2 ba1.7k sqft3131 Hearthridge Cir, Colorado Springs, CO 80918For SaleMLS ID #2585634, Aimee Fletcher CLHMS GRI , Exp Realty LLC. elevateMLS
- $275,0003 bd2 ba1.8k sqft3919 Smoke Tree Dr, Colorado Springs, CO 80920For SaleMLS ID #1037229, Janelle Walston, Walston Group Real Estate, Inc. elevateMLS
- $299,0003 bd3 ba2.2k sqft538 Lakewood Cir, Colorado Springs, CO 80910For SaleMLS ID #8319802, Lita Abbarno ABR GRI MRP SRES , Coldwell Banker Realty. elevateMLS
- $310,0002 bd2 ba1.8k sqft3147 Hearthridge Cir, Colorado Springs, CO 80918For SaleMLS ID #2218234, Tiffany Lachnidt CDPE , Keller Williams Premier Realty. elevateMLS
- $254,0002 bd2 ba1.1k sqft1240 Darby St, Colorado Springs, CO 80907For SaleMLS ID #3301133, Aaron Daniel Blazis, Premier Real Estate Group. elevateMLS
- $249,0002 bd2 ba1.2k sqft2579 Hatch Cir, Colorado Springs, CO 80918For SaleMLS ID #3577056, Denáe Howell MRP , House Hunters, LLC. elevateMLS
- $225,0002 bd2 ba1.1k sqft1229 Holland Park Blvd, Colorado Springs, CO 80907For SaleMLS ID #5719535, Michael Moffat, Keller Williams Clients Choice Realty. elevateMLS
- $250,0002 bd2 ba1.2k sqft1675 Monterey Rd APT 110, Colorado Springs, CO 80910For SaleMLS ID #8208861, Dominique Pastore GRI SFR , Equity Colorado Real Estate. elevateMLS
- $259,9992 bd2 ba1.1k sqft6925 Ash Creek Hts APT 104, Colorado Springs, CO 80922For SaleMLS ID #7884104, Tina Dewey EPRO SRES SRS , Tina Dewey Homes Realty. elevateMLS
- $290,0003 bd2 ba1.2k sqft4723 Barnes Rd, Colorado Springs, CO 80917For SaleMLS ID #9367784, Bryan Seale GRI SFR , Buy Sell Impact, Inc.. elevateMLS
- $299,9003 bd2 ba1.5k sqft1146 Fontmore Rd APT A, Colorado Springs, CO 80904For SaleMLS ID #2781990, Jennifer Wood PPRES , LIV Sotheby's International Realty CO Springs. elevateMLS
- $365,0003 bd4 ba2k sqft3419 Trenary Ln, Colorado Springs, CO 80918For SaleMLS ID #2295134, Carmen Boles DSC MRP RENE , The Platinum Group. elevateMLS
- $324,7002 bd3 ba1.8k sqft3945 Michener Dr, Colorado Springs, CO 80907For SaleMLS ID #4146023, Kaitlyn Ready, The Cutting Edge. elevateMLS
- $--3 bd3 ba1.4k sqft1185 Jet Wing Cir, Colorado Springs, CO 80916AuctionServiceLink Auction
