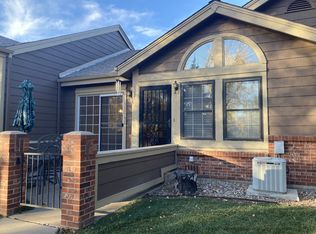
Very Desirable Villages at Rockrimmon Townhome. Enjoy one of the most secluded patios in the community, with wonderful views of the open space, walking trails and natural beauty the outdoors can offer. One level living. The kitchen has new stainless appliances as well as granite counters and a large peninsula breakfast bar. The living room is generously sized with vaulted, beamed ceilings, floor to ceiling windows and a gas fireplace. The laundry includes the washer and dryer. The dining room includes a sliding glass door that accesses the front patio. The master bedroom boasts an exquisite, attached bath with unique walk in, floor to ceiling stone/tile lined shower walls and a walk-in closet. The secondary bath also has an oversized walk-in shower. The two-car attached garage is oversized with extra shelving for storage, a garage door opener and extra refrigerator.
For sale
$350,000
6542 Foxdale Cir, Colorado Springs, CO 80919
2beds
1,112sqft
:
Get pre-qualified$2,553/mo
Townhouse
Built in 1985
1,738 Square Feet Lot
$-- Zestimate®
$315/sqft
$385/mo HOA
What's special
One level livingGas fireplaceGarage door openerVaulted beamed ceilingsGranite countersFloor to ceiling windowsWalk-in closet
- 73 days |
- 430 |
- 16 |
Zillow last checked:
Listing updated:
Listed by:
Jodi Jean Cubbage ABR GRI MRP PPRES SFR SRES 719-290-6933,
Seller's Broker Realty, Inc
Source: elevateMLS,MLS#: 4868832
Facts & features
Interior
Bedrooms & bathrooms
- Bedrooms: 2
- Bathrooms: 2
- 3/4 bathrooms: 2
Other
- Level: Main
- Area: 169 Square Feet
- Dimensions: 13 x 13
Heating
- Forced Air, Natural Gas
Cooling
- Ceiling Fan(s), Central Air
Appliances
- Included: 220v in Kitchen, Dishwasher, Disposal, Dryer, Microwave, Oven, Range, Refrigerator, Self Cleaning Oven, Washer
- Laundry: Main Level
Features
- 9Ft + Ceilings, Beamed Ceilings, Vaulted Ceiling(s), Breakfast Bar
- Flooring: Ceramic Tile, Luxury Vinyl
- Windows: Window Coverings
- Has basement: No
- Number of fireplaces: 1
- Fireplace features: Gas, One
- Common walls with other units/homes: 2+ Common Walls
Interior area
- Total structure area: 1,112
- Total interior livable area: 1,112 sqft
- Finished area above ground: 1,112
- Finished area below ground: 0
Video & virtual tour
Property
Parking
- Total spaces: 2
- Parking features: Attached, Even with Main Level, Garage Door Opener, Oversized, Concrete Driveway
- Attached garage spaces: 2
Features
- Entry location: Ground Floor
- Patio & porch: Concrete
- Fencing: Front Yard
- Has view: Yes
- View description: Mountain(s)
Lot
- Size: 1,738 Square Feet
- Features: Backs to Open Space, See Remarks, Hiking Trail, Near Fire Station, Near Park, Near Schools, Near Shopping Center, HOA Required $, No Landscaping
Details
- Parcel number: 7312412314
Construction
Type & style
- Home type: Townhouse
- Architectural style: Ranch
- Property subtype: Townhouse
- Attached to another structure: Yes
Materials
- Masonite, Frame
- Foundation: Slab
- Roof: Composite Shingle
Condition
- Existing Home
- New construction: No
- Year built: 1985
Utilities & green energy
- Water: Municipal
- Utilities for property: Cable Available
Community & HOA
HOA
- Has HOA: Yes
- Services included: Common Utilities, Covenant Enforcement, Lawn, Maintenance Grounds, Snow Removal, Trash Removal
- HOA fee: $385 monthly
Location
- Region: Colorado Springs
Financial & listing details
- Price per square foot: $315/sqft
- Tax assessed value: $328,008
- Annual tax amount: $1,308
- Date on market: 5/15/2026
- Listing terms: Cash,Conventional,FHA,VA Loan
Estimated market value
Not available
Estimated sales range
Not available
Not available
Price history
| Date | Event | Price |
|---|---|---|
| 5/15/2026 | Listed for sale | $350,000+70.7%$315/sqft |
Source:  elevateMLS #4868832 Report a problem elevateMLS #4868832 Report a problem | ||
| 8/28/2017 | Sold | $205,000+86.4%$184/sqft |
Source: Public Record Report a problem | ||
| 2/26/1997 | Sold | $110,000$99/sqft |
Source: Public Record Report a problem | ||
Public tax history
| Year | Property taxes | Tax assessment |
|---|---|---|
| 2024 | $1,011 -7.4% | $21,980 |
| 2023 | $1,092 -10% | $21,980 +33.2% |
| 2022 | $1,213 | $16,500 -2.8% |
| 2021 | -- | $16,970 +6.2% |
| 2020 | $1,230 +1.1% | $15,980 |
| 2019 | $1,217 +121.1% | $15,980 +12.1% |
| 2018 | $551 -50.2% | $14,260 |
| 2017 | $1,105 +100.8% | $14,260 +0.8% |
| 2016 | $551 +0.7% | $14,140 |
| 2015 | $547 +6.1% | $14,140 +6.1% |
| 2014 | $515 | $13,330 |
| 2013 | -- | -- |
| 2012 | -- | $13,000 |
| 2011 | $1,041 | $13,000 -4.2% |
| 2010 | -- | $13,570 |
| 2009 | -- | $13,570 -1.7% |
| 2008 | -- | $13,810 |
| 2006 | -- | $13,810 +32.3% |
| 2004 | -- | $10,440 |
| 2003 | $876 +2.7% | $10,440 -9.5% |
| 2002 | $853 +6.9% | $11,530 +11.1% |
| 2001 | $798 | $10,380 |
Find assessor info on the county website
Monthly payment
Est. payment
Payment breakdown
Explore the cost of this home by adjusting the details. Changes won't be saved.Climate risks
Neighborhood: Northwest Colorado Springs
Nearby schools
GreatSchools rating
- 8/10Rockrimmon Elementary SchoolGrades: K-5Distance: 0.5 mi
- 7/10Eagleview Middle SchoolGrades: 6-8Distance: 1.1 mi
- 8/10Air Academy High SchoolGrades: 9-12Distance: 2.9 mi
Schools provided by the listing agent
- District: Academy-20
Source: elevateMLS. This data may not be complete. We recommend contacting the local school district to confirm school assignments for this home.
- $238,0002 bd2 ba1.1k sqft6542 Foxdale Cir #1, Colorado Springs, CO 80919Off Market
- $302,3002 bd1 ba1k sqft6540 Foxdale Cir, Colorado Springs, CO 80919Off Market
- $286,0002 bd1 ba1.1k sqft6544 Foxdale Cir, Colorado Springs, CO 80919Off Market
- $323,3002 bd1 ba1k sqft6538 Foxdale Cir, Colorado Springs, CO 80919Off Market
- $325,3002 bd2 ba1.1k sqft6530 Foxdale Cir, Colorado Springs, CO 80919Off Market
- $317,3002 bd2 ba1.1k sqft6532 Foxdale Cir, Colorado Springs, CO 80919Off Market
- $289,2002 bd2 ba1k sqft6534 Foxdale Cir, Colorado Springs, CO 80919Off Market
- $329,4002 bd2 ba1.2k sqft6536 Foxdale Cir, Colorado Springs, CO 80919Off Market
A local agent can set up tours, give advice and negotiate with sellers.
Similar homes
- $275,0002 bd2 ba1k sqft6737 Mountain Top Ln, Colorado Springs, CO 80919For Sale

 MLS ID #3359683, Michelle Carman ABR GRI MRP , REMAX PROPERTIES. elevateMLS
 - $299,0003 bd3 ba1.6k sqft119 Iveystone Ct, Colorado Springs, CO 80919For Sale
 MLS ID #3079850, Tim Coen, Priority Home Realty Group Inc. elevateMLS
 - $255,0002 bd3 ba1k sqft6712 Mountain Top Ln, Colorado Springs, CO 80919For Sale
 MLS ID #4372268, Rachel Anne Pugia, Acquire Homes Inc. elevateMLS
 - $329,9002 bd2 ba1.2k sqft4786 Daybreak Cir, Colorado Springs, CO 80917For Sale
 MLS ID #9326236, Ralph Lechner CRS GREEN GRI , Lechner Real Estate. elevateMLS
 - $315,0002 bd2 ba1.1k sqft1965 Montura Vw Unit 202, Colorado Springs, CO 80919For SaleMLS ID #6913872, Toby Lorenc GRI LHP , Berkshire Hathaway HomeServices Rocky Mountain. elevateMLS
- $295,0002 bd2 ba1.1k sqft2055 Montura Vw Unit 204, Colorado Springs, CO 80919For SaleMLS ID #6275231, Timothy Brunner ABR MRP , Exp Realty LLC. elevateMLS
- $307,9002 bd2 ba1k sqft7915 Lexington Park Dr, Colorado Springs, CO 80920For SaleMLS ID #9101204, Jacob Scott Burger, REMAX PROPERTIES. elevateMLS
- $234,9002 bd1 ba939 sqft128 W Rockrimmon Blvd APT 201, Colorado Springs, CO 80919For SaleMLS ID #6878180, Aaron Brewster GRI , Highest Point Inc. elevateMLS
- $275,0002 bd2 ba1.1k sqft4025 Muse Way, Colorado Springs, CO 80907For SaleMLS ID #3625791, Kay Ely, The Cutting Edge. elevateMLS
- $299,9992 bd1 ba1k sqft342 Mount View Ln, Colorado Springs, CO 80907For SaleMLS ID #3667574, Willie Sherrill, RE/MAX Real Estate Group LLC. elevateMLS
- $345,0003 bd3 ba1.6k sqft7649 Grand Fir Point, Colorado Springs, CO 80908For SaleMLS ID #2300231, Jerrell Young, The Platinum Group. elevateMLS
- $450,0003 bd2 ba1.1k sqft6065 Pemberton Way, Colorado Springs, CO 80919For SaleMLS ID #4104989, Candice Graham, 8Z Real Estate LLC. elevateMLS
- $284,9003 bd2 ba1.3k sqft2609 Hatch Cir, Colorado Springs, CO 80918For SaleMLS ID #6967838, Greg Hanson, TRELORA Realty. elevateMLS
- $365,0004 bd2 ba1.6k sqft5107 Sonata Dr, Colorado Springs, CO 80918For SaleMLS ID #8214887, Denice Niethammer, The Resource Group. elevateMLS
- $299,9991 bd1 ba1.2k sqft218 E Harrison St, Colorado Springs, CO 80907For SaleMLS ID #2980769, Laura Kraemer, Realty One Group Apex. elevateMLS
- $354,9993 bd2 ba1.3k sqft5056 Stillwater Dr, Colorado Springs, CO 80923For SaleMLS ID #9140018, Laura Kraemer, Realty One Group Apex. elevateMLS
- $299,0002 bd3 ba1.3k sqft8728 Eckberg Hts, Colorado Springs, CO 80924For SaleMLS ID #6844797, Doug Pace, Exp Realty LLC. elevateMLS
- $339,0002 bd1 ba864 sqft3025 Grand View St, Colorado Springs, CO 80907For SaleMLS ID #4158117, Debra Jervik, LIV Sotheby's International Realty CO Springs. elevateMLS
- $255,9002 bd2 ba992 sqft7612 Lexington Manor Dr, Colorado Springs, CO 80920For SaleMLS ID #2404559, Heidi Torkashvand, Springs Real Estate Brokers, LLC. elevateMLS
- $375,0003 bd2 ba1.4k sqft2045 Heathercrest Dr, Colorado Springs, CO 80915For SaleMLS ID #4865816, Lei Lonnie Watts SRES , REMAX PROPERTIES. elevateMLS
