Enjoy comfortable, low-maintenance living in this well-appointed home at Mirage at Cheyenne Mountain. The stone and stucco exterior, composition roof, covered balcony patio, and detached garage and additional parking lot space provide a practical combination of function and outdoor enjoyment. Inside, the main level is mostly carpeted and offers a comfortable layout designed for everyday living. The living room features a stone-surround wood-burning fireplace, creating a warm focal point for relaxing evenings for gathering with guests. The adjacent dining area includes a lighted ceiling fan and connects to the functional kitchen, which offers linoleum flooring, laminate countertops, electric range with vent hood, refrigerator, dishwasher, and disposal. The bedroom spaces provide useful storage, including a bedroom with a double-door closet and a primary bedroom with a large walk-in closet and private three-quarter bathroom. The primary bath includes laminate countertops, linoleum flooring, tiled shower area, and medicine cabinet. A full bathroom features linoleum flooring, laminate countertop, medicine cabinet, and tiled tub/shower area. A dedicated laundry area includes a washer and dryer, along with built-in wood shelving for added organization. Gas forced-air heating provides year-round comfort. The HOA includes insurance, irrigation water, grounds and structure maintenance, recycling, road maintenance, snow removal, trash, and water. Community amenities include a clubhouse, playground, and pool, adding convenience and opportunities for recreation. With practical features, comfortable living spaces, and included exterior maintenance, this home offers an easy place to settle in and enjoy everyday life.
For sale
$160,000
842 Tenderfoot Hill Rd APT 101, Colorado Springs, CO 80906
2beds
908sqft
Condominium
Built in 1981
-- sqft lot
$-- Zestimate®
$176/sqft
$477/mo HOA
What's special
- 7 days
- 196
- 22
Likely to sell faster than
Zillow last checked:
Listing updated:
Listed by:
Christie Vincent 303-317-7171,
Keller Williams Realty DTC LLC
Source: elevateMLS,MLS#: 3455414
Facts & features
Interior
Bedrooms & bathrooms
- Bedrooms: 2
- Bathrooms: 2
- Full bathrooms: 1
- 3/4 bathrooms: 1
Other
- Level: Main
Heating
- Forced Air, Natural Gas
Cooling
- Ceiling Fan(s)
Appliances
- Included: Dishwasher, Disposal, Dryer, Range, Refrigerator, Washer
- Laundry: Main Level
Features
- Flooring: Carpet, Vinyl/Linoleum
- Has basement: No
- Number of fireplaces: 1
- Fireplace features: One
Interior area
- Total structure area: 908
- Total interior livable area: 908 sqft
- Finished area above ground: 908
- Finished area below ground: 0
Video & virtual tour
Property
Parking
- Total spaces: 1
- Parking features: Assigned, Detached
- Garage spaces: 1
Features
- Entry location: Second Floor
- Patio & porch: Covered, Wood Deck
Lot
- Size: 3,484 Square Feet
- Features: See Remarks
Details
- Parcel number: 6432204064
Construction
Type & style
- Home type: Condo
- Architectural style: Ranch
- Property subtype: Condominium
- Attached to another structure: Yes
Materials
- Stucco, Framed on Lot, Stone
- Foundation: Not Applicable
- Roof: Composite Shingle
Condition
- Existing Home
- New construction: No
- Year built: 1981
Utilities & green energy
- Water: Assoc/Distr
- Utilities for property: Cable Available, Electricity Connected, Natural Gas Connected
Community & HOA
Community
- Features: Clubhouse, Playground, Pool
HOA
- Has HOA: Yes
- Services included: Insurance, Maintenance Grounds, Maintenance Structure, Sewer, Snow Removal, Trash Removal, Water
- HOA fee: $477 monthly
Location
- Region: Colorado Springs
Financial & listing details
- Price per square foot: $176/sqft
- Tax assessed value: $220,932
- Annual tax amount: $797
- Date on market: 10/14/2026
- Listing terms: Cash,Conventional,VA Loan
- Electric utility on property: Yes
Estimated market value
Not available
Estimated sales range
Not available
Not available
Price history
| Date | Event | Price |
|---|---|---|
| 10/14/2026 | Listed for sale | $160,000$176/sqft |
Source:  elevateMLS #3455414 Report a problem | ||
| 8/10/2026 | Listing removed | $1,345$1/sqft |
Source: Zillow Rentals Report a problem | ||
| 7/20/2026 | Listed for rent | $1,345$1/sqft |
Source: Zillow Rentals Report a problem | ||
| 2/11/2025 | Listing removed | $1,345$1/sqft |
Source: Zillow Rentals Report a problem | ||
| 12/31/2024 | Price change | $1,345-3.6%$1/sqft |
Source: Zillow Rentals Report a problem | ||
| 10/26/2024 | Price change | $1,395-6.7%$2/sqft |
Source: Zillow Rentals Report a problem | ||
| 9/11/2024 | Price change | $1,495-6.3%$2/sqft |
Source: Zillow Rentals Report a problem | ||
| 7/3/2024 | Listed for rent | $1,595+18.1%$2/sqft |
Source: Zillow Rentals Report a problem | ||
| 9/8/2022 | Listing removed | -- |
Source: Zillow Rental Network Premium Report a problem | ||
| 8/31/2022 | Listed for rent | $1,350+35%$1/sqft |
Source: Zillow Rental Network Premium Report a problem | ||
| 7/18/2019 | Listing removed | $1,000-4.8%$1/sqft |
Source: Z & R Property Management Report a problem | ||
| 6/24/2019 | Price change | $1,050-8.7%$1/sqft |
Source: Z & R Property Management Report a problem | ||
| 5/28/2019 | Listed for rent | $1,150+43.8%$1/sqft |
Source: Z & R Property Management Report a problem | ||
| 5/29/2015 | Listing removed | $800$1/sqft |
Source: Z & R Property Management Report a problem | ||
| 5/16/2015 | Listed for rent | $800$1/sqft |
Source: Z & R Property Management Report a problem | ||
| 4/9/2015 | Listing removed | $800$1/sqft |
Source: Z & R Property Management Report a problem | ||
| 4/1/2015 | Listed for rent | $800+6.7%$1/sqft |
Source: Z & R Property Management Report a problem | ||
| 5/5/2014 | Listing removed | $750$1/sqft |
Source: Z & R Property Management Report a problem | ||
| 4/21/2014 | Listed for rent | $750$1/sqft |
Source: Z & R Property Management Report a problem | ||
Public tax history
| Year | Property taxes | Tax assessment |
|---|---|---|
| 2025 | $689 +40.3% | $15,580 -1.8% |
| 2024 | $491 -19.9% | $15,870 |
| 2023 | $613 -6.4% | $15,870 +39.6% |
| 2022 | $655 | $11,370 -2.8% |
| 2021 | -- | $11,700 +27.6% |
| 2020 | $598 +3.1% | $9,170 |
| 2019 | $579 +47.1% | $9,170 +16.7% |
| 2018 | $394 -23.6% | $7,860 |
| 2017 | $516 +31% | $7,860 +15.6% |
| 2016 | $394 +8.5% | $6,800 |
| 2015 | $363 -4.4% | $6,800 -3.3% |
| 2014 | $380 | $7,030 |
| 2013 | -- | -- |
| 2012 | -- | $7,210 |
| 2011 | $422 | $7,210 -2.6% |
| 2010 | -- | $7,400 |
| 2009 | -- | $7,400 -1.5% |
| 2008 | -- | $7,510 |
| 2006 | -- | $7,510 +11.3% |
| 2004 | -- | $6,750 |
| 2003 | $400 +8.3% | $6,750 -6.3% |
| 2002 | $370 -3.7% | $7,200 -3% |
| 2001 | $384 | $7,420 |
Find assessor info on the county website
Monthly payment
Est. payment
Payment breakdown
Explore the cost of this home by adjusting the details. Changes won't be saved.Climate risks
Neighborhood: Broadmoor
Nearby schools
Schools provided by the listing agent
- Elementary: Stratton Meadows
- Middle: Fox Meadow
- High: Harrison
- District: Harrison-2
Source: elevateMLS. This data may not be complete. We recommend contacting the local school district to confirm school assignments for this home.
- $230,0002 bd2 ba908 sqft842 Tenderfoot Hill Rd APT 1, Colorado Springs, CO 80906Sold

- $212,7002 bd2 ba908 sqft842 Tenderfoot Hill Rd APT 103, Colorado Springs, CO 80906Off Market

- $192,9002 bd2 ba908 sqft842 Tenderfoot Hill Rd APT 104, Colorado Springs, CO 80906Off Market
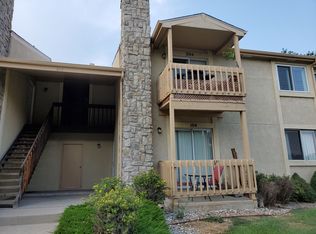
- $180,5002 bd2 ba908 sqft842 Tenderfoot Hill Rd APT 201, Colorado Springs, CO 80906Off Market
Similar homes
- $185,0002 bd2 ba908 sqft840 Tenderfoot Hill Rd APT 204, Colorado Springs, CO 80906For Sale
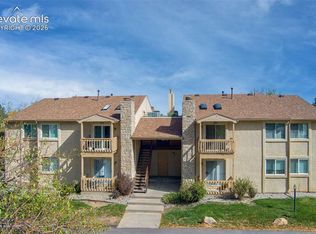
 MLS ID #1930080, Vicki Maloney MRP , Keller Williams Partners. elevateMLS
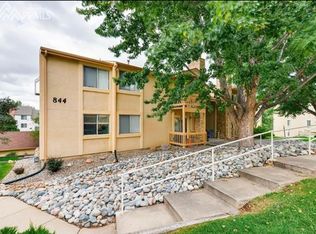
- $172,5002 bd2 ba908 sqft844 Tenderfoot Hill Rd APT 101, Colorado Springs, CO 80906For Sale By Owner
- $175,0001 bd1 ba684 sqft846 Tenderfoot Hill Rd APT 202, Colorado Springs, CO 80906For Sale
 MLS ID #9693571, Jeffrey Johnson, Keller Williams Premier Realty. elevateMLS
- $199,9002 bd2 ba908 sqft840 Tenderfoot Hill Rd APT 201, Colorado Springs, CO 80906For Sale
 MLS ID #2892602, Heidi Torkashvand, Springs Real Estate Brokers, LLC. elevateMLS
- $199,9002 bd2 ba908 sqft840 Tenderfoot Hill Road, Colorado Springs, CO 80906For Sale
 MLS ID #7505353, Heidi Torkashvand, Springs Real Estate Brokers. REcolorado as distributed by MLS GRID
- $230,0002 bd2 ba908 sqft814 Tenderfoot Hill Rd APT 202, Colorado Springs, CO 80906For SaleMLS ID #4851267, Carrie Hill, Rocky Mountain Real Estate Inc. elevateMLS
- $179,0002 bd2 ba1k sqft434 Valley Hi Cir APT A3, Colorado Springs, CO 80910For SaleMLS ID #7439830, Cami Boe, Welcome Home CO, Inc.. elevateMLS
- $215,0002 bd2 ba1.2k sqft889 San Antonio Pl, Colorado Springs, CO 80906For SaleMLS ID #8834067, Jon Stanley Hollon SFR , Jon Stanley Hollon. elevateMLS
- $168,0002 bd2 ba1.1k sqft411 Lakewood Cir APT C406, Colorado Springs, CO 80910For SaleMLS ID #2085357, Cheri Whobrey, Quest Real Estate Partners. elevateMLS
- $155,0002 bd2 ba1.1k sqft777 Saturn Dr Unit 200, Colorado Springs, CO 80905For SaleMLS ID #3822581, Darlene Cramm ABR MRP , Keller Williams Clients Choice Realty. elevateMLS
- $160,0002 bd2 ba1k sqft935 Saturn Dr #214, Colorado Springs, CO 80905For SaleMLS ID #2107637, Jeffrey Dunston, HomeSmart. elevateMLS
- $161,9002 bd1 ba714 sqft2440 Palmer Park Blvd APT 104, Colorado Springs, CO 80909For SaleMLS ID #5209675, Robert McCombs ABR , HomeSmart. elevateMLS
- $161,9002 bd1 ba714 sqftHeritage Park Condominiums, Colorado Springs, CO 80909For SaleMLS ID #4500746, Robert McCombs, HomeSmart. REcolorado as distributed by MLS GRID
- $180,0002 bd2 ba1k sqft2362 Lexington Village Ln, Colorado Springs, CO 80916For SaleMLS ID #7481016, Tacarra Cooper MRP , Purple Sky Realty LLC. elevateMLS
- $214,9002 bd2 ba984 sqft945 Moorings Dr, Colorado Springs, CO 80906For SaleMLS ID #2422736, Freddi Walls ABR CRS GRI MRP RENE , The Cutting Edge. elevateMLS
- $215,0002 bd2 ba984 sqft3315 Capstan Way, Colorado Springs, CO 80906For SaleMLS ID #4649762, Mark Salas, Best Realty Inc. elevateMLS
- $170,0002 bd1 ba836 sqft4371 Hunting Meadows Cir, Colorado Springs, CO 80916For SaleMLS ID #1920561, Mercie Curbow-Presley, Mercie Real Estate. elevateMLS
- $155,9003 bd1 ba856 sqft2139 Preuss Rd APT B, Colorado Springs, CO 80910For SaleMLS ID #9195743, Kip Petersen, Native Group, Inc. elevateMLS
- $155,0002 bd1 ba881 sqft3110 E Bijou St APT 1A, Colorado Springs, CO 80909For SaleMLS ID #4546390, Mike Morris MRP SRES , Around The Block Realty. elevateMLS
- $237,5002 bd2 ba1k sqft3850 Strawberry Field Grv APT F, Colorado Springs, CO 80906For SaleMLS ID #1921095, Erica Archambault MRP , Exp Realty LLC. elevateMLS
