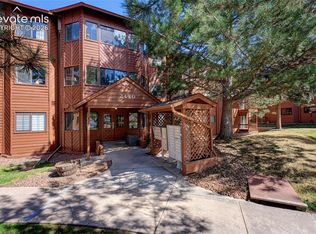
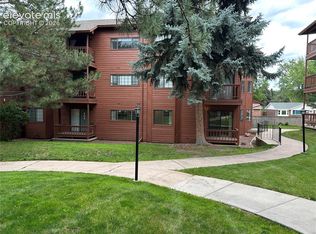
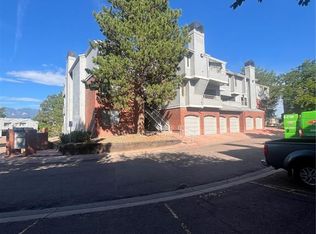
Welcome to this beautifully maintained ground-floor end-unit in a desirable 55+ community offering comfort, convenience, and a wonderful sense of community. This inviting home features an open and accessible layout, with the added privacy and natural light of an end location. The convenience of a washer and dryer inside the unit makes everyday living easy. Step outside and enjoy professionally maintained grounds, mature trees, attractive landscaping, and a community garden. Residents also have access to a clubhouse, providing a great place to gather, socialize, and enjoy community activities. Secure building access adds peace of mind, while the on-site public transportation access—with a wheelchair-accessible ramp—makes getting around especially convenient. This well-cared-for community offers a low-maintenance lifestyle where you can spend less time worrying about the property and more time enjoying your home and surroundings. A rare combination of ground-floor convenience, end-unit privacy, accessibility, mature landscaping, and excellent community amenities!
For sale
$167,000
2440 Palmer Park Boulevard Bldg 2440 #104, Colorado Springs, CO 80909
2beds
714sqft
Condominium
Built in 1983
-- sqft lot
$-- Zestimate®
$234/sqft
$379/mo HOA
What's special
Community gardenMature treesAttractive landscapingProfessionally maintained groundsGround-floor convenienceBeautifully maintained ground-floor end-unitOpen and accessible layout
- 11 days
- 133
- 6
Zillow last checked:
Listing updated:
Listed by:
Robert McCombs 719-339-1126,
HomeSmart
Source: REcolorado as distributed by MLS GRID,MLS#: 4500746
Facts & features
Interior
Bedrooms & bathrooms
- Bedrooms: 2
- Bathrooms: 1
- Full bathrooms: 1
- Main level bathrooms: 1
- Main level bedrooms: 2
Bedroom
- Level: Main
- Area: 143 Square Feet
- Dimensions: 11 x 13
Bedroom
- Features: Primary Suite
- Level: Main
- Area: 132 Square Feet
- Dimensions: 11 x 12
Bathroom
- Level: Main
- Area: 54 Square Feet
- Dimensions: 6 x 9
Dining room
- Level: Main
- Area: 56 Square Feet
- Dimensions: 7 x 8
Family room
- Level: Main
- Area: 144 Square Feet
- Dimensions: 12 x 12
Kitchen
- Level: Main
- Area: 64 Square Feet
- Dimensions: 8 x 8
Laundry
- Level: Main
- Area: 30 Square Feet
- Dimensions: 5 x 6
Heating
- Baseboard, Steam
Cooling
- None
Appliances
- Included: Cooktop, Dryer, Oven, Range, Range Hood, Refrigerator
Features
- Has basement: No
- Common walls with other units/homes: End Unit
Interior area
- Total structure area: 714
- Total interior livable area: 714 sqft
- Finished area above ground: 714
Property
Parking
- Total spaces: 1
- Details: Off Street Spaces: 1
Features
- Levels: One
- Stories: 1
- Entry location: Exterior Access
- Patio & porch: Covered, Deck
- Exterior features: Garden
- Has view: Yes
- View description: Meadow
Lot
- Size: 172 Square Feet
Details
- Parcel number: 6404314062
- Zoning: PDZ
- Special conditions: Standard
Construction
Type & style
- Home type: Condo
- Property subtype: Condominium
- Attached to another structure: Yes
Materials
- Frame
- Roof: Membrane
Condition
- Updated/Remodeled
- Year built: 1983
Utilities & green energy
- Sewer: Public Sewer
- Utilities for property: Cable Available, Electricity Connected
Community & HOA
Community
- Senior community: Yes
- Subdivision: Heritage Park
HOA
- Has HOA: Yes
- Amenities included: Elevator(s), Garden Area, Laundry, Park, Parking
- Services included: Electricity, Exterior Maintenance w/out Roof, Heat, Irrigation, Maintenance Grounds, Maintenance Structure, Sewer, Water
- HOA fee: $379 monthly
- HOA name: Heritage Park Condominiums
- HOA phone: 719-473-5000
Location
- Region: Colorado Springs
Financial & listing details
- Price per square foot: $234/sqft
- Annual tax amount: $568
- Date on market: 8/20/2026
- Listing terms: Cash,Conventional,FHA,VA Loan
- Exclusions: Sellers Personal Property
- Ownership: Estate
- Electric utility on property: Yes
Estimated market value
Not available
Estimated sales range
Not available
Not available
Price history
| Date | Event | Price |
|---|---|---|
| 8/20/2026 | Listed for sale | $167,000$234/sqft |
Source:  REcolorado as distributed by MLS GRID #4500746 Report a problem REcolorado as distributed by MLS GRID #4500746 Report a problem | ||
Public tax history
Tax history is unavailable.
Monthly payment
Est. payment
Payment breakdown
Explore the cost of this home by adjusting the details. Changes won't be saved.Climate risks
Neighborhood: East Colorado Springs
Nearby schools
Schools provided by the listing agent
- Elementary: Twain
- Middle: Galileo
- High: Palmer
- District: Colorado Springs 11
Source: REcolorado as distributed by MLS GRID. This data may not be complete. We recommend contacting the local school district to confirm school assignments for this home.
- $155,0002 bd1 ba714 sqft2440 Palmer Park Blvd #E3, Colorado Springs, CO 80909Pending
- $174,0001 bd1 ba714 sqft2440 Palmer Park Blvd APT 106, Colorado Springs, CO 80909Sold

- $167,0002 bd1 ba714 sqft2440 Palmer Park Blvd APT 104, Colorado Springs, CO 80909For Sale
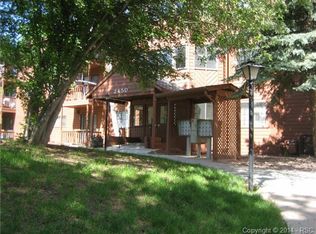
- $141,7001 bd1 ba512 sqft2450 Palmer Park Blvd #1-3, Colorado springs, CO 80909Off Market
Similar homes
- $167,0002 bd1 ba714 sqft2440 Palmer Park Blvd APT 104, Colorado Springs, CO 80909For Sale
 MLS ID #5209675, Robert McCombs ABR , HomeSmart. elevateMLS
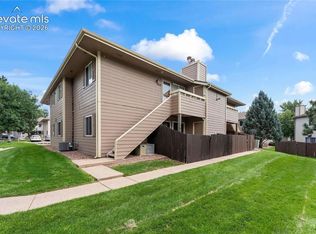
 - $170,0002 bd1 ba836 sqft4315 Hawks Lookout Ln, Colorado Springs, CO 80916For Sale
 MLS ID #8521129, Lauren Jerden MRP , Exp Realty LLC. elevateMLS
 - $149,9502 bd2 ba992 sqft3610 Iguana Dr, Colorado Springs, CO 80910For Sale
 MLS ID #9721238, Michael Kent Hammond, Hammond/Walters Real Estate Inc. elevateMLS
 - $169,9992 bd1 ba862 sqft3405 Rebecca Ln APT C, Colorado Springs, CO 80917For Sale
 MLS ID #9226667, Crystal Sisler, Exp Realty LLC. elevateMLS
 - $159,9002 bd1 ba769 sqft5030 El Camino Dr APT 17, Colorado Springs, CO 80918For SaleMLS ID #1596141, Judy Glassman SFR , Orchard Brokerage LLC. elevateMLS
- $170,0002 bd1 ba836 sqft4323 Hawks Lookout Ln, Colorado Springs, CO 80916For SaleMLS ID #6681280, Lauren Jerden MRP , Exp Realty LLC. elevateMLS
- $204,9002 bd2 ba1k sqft3626 Iguana Dr, Colorado Springs, CO 80910For SaleMLS ID #4240984, Catherine Abiera-Lumbres ABR AHWD C2EX GRI MRP , Sage Dream Homes. elevateMLS
- $169,0002 bd1 ba730 sqft4413 N Carefree Cir APT B, Colorado Springs, CO 80917For SaleMLS ID #6670560, Barry Cavanaugh GRI , ERA Shields Real Estate. elevateMLS
- $175,0001 bd1 ba684 sqft846 Tenderfoot Hill Rd APT 202, Colorado Springs, CO 80906For SaleMLS ID #9693571, Jeffrey Johnson, Keller Williams Premier Realty. elevateMLS
- $179,9002 bd2 ba992 sqft3684 Iguana Dr, Colorado Springs, CO 80910For SaleMLS ID #1138745, Charles D'Alessio, Berkshire Hathaway HomeServices Synergy Realty Group. elevateMLS
- $175,0002 bd2 ba1k sqft1625 N Murray Blvd APT 115, Colorado Springs, CO 80915For SaleMLS ID #7756007, Patrycja Czajkowska, HomeSmart. elevateMLS
- $139,9003 bd2 ba1k sqft1708 Sawyer Way APT 176, Colorado Springs, CO 80915For SaleMLS ID #9163181, Donna Major ABR AHWD C2EX CDPE GRI MRP REOS SFR SRES , Donna Major. elevateMLS
- $173,0002 bd2 ba924 sqft4895 El Camino Dr APT C, Colorado Springs, CO 80918For SaleMLS ID #6213024, Mary Biga ABR AHWD MRP , Davidson Biga Realty, Inc.. elevateMLS
- $159,9002 bd1 ba975 sqft2383 Stepping Stones Way, Colorado Springs, CO 80904For SaleMLS ID #3759724, Thomas Pederson, Progressive Property Group LLC. elevateMLS
- $115,0001 bd1 ba512 sqft2430 Palmer Park Blvd #303, Colorado Springs, CO 80909For SaleMLS ID #1269986, Lei Lonnie Watts SRES , REMAX PROPERTIES. elevateMLS
- $190,0002 bd1 ba836 sqft4371 Hunting Meadows Cir, Colorado Springs, CO 80916For SaleMLS ID #1920561, Mercie Curbow-Presley, Mercie Real Estate. elevateMLS
- $235,0002 bd1 ba693 sqft526 Bonfoy Ave, Colorado Springs, CO 80909For SaleMLS ID #1477424, Jake Gans, REMAX PROPERTIES. elevateMLS
- $145,0002 bd2 ba892 sqft3110 Van Teylingen Dr APT E, Colorado Springs, CO 80917For SaleMLS ID #5551806, Thomas Enck MRP SFR , Great Colorado Homes, Inc.. elevateMLS
- $150,0002 bd1 ba944 sqft2141 Legacy Ridge Vw APT 212, Colorado Springs, CO 80910For SaleMLS ID #7725768, Alyce Chermack, The Platinum Group. elevateMLS
- $155,9003 bd1 ba856 sqft2139 Preuss Rd APT B, Colorado Springs, CO 80910For SaleMLS ID #9195743, Kip Petersen, Native Group, Inc. elevateMLS
