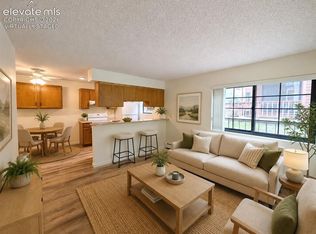
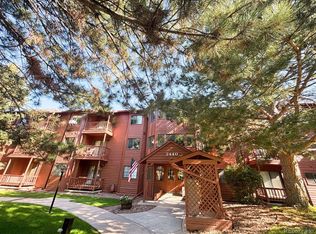
55+ only living on main level in Heritage Park Condominiums. This main level condominium features electric heated floors in kitchen, entry, hall and bathroom. There is new carpet in the Office/bedroom 2 and wood laminate floors everywhere else. The hard surface flooring would be conducive to handicap access! The unit has one bedroom with large closet that is adjacent to the bathroom. The bathroom has tub/shower combination, heated floors and grab bars for safety! The kitchen has ample cabinetry, range/oven, space saver microwave and heated floors. The nook is off the kitchen. The living room has a walk out to the porch for easy access in and out (no key for the lock). Heritage Park is a 55+ community with a large community center and lots of green space and lawns for enjoy the outdoors. This unit has a dedicated surface parking spot. Heat is baseboard hot water (covered in dues) and also has the electric radiant heat under the ceramic tile in the kitchen, nook, entry, hallway and bathroom. Come see this gem today! All information deemed reliable but not guaranteed.
Sold for $174,000
$174,000
2440 Palmer Park Blvd APT 106, Colorado Springs, CO 80909
1beds
714sqft
Condominium
Built in 1983
-- sqft lot
$167,200 Zestimate®
$244/sqft
$1,023 Estimated rent
Home value
$167,200
$157,000 - $177,000
$1,023/mo
Zestimate® history
Owner options
List your home for rent
$1,023/mo
Rent Zestimate®
Find your next renter with Zillow Rental Manager. Plus, with online applications, you can quickly screen prospective tenants – for free.
$1,023/mo
Rent Zestimate®
Refinance and save
$1,436/mo
Est. payment
Refinancing to a lower rate could help reduce your monthly payments and save thousands over the life of the loan.
$1,436/mo
Est. payment
Explore your selling options
Work with a Zillow partner agent
Leverage their expertise and Zillow's premium Showcase listings to get your home seen by more buyers.
Get startedList with your own agent
Get your home in front of millions of buyers by listing it on Zillow.
Learn how to do itSell it yourself
Take full control of how buyers see your home on Zillow by listing For Sale by Owner (FSBO).
List your homeWhat's special
Green space and lawnsGrab bars for safetyLarge closetCeramic tileAmple cabinetryElectric heated floorsWood laminate floors
Zillow last checked:
Listing updated:
Listed by:
Mark Earle Wallick 719-499-9972,
Mistwood Properties
Bought with:
Suzan Williams
Compass
Source: elevateMLS,MLS#: 9289794
Facts & features
Interior
Bedrooms & bathrooms
- Bedrooms: 1
- Bathrooms: 1
- Full bathrooms: 1
Heating
- Baseboard, Hot Water, Radiant
Cooling
- None
Appliances
- Included: 220v in Kitchen, Dishwasher, Disposal, Dryer, Microwave, Oven, Refrigerator, Self Cleaning Oven, Washer
- Laundry: Main Level
Features
- See Prop Desc Remarks
- Flooring: Carpet, Ceramic Tile, Wood Laminate
- Has basement: No
- Has fireplace: No
- Fireplace features: None
- Common walls with other units/homes: 2+ Common Walls
Interior area
- Total structure area: 714
- Total interior livable area: 714 sqft
- Finished area above ground: 714
- Finished area below ground: 0
Property
Parking
- Total spaces: 1
- Parking features: Assigned, Garage Amenities (None), Paved Driveway
- Garage spaces: 1
Accessibility
- Accessibility features: See Prop Desc Remarks
Features
- Patio & porch: Concrete, Covered
- Fencing: None
Lot
- Features: Level, HOA Required $, Landscaped
Construction
Type & style
- Home type: Condo
- Architectural style: Ranch
- Property subtype: Condominium
- Attached to another structure: Yes
Materials
- Wood Siding
- Foundation: Not Applicable
- Roof: Composite Shingle
Condition
- Existing Home
- New construction: No
- Year built: 1983
Utilities & green energy
- Water: Municipal
Community & HOA
Community
- Features: Clubhouse, Qual as a 55+ Comm, Recreation Room
- Senior community: Yes
HOA
- Services included: Common Utilities, Covenant Enforcement, Heat, Insurance, Lawn, Management, Sewer, Snow Removal, Trash Removal, Water, Other
- HOA fee: $360 monthly
Location
- Region: Colorado Springs
Financial & listing details
- Price per square foot: $244/sqft
- Annual tax amount: $913
- Date on market: 3/20/2025
- Listing terms: Cash,Conventional,VA Loan
Price history
| Date | Event | Price |
|---|---|---|
| 3/19/2025 | Sold | $174,000$244/sqft |
Source:  elevateMLS #9289794 Report a problem elevateMLS #9289794 Report a problem | ||
| 2/28/2025 | Listed for sale | $174,000$244/sqft |
Source: elevateMLS #9289794 Report a problem | ||
Public tax history
Tax history is unavailable.
Neighborhood: East Colorado Springs
Nearby homes
- $167,0002 bd1 ba714 sqft2440 Palmer Park Blvd BUILDING 2440-104, Colorado Springs, CO 80909For Sale

- $167,0002 bd1 ba714 sqft2440 Palmer Park Blvd APT 104, Colorado Springs, CO 80909For Sale
- $160,0002 bd1 ba772 sqft2440 Palmer Park Blvd APT 108, Colorado Springs, CO 80909Sold

- $160,0002 bd1 ba772 sqft2440 Palmer Park Blvd #I1, Colorado Springs, CO 80909Sold
- $160,0002 bd1 ba714 sqft2440 Palmer Park Blvd #J3, Colorado Springs, CO 80909Sold
- $155,0002 bd1 ba714 sqft2440 Palmer Park Blvd #E3, Colorado Springs, CO 80909Pending
- $162,4002 bd1 ba775 sqft2430 Palmer Park Blvd #A3, Colorado Springs, CO 80909Off Market
- $162,6002 bd1 ba775 sqft2430 Palmer Park Blvd #A2, Colorado Springs, CO 80909Off Market
Nearby schools
GreatSchools rating
- 2/10Twain Elementary SchoolGrades: PK-5Distance: 1.1 mi
- 1/10Galileo School Of Math And ScienceGrades: 6-8Distance: 0.5 mi
- 4/10Palmer High SchoolGrades: 9-12Distance: 2.2 mi
Schools provided by the listing agent
- District: Colorado Springs 11
Source: elevateMLS. This data may not be complete. We recommend contacting the local school district to confirm school assignments for this home.
Get a cash offer in 3 minutes
Find out how much your home could sell for in as little as 3 minutes with a no-obligation cash offer.
Estimated market value
$167,200
Get a cash offer in 3 minutes
Find out how much your home could sell for in as little as 3 minutes with a no-obligation cash offer.
Estimated market value
$167,200
- Colorado
- El Paso County
- Colorado Springs
- 80909
- East Colorado Springs
- 2440 Palmer Park Blvd Apartment 106
Nearby cities
Nearby neighborhoods
- Briargate Real estate
- Central Colorado Springs Real estate
- Cimarron Hills Real estate
- East Colorado Springs Real estate
- Northeast Colorado Springs Real estate
- Northwest Colorado Springs Real estate
- Old Colorado City Real estate
- Powers Real estate
- Southeast Colorado Springs Real estate
- Southwest Colorado Springs Real estate
Nearby zip codes
Other Colorado Springs Topics
- Apartments for Rent in 80909
- Houses for Sale in 80909
- Houses for Rent in 80909
- 80909 Real Estate
- Colorado Springs Condos
- Houses for Sale in Colorado Springs
- Newest Listings in Colorado Springs
- Colorado Springs Home Values
- Colorado Springs Real Estate Agents
- Colorado Springs Refinance
- Colorado Springs Mortgage Rates
