Skip main navigation
Sold for $291,000
  • $291,000

    533 Warren Ave, Colorado Springs, CO 80905

    2beds
    796sqft
    Single Family Residence
    Built in 1952
    6,150 Square Feet Lot
    $290,800 Zestimate®
    $366/sqft
    $1,414 Estimated rent

    Home value

    $290,800

    $276,000 - $305,000

    $1,414/mo

    Zestimate® history
    Loading
    Loading...

    Owner options

    List your home for rent

    $1,414/mo

    Rent Zestimate®

    Find your next renter with Zillow Rental Manager. Plus, with online applications, you can quickly screen prospective tenants – for free.

    Learn more

    $1,414/mo

    Rent Zestimate®

    Refinance and save

    $1,678/mo

    Est. payment

    Refinancing to a lower rate could help reduce your monthly payments and save thousands over the life of the loan.

    See today's rates

    $1,678/mo

    Est. payment

    Explore your selling options

    Work with a Zillow partner agent

    Leverage their expertise and Zillow's premium Showcase listings to get your home seen by more buyers.

    Get started

    List with your own agent

    Get your home in front of millions of buyers by listing it on Zillow.

    Learn how to do it

    Sell it yourself

    Take full control of how buyers see your home on Zillow by listing For Sale by Owner (FSBO).

    List your home

    What's special

    Manageable level lotOversized one-car detached garageLarge sinkButcher-block countertopsDurable stucco exteriorAbundant natural lightRemodeled kitchen
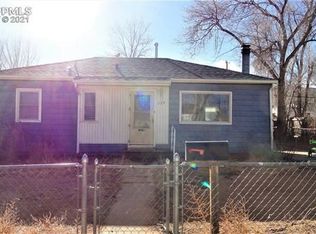
    This move-in-ready stucco ranch offers a functional layout and significant mechanical upgrades, making it a practical choice for those seeking a reliable, updated home. The interior features a spacious living room with hardwood floors and abundant natural light. These original wood floors extend into both bedrooms, creating a cohesive feel throughout the living spaces. The heart of the home is the remodeled kitchen, which features butcher-block countertops, newer cabinetry, a classic tile backsplash, and a large sink. For added convenience, all kitchen appliances are included in the sale, along with the washer and dryer located in the dedicated main-level laundry and utility room. This utility space provides additional storage space and offers direct walk-out access to the backyard. The bathroom has been updated with a newer vanity and tile work, providing a clean, modern aesthetic. Beyond the visible cosmetic improvements, the home features a comprehensive list of major system upgrades completed in recent years. In 2019, the property received a new roof, a new water heater, and an updated electrical panel. Additionally, the entire house was replumbed that same year. In 2020, a central air conditioning unit was installed to ensure year-round comfort. Newer windows throughout the home further enhance the property's overall efficiency and maintenance. Outside, the large backyard is fully fenced, offering a private outdoor area for gardening or relaxation. The property also includes an oversized one-car detached garage that provides ample space for a vehicle and additional storage or hobby space. Situated on a manageable level lot with a durable stucco exterior, this home focuses on functional living and peace of mind regarding the major systems. It is a solid, well-maintained option that balances original character with essential modern improvements.

    Zillow last checked:

    Listing updated:

    Listed by:

    Michael Hensley 719-439-2309,

    The Cutting Edge

    Bought with:

    Mark Ramirez MRP SFR

    HomeSmart

    Source: elevateMLS,MLS#: 5647473MLS Logo

    Facts & features

    Interior

    Bedrooms & bathrooms
    • Bedrooms: 2
    • Bathrooms: 1
    • Full bathrooms: 1
    Other
    • Level: Main
    • Area: 144 Square Feet
    • Dimensions: 12 x 12
    Heating
    • Forced Air
    Cooling
    • Ceiling Fan(s)
    Appliances
    • Included: Dishwasher, Dryer, Gas in Kitchen, Microwave, Oven, Range, Refrigerator, Washer
    • Laundry: Electric Hook-up, Main Level
    Features
    • Great Room, High Speed Internet
    • Flooring: Wood, Wood Laminate
    • Has basement: No
    • Has fireplace: No
    • Fireplace features: None
    Interior area
    • Total structure area: 796
    • Total interior livable area: 796 sqft
    • Finished area above ground: 796
    • Finished area below ground: 0

    Property

    Parking
    • Total spaces: 1
    • Parking features: Detached
    • Garage spaces: 1
    Features
    • Fencing: Back Yard
    Lot
    • Size: 6,150 Square Feet
    • Features: Level, Near Park, Near Public Transit, Near Schools, Near Shopping Center
    Details
    • Parcel number: 6430104015

    Construction

    Type & style
    • Home type: SingleFamily
    • Architectural style: Ranch
    • Property subtype: Single Family Residence
    Materials
    • Stucco, Framed on Lot
    • Foundation: Crawl Space
    • Roof: Composite Shingle
    Condition
    • Existing Home
    • New construction: No
    • Year built: 1952

    Utilities & green energy

    • Water: Municipal
    • Utilities for property: Cable Available, Electricity Connected, Natural Gas Connected, Phone Available

    Community & HOA

    Location
    • Region: Colorado Springs

    Financial & listing details

    • Price per square foot: $366/sqft
    • Tax assessed value: $305,013
    • Annual tax amount: $961
    • Date on market: 1/29/2026
    • Listing terms: Cash,Conventional,FHA,VA Loan
    • Electric utility on property: Yes

    Price history

    DateEventPrice
    4/2/2026Sold$291,000+2.1%$366/sqft
    Source: elevateMLS #5647473 Report a problem
    3/4/2026Contingent$285,000$358/sqft
    Source: elevateMLS #5647473 Report a problem
    2/27/2026Price change$285,000-5%$358/sqft
    Source: elevateMLS #5647473 Report a problem
    1/29/2026Listed for sale$299,999-12%$377/sqft
    Source: elevateMLS #5647473 Report a problem
    6/1/2022Sold$341,000+8.3%$428/sqft
    Source: Public Record Report a problem
    4/21/2022Listed for sale$315,000+43.2%$396/sqft
    Source: elevateMLS #8595284 Report a problem
    1/10/2020Sold$220,000$276/sqft
    Source: HomeSmart Intl Solds #4912606_80905 Report a problem
    12/3/2019Pending sale$220,000$276/sqft
    Source: HomeSmart Realty Group #8737140 Report a problem
    11/26/2019Listed for sale$220,000+144.4%$276/sqft
    Source: Homesmart Realty Group #4912606 Report a problem
    10/21/2019Sold$90,000$113/sqft
    Source: Public Record Report a problem

    Public tax history

    YearProperty taxesTax assessment
    2024$726 +0.7%$20,440
    2023$721 -6.4%$20,440 +52.9%
    2022$770 $13,370 -2.8%
    2021-- $13,760 +27.4%
    2020$704 +3.1%$10,800
    2019$682 +60.5%$10,800 +27.4%
    2018$425 -23.6%$8,480
    2017$557 +31%$8,480 +12.9%
    2016$425 -45.8%$7,510
    2015$785 +31.7%$7,510 +4.9%
    2014$596 $7,160
    2013-- --
    2012-- $7,450
    2011$462 $7,450 -8%
    2010-- $8,100
    2009-- $8,100 -2.1%
    2008-- $8,270
    2006-- $8,270 +27.8%
    2004-- $6,470
    2003$403 +8.3%$6,470 -10.6%
    2002$372 +0.2%$7,240 +1%
    2001$371 $7,170
    Find assessor info on the county website

    Neighborhood: Central Colorado Springs

    Nearby schools

    GreatSchools rating
    Schools provided by the listing agent
    • Elementary: Stratton Meadows
    • Middle: Fox Meadow
    • High: Harrison
    • District: Harrison-2

    Source: elevateMLS. This data may not be complete. We recommend contacting the local school district to confirm school assignments for this home.

    Get a cash offer in 3 minutes
    Find out how much your home could sell for in as little as 3 minutes with a no-obligation cash offer.
    Estimated market value
    $290,800
    Get a cash offer in 3 minutes
    Find out how much your home could sell for in as little as 3 minutes with a no-obligation cash offer.
    Estimated market value
    $290,800