Welcome home to this charming 3-bedroom, 2-bathroom property situated on a spacious lot in a desirable cul-de-sac location! Enjoy beautiful views of the Front Range and Pikes Peak, along with a fenced backyard and a large storage shed. The thoughtfully designed layout offers privacy and comfortable living, with the primary suite featuring a spacious bathroom and walk-in closet. Two additional bedrooms and a full bathroom are conveniently located on the opposite side of the home. The inviting living room is filled with natural light and features a cozy fireplace, perfect for relaxing on chilly winter evenings. The kitchen offers plenty of space for a dining table, while the back laundry area provides convenient access to the backyard. Recent updates include new wood laminate flooring throughout and fresh interior paint. The roof is also being replaced, offering an added benefit for the next owner. Enjoy the convenience of off-street parking for guests, plus a location close to military bases, schools, shopping, restaurants, grocery stores, hiking trails, public transportation, Fountain Creek Regional Park, and the local fire station. With its spacious yard, practical layout, mountain views, and convenient location, this home offers a wonderful opportunity to enjoy comfortable living in Fountain, Colorado!
For sale
$300,000
861 Desert Cir, Fountain, CO 80817
3beds
1,232sqft
Single Family Residence, Manufactured Home
Built in 2001
7,771 Square Feet Lot
$-- Zestimate®
$244/sqft
$-- HOA
What's special
Cozy fireplaceMountain viewsFenced backyardSpacious lotSpacious yardLarge storage shedFresh interior paint
- 2 days
- 102
- 12
Likely to sell faster than
Zillow last checked:
Listing updated:
Listed by:
Jessica Harper GRI 719-651-2661,
American Liberty Realty, LLC
Source: elevateMLS,MLS#: 5354300
Facts & features
Interior
Bedrooms & bathrooms
- Bedrooms: 3
- Bathrooms: 2
- Full bathrooms: 2
Other
- Level: Main
- Area: 121 Square Feet
- Dimensions: 11 x 11
Heating
- Forced Air
Cooling
- Ceiling Fan(s), Central Air
Appliances
- Included: 220v in Kitchen, Dishwasher, Exhaust Fan, Microwave, Range, Refrigerator
- Laundry: Electric Hook-up, Main Level
Features
- Flooring: Vinyl/Linoleum, Wood Laminate
- Has basement: No
- Number of fireplaces: 1
- Fireplace features: One
Interior area
- Total structure area: 1,232
- Total interior livable area: 1,232 sqft
- Finished area above ground: 1,232
- Finished area below ground: 0
Property
Parking
- Parking features: No Garage, Garage Amenities (None), Concrete Driveway
Features
- Patio & porch: None
- Fencing: Back Yard
- Has view: Yes
- View description: Mountain(s)
Lot
- Size: 7,771 Square Feet
- Features: Cul-De-Sac, Level, Hiking Trail, Near Fire Station, Near Park, Near Public Transit, Near Schools, Near Shopping Center, Rear Landscaped
Details
- Additional structures: Storage
- Parcel number: 5531402041
Construction
Type & style
- Home type: MobileManufactured
- Architectural style: Ranch
- Property subtype: Single Family Residence, Manufactured Home
Materials
- Fiber Cement
- Foundation: Crawl Space
- Roof: Composite Shingle
Condition
- Existing Home
- New construction: No
- Year built: 2001
Utilities & green energy
- Water: Municipal
- Utilities for property: Electricity Connected, Natural Gas Connected
Community & HOA
Location
- Region: Fountain
Financial & listing details
- Price per square foot: $244/sqft
- Tax assessed value: $242,058
- Annual tax amount: $986
- Date on market: 10/17/2026
- Listing terms: Cash,Conventional,FHA,VA Loan
- Electric utility on property: Yes
Estimated market value
Not available
Estimated sales range
Not available
Not available
Price history
| Date | Event | Price |
|---|---|---|
| 10/17/2026 | Listed for sale | $300,000+27.7%$244/sqft |
Source:  elevateMLS #5354300 Report a problem | ||
| 4/23/2023 | Listing removed | -- |
Source: Zillow Rentals Report a problem | ||
| 4/19/2023 | Listed for rent | $2,000$2/sqft |
Source: Zillow Rentals Report a problem | ||
| 3/8/2021 | Sold | $235,000+104.3%$191/sqft |
Source: Public Record Report a problem | ||
| 6/21/2001 | Sold | $115,000+271%$93/sqft |
Source: Public Record Report a problem | ||
| 9/7/1999 | Sold | $31,000$25/sqft |
Source: Public Record Report a problem | ||
Public tax history
| Year | Property taxes | Tax assessment |
|---|---|---|
| 2025 | $793 +19.8% | $17,070 -0.2% |
| 2024 | $662 -10.4% | $17,100 |
| 2023 | $739 +7.7% | $17,100 +35% |
| 2022 | $686 | $12,670 -2.8% |
| 2021 | -- | $13,030 +44.9% |
| 2020 | $484 +1.9% | $8,990 |
| 2019 | $475 +19.4% | $8,990 +22.1% |
| 2018 | $398 -1.2% | $7,360 |
| 2017 | $402 +1.2% | $7,360 -10.5% |
| 2016 | $398 -10.5% | $8,220 |
| 2015 | $444 +3.8% | $8,220 +3.4% |
| 2014 | $428 | $7,950 |
| 2013 | -- | -- |
| 2012 | -- | $8,350 |
| 2011 | $487 | $8,350 -11.3% |
| 2010 | -- | $9,410 |
| 2009 | -- | $9,410 +4% |
| 2008 | -- | $9,050 |
| 2006 | -- | $9,050 +1.5% |
| 2004 | -- | $8,920 |
| 2003 | $532 +126.2% | $8,920 +105.1% |
| 2002 | $235 +317.3% | $4,350 +357.9% |
| 2001 | $56 | $950 |
Find assessor info on the county website
Monthly payment
Climate risks
Neighborhood: 80817
Nearby schools
Schools provided by the listing agent
- District: Ftn/Ft Carson 8
Source: elevateMLS. This data may not be complete. We recommend contacting the local school district to confirm school assignments for this home.


Similar homes
- $309,9004 bd2 ba1.1k sqft203 Red Finch Ln, Fountain, CO 80817For Sale

 MLS ID #3723687, Jennifer Ashley, Keller Williams Partners. elevateMLS
- $300,0003 bd1 ba1k sqft425 Linda Vista Dr, Fountain, CO 80817For Sale
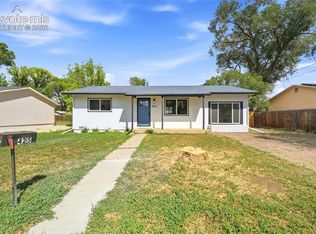 MLS ID #8519896, Richard Gingras REOS , Keller Williams Partners. elevateMLS
- $309,0003 bd1 ba976 sqft417 Linda Vista Dr, Fountain, CO 80817For Sale
 MLS ID #3278732, Frank Griffin SRS SRES SFR RSPS RENE PSA MRP GRI EPRO CRETS AHWD ABR , Flat Rate Realty Group LLC. elevateMLS
- $340,0003 bd2 ba1.2k sqft121 W Missouri Ave, Fountain, CO 80817For Sale
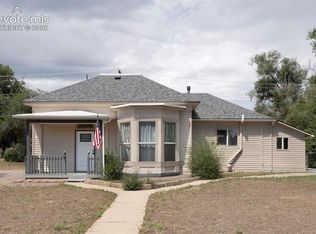 MLS ID #5065354, Jason Kutz, Keller Williams Partners. elevateMLS
- $270,0002 bd3 ba1.3k sqft7698 Sandy Springs Point, Fountain, CO 80817For SaleMLS ID #9403975, Monica Breckenridge ABR CDPE CLHMS GRI MRP PSA RSPS SFR SRES , Pink Realty Inc. elevateMLS
- $330,0003 bd2 ba975 sqft1810 Bonita Dr, Fountain, CO 80817For SaleMLS ID #9215912, Dillon Lanzl, Dillon Lanzl. elevateMLS
- $249,0002 bd1 ba784 sqft1010 Grinde Dr, Fountain, CO 80817For SaleMLS ID #8527100, Beth Haney ABR C2EX MRP , The Platinum Group. elevateMLS
- $374,0003 bd2 ba1.2k sqft7608 Barn Owl Dr, Fountain, CO 80817For SaleMLS ID #1390881, Charla Lloyd, Homesmart Realty. elevateMLS
- $310,0003 bd1 ba936 sqft64 Security Blvd, Colorado Springs, CO 80911For SaleMLS ID #7107532, Frank Griffin SRS SRES SFR RSPS RENE PSA MRP GRI EPRO CRETS AHWD ABR , Flat Rate Realty Group LLC. elevateMLS
- $385,0004 bd2 ba1.6k sqft1596 Prado Dr, Fountain, CO 80817For SaleMLS ID #2643253, Lita Abbarno ABR GRI MRP SRES , Coldwell Banker Realty. elevateMLS
- $399,9003 bd2 ba1.8k sqft7225 Millbrook Ct, Fountain, CO 80817For SaleMLS ID #5449953, Renee Young GRI MRP , Exp Realty LLC. elevateMLS
- $295,9002 bd1 ba898 sqft7155 Woody Creek Dr, Colorado Springs, CO 80911For SaleMLS ID #6381915, Carey Chamberlin, The Platinum Group. elevateMLS
- $325,0004 bd2 ba1.4k sqft205 Everett Dr, Colorado Springs, CO 80911For SaleMLS ID #2112286, Jaclyn Peterson, Exp Realty LLC. elevateMLS
- $331,9004 bd2 ba1.7k sqft6910 Fielding Cir, Colorado Springs, CO 80911For SaleMLS ID #9269994, Jerrod Butler ABR GRI MRP SFR , Wish Realty LLC. elevateMLS
- $300,0003 bd1 ba1k sqft137 Steven Dr, Colorado Springs, CO 80911For SaleMLS ID #1497609, Megan O'connor, Real Broker, LLC DBA Real. elevateMLS
- $324,9003 bd2 ba1.1k sqft253 Sherri Dr, Colorado Springs, CO 80911For SaleMLS ID #3707936, Carol Lyn Lucas GRI , HomeSmart. elevateMLS
- $315,0003 bd1 ba925 sqft73 Jasper Dr, Colorado Springs, CO 80911For SaleMLS ID #6506748, Amanda Luciano, Trent Properties Group. elevateMLS
- $330,0003 bd1 ba882 sqft1120 Maxwell St, Colorado Springs, CO 80906For SaleMLS ID #1904451, Dan Culbertson, Keller Williams Partners. elevateMLS
- $299,9994 bd1 ba930 sqft3402 Springnite Dr, Colorado Springs, CO 80916For SaleMLS ID #7289589, Jason Kutz, Keller Williams Partners. elevateMLS
- $310,0003 bd2 ba1k sqft1235 Quivira Dr, Colorado Springs, CO 80910For SaleMLS ID #5971149, Brandon Lecocq ABR MRP SFR , Epique Realty. elevateMLS
