Welcome home to this spacious and thoughtfully designed rancher offering 1,494 square feet of finished living space on the main level. Step inside to discover open-concept layout highlighted by flowing vinyl plank flooring throughout the main living areas. The kitchen featuring a large island, walk-in pantry, and plenty of cabinet space—perfect for everyday living and entertaining. The private primary suite includes a 5-foot shower, double sinks, and a separate water closet for added convenience. Downstairs, the fully finished basement expands your living space with two additional bedrooms, a bathroom , and a spacious family room ideal for movie nights or game days. A dedicated storage room houses the energy efficient furnace and a tankless water heater, providing comfort and energy savings year-round. This home combines comfort, functionality, and style. Enjoy evenings on the covered front porch! Home is under construction with estimated completion November 2026. Photos are of finished layout.
New construction
$593,375
453 Corley Pl, Colorado Springs, CO 80919
5beds
2,988sqft
Single Family Residence
Built in 2026
10,406 Square Feet Lot
$-- Zestimate®
$199/sqft
$75/mo HOA
What's special
Covered front porchPrivate primary suiteWalk-in pantryFully finished basementDouble sinksSeparate water closetPlenty of cabinet space
- 15 days
- 232
- 9
Likely to sell faster than
Zillow last checked:
Listing updated:
Listed by:
Scott Baughman GRI 719-209-2299,
Real Estate Marketing Group LLC
Source: elevateMLS,MLS#: 4470194
Facts & features
Interior
Bedrooms & bathrooms
- Bedrooms: 5
- Bathrooms: 3
- Full bathrooms: 2
- 3/4 bathrooms: 1
Other
- Level: Main
- Area: 238 Square Feet
- Dimensions: 14 x 17
Heating
- Forced Air, Natural Gas
Cooling
- Central Air
Appliances
- Included: Dishwasher, Disposal, Microwave, Range, Self Cleaning Oven
- Laundry: Electric Hook-up, Main Level
Features
- 9Ft + Ceilings, Pantry
- Flooring: Carpet, Plank
- Basement: Full,Partially Finished
- Has fireplace: No
- Fireplace features: None
Interior area
- Total structure area: 2,988
- Total interior livable area: 2,988 sqft
- Finished area above ground: 1,494
- Finished area below ground: 1,494
Property
Parking
- Total spaces: 2
- Parking features: Attached, Concrete Driveway
- Attached garage spaces: 2
Features
- Patio & porch: Concrete
- Fencing: None
Lot
- Size: 10,406 Square Feet
- Features: Corner Lot, HOA Required $, No Landscaping
Details
- Parcel number: 7313403017
Construction
Type & style
- Home type: SingleFamily
- Architectural style: Ranch
- Property subtype: Single Family Residence
Materials
- Fiber Cement, Framed on Lot
- Roof: Composite Shingle
Condition
- Under Construction
- New construction: Yes
- Year built: 2026
Details
- Builder name: Premier Homes Inc
- Warranty included: Yes
Utilities & green energy
- Water: Assoc/Distr
- Utilities for property: Electricity Connected, Natural Gas Connected
Community & HOA
HOA
- Has HOA: Yes
- Services included: Covenant Enforcement, Management, Other
- HOA fee: $75 monthly
Location
- Region: Colorado Springs
Financial & listing details
- Price per square foot: $199/sqft
- Tax assessed value: $34,453
- Annual tax amount: $552
- Date on market: 10/8/2026
- Listing terms: Cash,Conventional,FHA,VA Loan
- Electric utility on property: Yes
Estimated market value
Not available
Estimated sales range
Not available
Not available
Price history
| Date | Event | Price |
|---|---|---|
| 10/8/2026 | Listed for sale | $593,375$199/sqft |
Source:  elevateMLS #4470194 Report a problem | ||
Public tax history
| Year | Property taxes | Tax assessment |
|---|---|---|
| 2025 | $359 | $9,300 +57.4% |
| 2024 | -- | $5,910 |
Find assessor info on the county website
Monthly payment
Est. payment
Payment breakdown
Explore the cost of this home by adjusting the details. Changes won't be saved.Climate risks
Neighborhood: Northwest Colorado Springs
Nearby schools
Schools provided by the listing agent
- District: Academy-20
Source: elevateMLS. This data may not be complete. We recommend contacting the local school district to confirm school assignments for this home.
Similar homes
- $534,9004 bd3 ba2.4k sqft410 Corley Pl, Colorado Springs, CO 80919New Construction
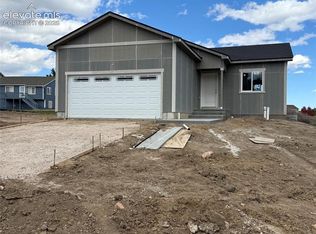
 MLS ID #9520739, Scott Baughman GRI , Real Estate Marketing Group LLC. elevateMLS
- $560,0003 bd3 ba2.6k sqft415 Allegheny Dr, Colorado Springs, CO 80919For Sale
 MLS ID #4319787, Patrick Muldoon, Muldoon Associates Inc. elevateMLS
- $559,0005 bd3 ba3.7k sqft7620 Chancellor Dr, Colorado Springs, CO 80920For Sale
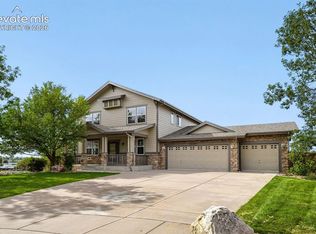 MLS ID #3977528, Christopher Cooper, The Cutting Edge. elevateMLS
- $599,9005 bd4 ba3.9k sqft6563 Barrel Race Dr, Colorado Springs, CO 80923For Sale
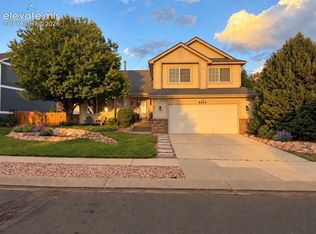 MLS ID #3474694, Alicia Lucero, Box State Properties. elevateMLS
- $539,9004 bd4 ba3.1k sqft5625 Saddle Rock Rd, Colorado Springs, CO 80918For SaleMLS ID #1663534, Jerrod Butler ABR GRI MRP SFR , Wish Realty LLC. elevateMLS
- $598,5004 bd3 ba3.1k sqft13922 Paradise Villas Grv, Colorado Springs, CO 80921For SaleMLS ID #7567560, Cynthia Minks MRP , Minks Real Estate Team. elevateMLS
- $437,0004 bd3 ba2.8k sqft4015 Valli Vista Rd, Colorado Springs, CO 80909For SaleMLS ID #8880888, Tara Jones, Opendoor Brokerage LLC. elevateMLS
- $416,5004 bd2 ba2k sqft6074 Del Rey Dr, Colorado Springs, CO 80918For SaleMLS ID #2945423, Jerrod Butler ABR GRI MRP SFR , Wish Realty LLC. elevateMLS
- $499,9004 bd4 ba2.6k sqft1529 Chutney Ct, Colorado Springs, CO 80907For SaleMLS ID #9293417, Gregory Alderman, RE/MAX Real Estate Group LLC. elevateMLS
- $515,0005 bd4 ba3.8k sqft7295 Cedar Brush Ct, Colorado Springs, CO 80908For SaleMLS ID #4952543, Jerrod Butler ABR GRI MRP SFR , Wish Realty LLC. elevateMLS
- $419,9004 bd4 ba2.5k sqft7042 Grand Prairie Dr, Colorado Springs, CO 80923For SaleMLS ID #5026069, Patrick Muldoon, Muldoon Associates Inc. elevateMLS
- $543,4004 bd3 ba2.6k sqft7831 Moore Dr, Colorado Springs, CO 80908New ConstructionelevateMLS
- $499,9004 bd4 ba2.8k sqft2620 Lear Dr, Colorado Springs, CO 80920For SaleMLS ID #7946583, Thomas Hahn CRS , Renaissance Real Estate Group, LLC. elevateMLS
- $409,5004 bd3 ba2k sqft1129 Stanton St, Colorado Springs, CO 80907For SaleMLS ID #3126159, Patrick Muldoon, Muldoon Associates Inc. elevateMLS
- $499,9004 bd3 ba2.9k sqft6689 Showhorse Ct, Colorado Springs, CO 80922For SaleMLS ID #1557387, Michael Dubois, Keller Williams Clients Choice Realty. elevateMLS
- $455,0003 bd3 ba1.8k sqft5776 Canyon Reserve Hts, Colorado Springs, CO 80919For SaleMLS ID #8489591, Matthew Zelenok, Circle Realty LLC. elevateMLS
- $566,4003 bd3 ba2.7k sqft7810 Moore Dr, Colorado Springs, CO 80908New ConstructionelevateMLS
- $549,9004 bd3 ba2.7k sqft7850 Moore Dr, Colorado Springs, CO 80908New ConstructionelevateMLS
- $504,9995 bd4 ba2.9k sqft2945 Frazier Ln, Colorado Springs, CO 80922For SaleMLS ID #5793858, Prince Earl Porter CDPE , Blue Picket Realty. elevateMLS
