This top tier floor plan is located in the highly sought-after gated community of Canyon Reserve at Mountain Shadows, this immaculate and high-end townhome offers the perfect blend of sophistication and everyday functionality. World class hiking out the back door (literally!) and other amenities provide instant access to the Colorado or even at home lifestyle - with the unit backing up to open space! Inside, expansive open-concept living and dining areas promote effortless connection and flow. Warm wood flooring adds a sense of tranquility, while a cozy fireplace serves as the heart of the space, which leads to the first level balcony. The kitchen features rich wood cabinetry, beautiful granite "waterfall" countertops, a complementary tile backsplash, and premium stainless steel appliances. A large peninsula and generous pantry provide ample prep space and storage, while recessed lighting keeps the area bright and welcoming. The primary suite offers a private retreat with vaulted ceilings and a private balcony overlooking peaceful views of Ute Valley Park and Cheyenne Mountain! The luxurious ensuite bath includes dual sinks and refined finishes. The additional bedrooms all have their own private full bath, providing versatile space for guests or a home office. Each bedroom also features a walk in closet – with the primary featuring FOUR different closet / storage areas. Outdoor living shines here, with multiple decks and a fenced patio that seamlessly extend your living area. A custom retractable awning in the back ensures comfortable enjoyment in any weather. The townhome backs to open space for enhanced privacy and picturesque scenery, while the small fenced backyard creates a cozy spot for relaxation or casual entertaining. Additional highlights include a double deep, 4-car tandem garage with epoxy floors provide additional hang out or workshop space.
For sale
Price cut: $6K (8/7)
$449,000
5776 Canyon Reserve Hts, Colorado Springs, CO 80919
3beds
1,805sqft
:
Get pre-qualified$3,022/mo
Townhouse
Built in 2005
1,306 Square Feet Lot
$-- Zestimate®
$249/sqft
$300/mo HOA
What's special
Cozy fireplaceFirst level balconyGenerous pantryCustom retractable awningVaulted ceilingsMultiple decksLarge peninsula
- 122 days |
- 451 |
- 39 |
Zillow last checked:
Listing updated:
Listed by:
Matthew Zelenok 719-491-2495,
Circle Realty LLC
Source: elevateMLS,MLS#: 8489591
Facts & features
Interior
Bedrooms & bathrooms
- Bedrooms: 3
- Bathrooms: 3
- Full bathrooms: 1
- 3/4 bathrooms: 2
Other
- Level: Upper
- Area: 195 Square Feet
- Dimensions: 15 x 13
Heating
- Forced Air, Natural Gas
Cooling
- Ceiling Fan(s), Central Air
Appliances
- Included: Dishwasher, Disposal, Dryer, Microwave, Range, Refrigerator, Washer
- Laundry: Upper Level
Features
- Vaulted Ceiling(s), Breakfast Bar, Pantry
- Windows: Window Coverings
- Basement: Finished
- Number of fireplaces: 1
- Fireplace features: Gas, Insert, One
- Common walls with other units/homes: 2+ Common Walls
Interior area
- Total structure area: 1,805
- Total interior livable area: 1,805 sqft
- Finished area above ground: 1,729
- Finished area below ground: 76
Property
Parking
- Total spaces: 4
- Parking features: Attached, Tandem, Garage Door Opener
- Attached garage spaces: 4
Features
- Levels: Two
- Stories: 2
- Has view: Yes
- View description: Mountain(s)
Lot
- Size: 1,306 Square Feet
- Features: Sloped, HOA Required $
Details
- Parcel number: 7314321052
Construction
Type & style
- Home type: Townhouse
- Property subtype: Townhouse
- Attached to another structure: Yes
Materials
- Stone, Stucco, Other, Frame
- Foundation: Walk Out
- Roof: Composite Shingle
Condition
- Existing Home
- New construction: No
- Year built: 2005
Utilities & green energy
- Water: Municipal
- Utilities for property: Cable Connected, Electricity Connected, Natural Gas Connected, Phone Available
Community & HOA
HOA
- Has HOA: Yes
- Services included: Common Utilities, Covenant Enforcement, Insurance, Snow Removal, Trash Removal
- HOA fee: $300 monthly
Location
- Region: Colorado Springs
Financial & listing details
- Price per square foot: $249/sqft
- Tax assessed value: $481,648
- Annual tax amount: $1,546
- Date on market: 4/10/2026
- Listing terms: Cash,Conventional,FHA,VA Loan,See Show/Agent Remarks
- Electric utility on property: Yes
Estimated market value
Not available
Estimated sales range
Not available
Not available
Price history
| Date | Event | Price |
|---|---|---|
| 8/7/2026 | Price change | $449,000-1.3%$249/sqft |
Source:  elevateMLS #8489591 Report a problem elevateMLS #8489591 Report a problem | ||
| 7/31/2026 | Price change | $455,000-0.5%$252/sqft |
Source: elevateMLS #8489591 Report a problem | ||
| 7/24/2026 | Price change | $457,500-0.1%$253/sqft |
Source: elevateMLS #8489591 Report a problem | ||
| 7/10/2026 | Price change | $458,000-0.2%$254/sqft |
Source: elevateMLS #8489591 Report a problem | ||
| 6/26/2026 | Price change | $459,000-2.1%$254/sqft |
Source: elevateMLS #8489591 Report a problem | ||
| 6/12/2026 | Price change | $469,000-1.3%$260/sqft |
Source: elevateMLS #8489591 Report a problem | ||
| 5/7/2026 | Price change | $475,000-2.9%$263/sqft |
Source: elevateMLS #8489591 Report a problem | ||
| 4/19/2026 | Price change | $489,000-2.2%$271/sqft |
Source: elevateMLS #8489591 Report a problem | ||
| 4/10/2026 | Listed for sale | $499,990+16.3%$277/sqft |
Source: elevateMLS #8489591 Report a problem | ||
| 4/10/2026 | Listing removed | $2,700$1/sqft |
Source: Zillow Rentals Report a problem | ||
| 4/8/2026 | Listed for rent | $2,700$1/sqft |
Source: Zillow Rentals Report a problem | ||
| 1/21/2026 | Listing removed | $2,700$1/sqft |
Source: Zillow Rentals Report a problem | ||
| 1/14/2026 | Listed for rent | $2,700$1/sqft |
Source: Zillow Rentals Report a problem | ||
| 1/9/2026 | Listing removed | $430,000$238/sqft |
Source: elevateMLS #7783280 Report a problem | ||
| 1/9/2026 | Listed for sale | $430,000$238/sqft |
Source: elevateMLS #7783280 Report a problem | ||
| 1/4/2026 | Pending sale | $430,000$238/sqft |
Source: elevateMLS #7783280 Report a problem | ||
| 12/12/2025 | Price change | $430,000-2.3%$238/sqft |
Source: elevateMLS #7783280 Report a problem | ||
| 11/7/2025 | Listed for sale | $440,000$244/sqft |
Source: elevateMLS #7783280 Report a problem | ||
| 10/20/2025 | Pending sale | $440,000$244/sqft |
Source: elevateMLS #7783280 Report a problem | ||
| 10/16/2025 | Listed for sale | $440,000$244/sqft |
Source: elevateMLS #7783280 Report a problem | ||
| 9/18/2025 | Contingent | $440,000$244/sqft |
Source: elevateMLS #7783280 Report a problem | ||
| 9/11/2025 | Price change | $440,000-2.2%$244/sqft |
Source: elevateMLS #7783280 Report a problem | ||
| 8/4/2025 | Price change | $450,000-5.3%$249/sqft |
Source: elevateMLS #7783280 Report a problem | ||
| 7/3/2025 | Listed for sale | $475,000-5%$263/sqft |
Source: elevateMLS #7783280 Report a problem | ||
| 6/4/2025 | Listing removed | $500,000+10.1%$277/sqft |
Source: elevateMLS #6868257 Report a problem | ||
| 12/14/2021 | Sold | $454,000+19.5%$252/sqft |
Source: Public Record Report a problem | ||
| 6/12/2019 | Sold | $379,900+17.3%$210/sqft |
Source: Public Record Report a problem | ||
| 7/3/2017 | Sold | $324,000+30.1%$180/sqft |
Source: Public Record Report a problem | ||
| 2/17/2012 | Sold | $249,000-21.2%$138/sqft |
Source: Public Record Report a problem | ||
| 7/5/2007 | Sold | $315,900$175/sqft |
Source: Public Record Report a problem | ||
Public tax history
| Year | Property taxes | Tax assessment |
|---|---|---|
| 2024 | $1,432 -4.3% | $32,270 |
| 2023 | $1,497 -7.8% | $32,270 +20.6% |
| 2022 | $1,623 | $26,750 -2.8% |
| 2021 | -- | $27,510 +15.8% |
| 2020 | $1,613 +0.5% | $23,760 |
| 2019 | $1,604 +11% | $23,760 +14.3% |
| 2018 | $1,445 -5.3% | $20,790 |
| 2017 | $1,525 +5.6% | $20,790 -0.1% |
| 2016 | $1,445 +19.7% | $20,820 |
| 2015 | $1,207 -1.2% | $20,820 +2.5% |
| 2014 | $1,222 | $20,310 |
| 2013 | -- | -- |
| 2012 | -- | $23,770 |
| 2011 | $1,426 | $23,770 -1.7% |
| 2010 | -- | $24,180 |
| 2009 | -- | $24,180 +2.3% |
| 2008 | -- | $23,640 |
| 2006 | -- | $23,640 |
Find assessor info on the county website
Monthly payment
Est. payment
Payment breakdown
Explore the cost of this home by adjusting the details. Changes won't be saved.Climate risks
Neighborhood: Northwest Colorado Springs
Nearby schools
GreatSchools rating
- 6/10Trailblazer Elementary SchoolGrades: PK-5Distance: 0.3 mi
- 6/10Holmes Middle SchoolGrades: 6-8Distance: 3.4 mi
- 4/10Coronado High SchoolGrades: 9-12Distance: 2.9 mi
Schools provided by the listing agent
- Elementary: Trailblazer
- Middle: Holmes
- High: Coronado
- District: Colorado Springs 11
Source: elevateMLS. This data may not be complete. We recommend contacting the local school district to confirm school assignments for this home.
- $461,7003 bd3 ba1.8k sqft5770 Canyon Reserve Hts, Colorado Springs, CO 80919Off Market
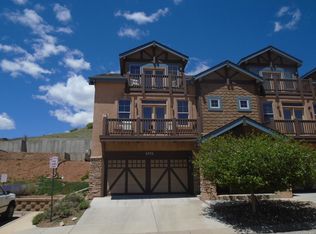
- $470,5003 bd3 ba1.7k sqft5782 Canyon Reserve Hts, Colorado Springs, CO 80919Off Market

- $459,3002 bd2 ba1.7k sqft5788 Canyon Reserve Hts, Colorado Springs, CO 80919Off Market
- $483,7003 bd4 ba1.9k sqft5704 Canyon Reserve Hts, Colorado Springs, CO 80919Off Market
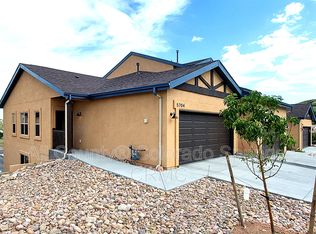
- $474,3003 bd4 ba2.3k sqft5710 Canyon Reserve Hts, Colorado Springs, CO 80919Off Market
- $458,7003 bd4 ba2.2k sqft5716 Canyon Reserve Hts, Colorado Springs, CO 80919Off Market
- $459,0003 bd4 ba1.6k sqft5775 Canyon Reserve Hts, Colorado Springs, CO 80919Off Market
- $467,3003 bd3 ba1.9k sqft5769 Canyon Reserve Hts, Colorado Springs, CO 80919Off Market
A local agent can set up tours, give advice and negotiate with sellers.
Similar homes
- $469,0003 bd3 ba2.2k sqft3763 Scott Ln, Colorado Springs, CO 80907For Sale
 MLS ID #9072064, Brett Behnke, CSI Real Estate LLC. elevateMLS
 - $592,5003 bd3 ba2.6k sqft415 Allegheny Dr, Colorado Springs, CO 80919For Sale
 MLS ID #5839375, Patrick Muldoon, Muldoon Associates Inc. elevateMLS
 - $469,9993 bd4 ba2.5k sqft741 Little Bear Grv, Colorado Springs, CO 80907New Construction
 MLS ID #7476888, Jake Gans, REMAX PROPERTIES. elevateMLS
 - $394,9003 bd3 ba1.9k sqft5640 Shamrock Hts, Colorado Springs, CO 80923For Sale
 MLS ID #2182534, Sue McElhaney-Lew SFR , Prestige Properties of America, LLC. elevateMLS
 - $429,9903 bd3 ba1.3k sqft3352 Drumlin Grv, Colorado Springs, CO 80907New ConstructionelevateMLS
- $269,9002 bd3 ba1.7k sqft6963 Gayle Lyn Ln, Colorado Springs, CO 80919For SaleMLS ID #2094248, Alec Brunk, MB-Brunk and Brunk Inc. elevateMLS
- $425,0004 bd3 ba2.5k sqft214 Luxury Ln, Colorado Springs, CO 80921For SaleMLS ID #9825936, Aimee Fletcher CLHMS GRI , Exp Realty LLC. elevateMLS
- $449,5004 bd3 ba1.8k sqft6448 Balance Cir, Colorado Springs, CO 80923For SaleMLS ID #1298423, Christel Barrett Dietzius MRP , Colorado Real Estate Referral Network, LLC. elevateMLS
- $475,9003 bd3 ba2.1k sqft8495 Rain Dance Ct, Colorado Springs, CO 80920For SaleMLS ID #4103350, Michael Dale Bottenfield, Manchester Properties, LLC. elevateMLS
- $519,9004 bd4 ba2.6k sqft1529 Chutney Ct, Colorado Springs, CO 80907For SaleMLS ID #9293417, Gregory Alderman, RE/MAX Real Estate Group LLC. elevateMLS
- $449,9004 bd3 ba1.6k sqft4615 Ramblewood Dr, Colorado Springs, CO 80920For SaleMLS ID #4598334, Katie Moon, Ace Realty. elevateMLS
- $435,0004 bd3 ba2.2k sqft1605 Lehmberg Blvd, Colorado Springs, CO 80915For SaleMLS ID #8263230, Patrick Muldoon, Muldoon Associates Inc. elevateMLS
- $346,8003 bd3 ba1.2k sqft4367 Susie Vw, Colorado Springs, CO 80917Off Market
- $460,0004 bd4 ba2.1k sqft5126 Copen Dr, Colorado Springs, CO 80922For SaleMLS ID #9957424, Belinda Seville, Guide Real Estate. elevateMLS
- $490,0003 bd3 ba1.6k sqft622 Mountain Ave, Colorado Springs, CO 80905For SaleMLS ID #9298799, Phillip Jarvis, HomeSmart. elevateMLS
- $540,0003 bd3 ba2.1k sqft5950 Eagle Glen Vw #101, Colorado Springs, CO 80919For SaleMLS ID #1176762, Troy Macdonald MRP , Exp Realty LLC. elevateMLS
- $475,0003 bd2 ba1k sqft522 N Spruce St, Colorado Springs, CO 80905For SaleMLS ID #2201254, Amber Dawn Niskern, Equity Colorado Real Estate. elevateMLS
- $395,0003 bd2 ba1.9k sqft4941 Copen Dr, Colorado Springs, CO 80922PendingMLS ID #7507380, Jennifer Guerrero GRI , RE/MAX Real Estate Group LLC. elevateMLS
- $379,0003 bd2 ba1.3k sqft6620 Oakwood Blvd, Colorado Springs, CO 80923For SaleMLS ID #4199301, Christopher Cooper, The Cutting Edge. elevateMLS
- $--3 bd3 ba1.4k sqft1185 Jet Wing Cir, Colorado Springs, CO 80916AuctionServiceLink Auction
