Situated on a premier corner lot in the heart of the sought after Stetson Hills area. From the moment you step inside, the vaulted ceilings create an expansive, airy atmosphere filled with natural light. This well cared for home has been updated with windows and a newer water heater, solar system installed, and an expanded basement with ample space. The windows are upgraded, allowing you to see out, but not into the home. They are crafted to retain heat when cold outside and to help keep the home cool when warm outside. Also included are a nearly new refrigerator, a washer and dryer, and an extra refrigerator in the garage, truly a move in ready property. Outside, your oversized corner lot and deck provide plenty of space to enjoy the outdoors. Whether you’re hosting a summer gathering or just enjoying the quiet, the space is yours to define. Positioned just moments from the Powers Corridor, you have the city’s best shopping, dining, and entertainment at your fingertips. For those balancing a professional life, the commute is a breeze, offering quick access to local bases and major hubs.
Sold for $385,000
Zillow last checked:
Listing updated:
Bought with:
Lisa Raulie
REMAX PROPERTIES
Source: elevateMLS,MLS#: 7507380
Price history
| Date | Event | Price |
|---|---|---|
| 9/17/2026 | Sold | $385,000-2.5%$129/sqft |
Source:  elevateMLS #7507380 Report a problem elevateMLS #7507380 Report a problem | ||
| 7/27/2026 | Pending sale | $395,000$132/sqft |
Source: elevateMLS #7507380 Report a problem | ||
| 7/13/2026 | Price change | $395,000-1.3%$132/sqft |
Source: elevateMLS #7507380 Report a problem | ||
| 6/10/2026 | Price change | $400,000-3.6%$134/sqft |
Source: elevateMLS #7507380 Report a problem | ||
| 5/21/2026 | Price change | $415,000-2.4%$139/sqft |
Source: elevateMLS #7507380 Report a problem | ||
| 5/8/2026 | Price change | $425,000-5.6%$142/sqft |
Source: elevateMLS #7507380 Report a problem | ||
| 4/17/2026 | Listed for sale | $450,000+200.2%$150/sqft |
Source: elevateMLS #7507380 Report a problem | ||
| 1/31/2003 | Sold | $149,900+33.3%$50/sqft |
Source: Public Record Report a problem | ||
| 2/17/1998 | Sold | $112,450$38/sqft |
Source: Public Record Report a problem | ||
Nearby homes
- $382,7003 bd2 ba1.8k sqft4935 Copen Dr, Colorado Springs, CO 80922Off Market
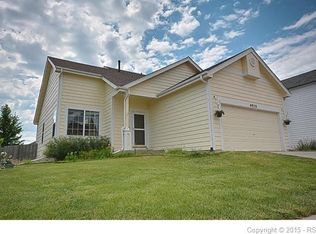
- $437,4005 bd4 ba2.1k sqft4929 Copen Dr, Colorado Springs, CO 80922Off Market
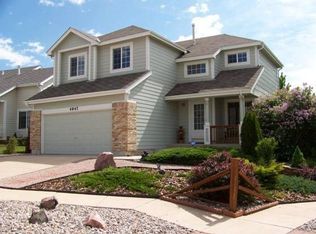
- $421,2003 bd4 ba2k sqft4938 Copen Dr, Colorado Springs, CO 80922Off Market

- $437,0004 bd2 ba2.3k sqft4947 Copen Dr, Colorado Springs, CO 80922Off Market
Get a cash offer in 3 minutes
Find out how much your home could sell for in as little as 3 minutes with a no-obligation cash offer.
Estimated market value
$385,000
