Skip main navigation
Sold for $435,000
  • $435,000

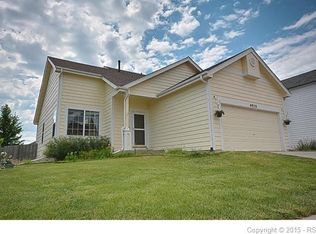
    4923 Copen Dr, Colorado Springs, CO 80922

    3beds
    2,139sqft
    Single Family Residence
    Built in 1998
    7,222 Square Feet Lot
    $433,600 Zestimate®
    $203/sqft
    $2,477 Estimated rent

    Home value

    $433,600

    $412,000 - $455,000

    $2,477/mo

    Zestimate® history
    Loading
    Loading...

    Owner options

    List your home for rent

    $2,477/mo

    Rent Zestimate®

    Find your next renter with Zillow Rental Manager. Plus, with online applications, you can quickly screen prospective tenants – for free.

    Learn more

    $2,477/mo

    Rent Zestimate®

    Refinance and save

    $2,489/mo

    Est. payment

    Refinancing to a lower rate could help reduce your monthly payments and save thousands over the life of the loan.

    See today's rates

    $2,489/mo

    Est. payment

    Explore your selling options

    Work with a Zillow partner agent

    Leverage their expertise and Zillow's premium Showcase listings to get your home seen by more buyers.

    Get started

    List with your own agent

    Get your home in front of millions of buyers by listing it on Zillow.

    Learn how to do it

    Sell it yourself

    Take full control of how buyers see your home on Zillow by listing For Sale by Owner (FSBO).

    List your home

    What's special

    Charming 2-story Home that is Move-In Ready Welcome to this beautifully updated 3-bedroom, 3-bathroom home, designed for comfortable living and entertaining. Key Features: • Spacious Living Areas: Enjoy an open-concept layout with a bright and airy living room that flows seamlessly into the dining area. • Classic Kitchen: The kitchen features stainless steel appliances, brand new dishwasher, solid surface countertops, and ample cabinet space, including a separate pantry. • Master Suite: The generous master bedroom includes an en-suite bathroom and a large walk-in closet for all your storage needs. • Outdoor Oasis: Step outside from the upper deck or via the walk-out basement. This large flat backyard allows you to complete it with features such as an outdoor firepit surrounded by outdoor furniture for those upcoming cool nights or filled with summer equipment and activities. • Convenient Location: Just a short drive to shopping centers, restaurants, and public transport, making commuting a breeze. • Bright and Airy Spaces: Enjoy an abundance of natural light throughout the home, highlighting the spacious open-concept dining and living areas—ideal for gatherings. • Comfort Year-Round: Stay cool in the summer with central air conditioning, ensuring a comfortable atmosphere no matter the season. • Freshly Painted: The entire home boasts a fresh coat of paint, providing a modern and inviting canvas ready for your personal touch. • Versatile Layout: With no main-level bedrooms, the upstairs offers a peaceful retreat, featuring a generous master suite and two additional well-sized bedrooms. This home is perfect for those seeking comfort and convenience. Why are you still reading this and not unlocking the door to see in person??

    Zillow last checked:

    Listing updated:

    Listed by:

    Andrew Botcherby ABR AHWD CDPE CNE CRS 719-231-5694,

    RE/MAX Real Estate Group LLC,

    Magdalina Boogaard GRI 719-271-2175

    Bought with:

    Non Member

    Non Member

    Source: elevateMLS,MLS#: 4644780MLS Logo

    Facts & features

    Interior

    Bedrooms & bathrooms
    • Bedrooms: 3
    • Bathrooms: 3
    • Full bathrooms: 2
    • 1/2 bathrooms: 1
    Basement
    • Area: 707
    Heating
    • Forced Air, Natural Gas
    Cooling
    • Ceiling Fan(s), Central Air
    Appliances
    • Included: Dishwasher, Disposal, Dryer, Refrigerator, Washer, Humidifier
    • Laundry: In Basement
    Features
    • Pantry
    • Flooring: Carpet, Wood
    • Windows: Window Coverings
    • Basement: Full,Unfinished
    • Has fireplace: No
    • Fireplace features: None
    Interior area
    • Total structure area: 2,139
    • Total interior livable area: 2,139 sqft
    • Finished area above ground: 1,432
    • Finished area below ground: 707

    Property

    Parking
    • Total spaces: 2
    • Parking features: Attached, Garage Door Opener, Concrete Driveway
    • Attached garage spaces: 2
    Features
    • Levels: Two
    • Stories: 2
    • Patio & porch: Concrete, Wood Deck
    • Fencing: Back Yard
    Lot
    • Size: 7,222 Square Feet
    • Features: Sloped, Near Park, Near Schools, Near Shopping Center, Landscaped
    Details
    • Parcel number: 5319418004

    Construction

    Type & style
    • Home type: SingleFamily
    • Property subtype: Single Family Residence
    Materials
    • Masonite
    • Foundation: Walk Out
    • Roof: Composite Shingle
    Condition
    • Existing Home
    • New construction: No
    • Year built: 1998

    Utilities & green energy

    • Water: Municipal

    Community & HOA

    Location
    • Region: Colorado Springs

    Financial & listing details

    • Price per square foot: $203/sqft
    • Tax assessed value: $440,111
    • Annual tax amount: $1,521
    • Date on market: 11/2/2024
    • Listing terms: Cash,Conventional,FHA,VA Loan

    Price history

    DateEventPrice
    11/1/2024Sold$435,000$203/sqft
    Source: elevateMLS #4644780 Report a problem
    10/2/2024Pending sale$435,000$203/sqft
    Source: REcolorado as distributed by MLS GRID #2401006 Report a problem
    9/26/2024Listed for sale$435,000+157.4%$203/sqft
    Source: elevateMLS #4644780 Report a problem
    7/24/2002Sold$169,000+10.5%$79/sqft
    Source: Public Record Report a problem
    4/16/2001Sold$153,000+15.1%$72/sqft
    Source: Public Record Report a problem
    5/22/1998Sold$132,897$62/sqft
    Source: Public Record Report a problem

    Public tax history

    YearProperty taxesTax assessment
    2024$1,522 +14.8%$29,480
    2023$1,325 -4%$29,480 +38.3%
    2022$1,381 $21,320 -2.8%
    2021-- $21,940 +17.7%
    2020$1,186 +1%$18,640
    2019$1,174 +19.1%$18,640 +22%
    2018$986 +0.5%$15,280
    2017$981 -0.5%$15,280 -0.2%
    2016$986 -1.5%$15,310
    2015$1,001 +8.6%$15,310 +10.8%
    2014$921 $13,820
    2013-- --
    2012-- $13,810
    2011$995 $13,810 -8.2%
    2010-- $15,040
    2009-- $15,040 +3%
    2008-- $14,600
    2006-- $14,600 +23.7%
    2004-- $11,800
    2003$1,075 +1%$11,800 -4.6%
    2002$1,064 -5.2%$12,370 -2.6%
    2001$1,122 $12,700
    Find assessor info on the county website

    Neighborhood: Powers

    Nearby schools

    GreatSchools rating
    Schools provided by the listing agent
    • Elementary: Odyssey
    • Middle: Skyview
    • High: Vista Ridge
    • District: Falcon-49

    Source: elevateMLS. This data may not be complete. We recommend contacting the local school district to confirm school assignments for this home.

    Get a cash offer in 3 minutes
    Find out how much your home could sell for in as little as 3 minutes with a no-obligation cash offer.
    Estimated market value
    $433,600
    Get a cash offer in 3 minutes
    Find out how much your home could sell for in as little as 3 minutes with a no-obligation cash offer.
    Estimated market value
    $433,600