Skip main navigation
Sold for $450,000
  • $450,000

    4917 Copen Dr, Colorado Springs, CO 80922

    4beds
    2,079sqft
    Single Family Residence
    Built in 1998
    7,426 Square Feet Lot
    $449,700 Zestimate®
    $216/sqft
    $2,680 Estimated rent

    Home value

    $449,700

    $427,000 - $472,000

    $2,680/mo

    Zestimate® history
    Loading
    Loading...

    Owner options

    List your home for rent

    $2,680/mo

    Rent Zestimate®

    Find your next renter with Zillow Rental Manager. Plus, with online applications, you can quickly screen prospective tenants – for free.

    Learn more

    $2,680/mo

    Rent Zestimate®

    Refinance and save

    $2,575/mo

    Est. payment

    Refinancing to a lower rate could help reduce your monthly payments and save thousands over the life of the loan.

    See today's rates

    $2,575/mo

    Est. payment

    Explore your selling options

    Work with a Zillow partner agent

    Leverage their expertise and Zillow's premium Showcase listings to get your home seen by more buyers.

    Get started

    List with your own agent

    Get your home in front of millions of buyers by listing it on Zillow.

    Learn how to do it

    Sell it yourself

    Take full control of how buyers see your home on Zillow by listing For Sale by Owner (FSBO).

    List your home

    What's special

    Gas fireplaceBasement walk outSpacious deckNewer exterior paintNewer kitchen appliancesCordless blinds
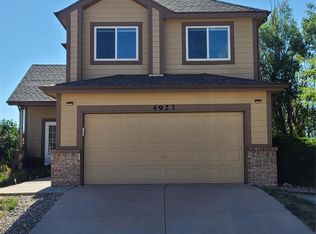
    Location, Location, Location, but this time it’s really true. Located in Stetson Hills, minutes away from all the shopping, restaurants, parks, and sport fields/stadiums you could ever want to be close to! This 4 bed, 4 bath home with a generously size backyard is ready for its next family. 3 bedrooms upstairs, laundry on the main level, and a guest suite in the basement. There are newer kitchen appliances, newer exterior paint, and BRAND new carpet throughout the home. A spacious deck and a basement walk out make the large yard easily accesible. A security system, smart thermostats, a gas fireplace, and cordless blinds are just a few of the added bonuses to this welcoming home!

    Zillow last checked:

    Listing updated:

    Listed by:

    Kaitlynn Jones 719-761-5277,

    Keller Williams Clients Choice Realty

    Bought with:

    Non Member

    Non Member

    Source: elevateMLS,MLS#: 9429600MLS Logo

    Facts & features

    Interior

    Bedrooms & bathrooms
    • Bedrooms: 4
    • Bathrooms: 4
    • Full bathrooms: 2
    • 3/4 bathrooms: 1
    • 1/2 bathrooms: 1
    Other
    • Level: Upper
    • Area: 210 Square Feet
    • Dimensions: 14 x 15
    Heating
    • Active Solar, Forced Air
    Cooling
    • Ceiling Fan(s)
    Appliances
    • Included: Dishwasher, Microwave, Oven, Refrigerator
    Features
    • Smart Thermostat
    • Flooring: Carpet, Wood
    • Basement: Full,Partially Finished
    • Has fireplace: Yes
    • Fireplace features: Gas
    Interior area
    • Total structure area: 2,079
    • Total interior livable area: 2,079 sqft
    • Finished area above ground: 1,386
    • Finished area below ground: 693

    Property

    Parking
    • Total spaces: 2
    • Parking features: Attached, Garage Door Opener
    • Attached garage spaces: 2
    Features
    • Levels: Two
    • Stories: 2
    • Patio & porch: Wood Deck
    Lot
    • Size: 7,426 Square Feet
    • Features: See Remarks, Near Park, Near Schools, Near Shopping Center
    Details
    • Parcel number: 5319418005

    Construction

    Type & style
    • Home type: SingleFamily
    • Property subtype: Single Family Residence
    Materials
    • Brick, Wood Siding, Framed on Lot
    • Foundation: Walk Out
    • Roof: Composite Shingle
    Condition
    • Existing Home
    • New construction: No
    • Year built: 1998

    Utilities & green energy

    • Water: Municipal
    • Utilities for property: Cable Available, Electricity Available, Natural Gas Available

    Community & HOA

    Community
    • Security: Smart Home Security System
    Location
    • Region: Colorado Springs

    Financial & listing details

    • Price per square foot: $216/sqft
    • Tax assessed value: $452,865
    • Annual tax amount: $1,675
    • Date on market: 1/8/2026
    • Listing terms: Cash,Conventional,FHA,VA Loan
    • Electric utility on property: Yes

    Price history

    Price history is unavailable.

    Public tax history

    YearProperty taxesTax assessment
    2024$1,576 +13.3%$30,340
    2023$1,391 -4%$30,340 +35.6%
    2022$1,448 $22,380 -2.8%
    2021-- $23,020 +15.5%
    2020$1,268 +1%$19,930
    2019$1,255 +19.2%$19,930 +22%
    2018$1,053 +0.5%$16,330
    2017$1,048 -0.5%$16,330 +1.2%
    2016$1,053 -0.2%$16,140
    2015$1,055 +6.6%$16,140 +8.8%
    2014$989 $14,840
    2013-- --
    2012-- $15,300
    2011$1,068 $15,300 -5.2%
    2010-- $16,140
    2009-- $16,140 +3%
    2008-- $15,670
    2006-- $15,670 +33.5%
    2004-- $11,740
    2003$1,125 +1%$11,740 -9.3%
    2002$1,114 +0.9%$12,950 +3.7%
    2001$1,104 $12,490
    Find assessor info on the county website

    Neighborhood: Powers

    Nearby schools

    GreatSchools rating
    Schools provided by the listing agent
    • District: District 49

    Source: elevateMLS. This data may not be complete. We recommend contacting the local school district to confirm school assignments for this home.

    Get a cash offer in 3 minutes
    Find out how much your home could sell for in as little as 3 minutes with a no-obligation cash offer.
    Estimated market value
    $449,700
    Get a cash offer in 3 minutes
    Find out how much your home could sell for in as little as 3 minutes with a no-obligation cash offer.
    Estimated market value
    $449,700