End-unit townhome with Pikes Peak & Mountain Views from the front. Main level features a spacious living room with fabulous mountain views; gourmet kitchen with granite countertops, stainless steel appliances, counter bar, and pantry; dining area; powder room and storage closet! The upper level features a large primary bedroom with plenty of room for a sitting or exercise area along with an attached en suite bath featuring a walk-in shower w/bench, double vanity, water closet, linen and walk-in closet! Two additional bedrooms on this level feature walk-in closets and front range views! Oversized two-car garage with additional storage space! New Hot Water Heater in 2023! New Dishwasher & New Roof 2024! Conveniently located to Powers Blvd with abundant shopping and restaurants!
For sale
Price cut: $5K (7/13)
$394,900
5640 Shamrock Hts, Colorado Springs, CO 80923
3beds
1,966sqft
:
Get pre-qualified$2,700/mo
Townhouse
Built in 2017
1,633 Square Feet Lot
$-- Zestimate®
$201/sqft
$253/mo HOA
What's special
Stainless steel appliancesNew dishwasherCounter barWalk-in closetDouble vanityWater closetDining area
- 85 days |
- 209 |
- 13 |
Zillow last checked:
Listing updated:
Listed by:
Sue McElhaney-Lew SFR 719-330-7485,
Prestige Properties of America, LLC,
Harold Lew SFR 719-330-9599
Source: elevateMLS,MLS#: 2182534
Facts & features
Interior
Bedrooms & bathrooms
- Bedrooms: 3
- Bathrooms: 3
- Full bathrooms: 2
- 1/2 bathrooms: 1
Other
- Level: Upper
- Area: 276 Square Feet
- Dimensions: 12 x 23
Heating
- Forced Air, Natural Gas
Cooling
- Central Air
Appliances
- Included: Dishwasher, Disposal, Microwave, Range, Refrigerator
- Laundry: Upper Level
Features
- Breakfast Bar, Pantry
- Flooring: Carpet, Vinyl/Linoleum, Luxury Vinyl
- Windows: Window Coverings
- Has basement: No
- Has fireplace: No
- Fireplace features: None
- Common walls with other units/homes: End Unit
Interior area
- Total structure area: 1,966
- Total interior livable area: 1,966 sqft
- Finished area above ground: 1,966
- Finished area below ground: 0
Video & virtual tour
Property
Parking
- Total spaces: 2
- Parking features: Attached, Oversized, Paved Driveway
- Attached garage spaces: 2
Features
- Levels: Two
- Stories: 2
- Patio & porch: Concrete
- Has view: Yes
- View description: Mountain(s), View of Pikes Peak
Lot
- Size: 1,633 Square Feet
- Features: Level, Near Hospital, Near Park, Near Schools, Near Shopping Center, HOA Required $
Details
- Parcel number: 6312405162
Construction
Type & style
- Home type: Townhouse
- Property subtype: Townhouse
- Attached to another structure: Yes
Materials
- Masonite, Stone, Frame
- Foundation: Slab
- Roof: Composite Shingle
Condition
- Existing Home
- New construction: No
- Year built: 2017
Utilities & green energy
- Water: Municipal
- Utilities for property: Cable Available, Electricity Connected, Natural Gas Connected
Community & HOA
Community
- Features: Landscape Maintenance
HOA
- Has HOA: Yes
- Services included: Maintenance Grounds, Maintenance Structure, Snow Removal, Trash Removal
- HOA fee: $253 monthly
Location
- Region: Colorado Springs
Financial & listing details
- Price per square foot: $201/sqft
- Tax assessed value: $406,455
- Annual tax amount: $1,405
- Date on market: 5/4/2026
- Listing terms: Cash,Conventional,VA Loan
- Electric utility on property: Yes
Estimated market value
Not available
Estimated sales range
Not available
Not available
Price history
| Date | Event | Price |
|---|---|---|
| 7/13/2026 | Price change | $394,900-1.3%$201/sqft |
Source:  elevateMLS #2182534 Report a problem elevateMLS #2182534 Report a problem | ||
| 6/5/2026 | Price change | $399,900-2.2%$203/sqft |
Source: elevateMLS #2182534 Report a problem | ||
| 5/4/2026 | Listed for sale | $409,000-3.8%$208/sqft |
Source: elevateMLS #2182534 Report a problem | ||
| 1/2/2025 | Listing removed | $425,000$216/sqft |
Source: elevateMLS #2664739 Report a problem | ||
| 10/3/2024 | Listed for sale | $425,000+46.3%$216/sqft |
Source: elevateMLS #2342695 Report a problem | ||
| 4/10/2019 | Listing removed | $1,700$1/sqft |
Source: Property Alliance, Inc. Report a problem | ||
| 3/23/2019 | Price change | $1,700-2.9%$1/sqft |
Source: Zillow Rental Network Report a problem | ||
| 3/9/2019 | Price change | $1,750-2.8%$1/sqft |
Source: Zillow Rental Network Report a problem | ||
| 3/4/2019 | Sold | $290,500+0.2%$148/sqft |
Source: Public Record Report a problem | ||
| 3/3/2019 | Listed for rent | $1,800$1/sqft |
Source: Property Alliance, Inc. Report a problem | ||
| 1/19/2019 | Listed for sale | $289,900+11.3%$147/sqft |
Source: Re/Max Real Estate Group Llc #3881983 Report a problem | ||
| 11/28/2017 | Sold | $260,490$132/sqft |
Source: Public Record Report a problem | ||
Public tax history
| Year | Property taxes | Tax assessment |
|---|---|---|
| 2024 | $1,156 -1.8% | $27,230 |
| 2023 | $1,178 -7.8% | $27,230 +29.4% |
| 2022 | $1,278 | $21,050 -2.8% |
| 2021 | -- | $21,650 +16.8% |
| 2020 | $1,258 +0.5% | $18,530 |
| 2019 | $1,251 +305.4% | $18,530 +7.1% |
| 2018 | $309 -75.7% | $17,300 |
| 2017 | $1,269 +311.4% | $17,300 +381.9% |
| 2016 | $309 +48.3% | $3,590 |
| 2015 | $208 -23.3% | $3,590 -20.4% |
| 2014 | $271 | $4,510 |
| 2013 | -- | -- |
| 2012 | -- | $4,070 |
| 2011 | $247 | $4,070 -4.5% |
| 2010 | -- | $4,260 +5.4% |
| 2009 | -- | $4,040 -2.9% |
| 2008 | -- | $4,160 |
Find assessor info on the county website
Monthly payment
Est. payment
Payment breakdown
Explore the cost of this home by adjusting the details. Changes won't be saved.Climate risks
Neighborhood: Northeast Colorado Springs
Nearby schools
GreatSchools rating
- NAFreedom Elementary SchoolGrades: PK-5Distance: 0.6 mi
- 6/10Jenkins Middle SchoolGrades: 6-8Distance: 1 mi
- 3/10Doherty High SchoolGrades: 9-12Distance: 2.4 mi
Schools provided by the listing agent
- District: Colorado Springs 11
Source: elevateMLS. This data may not be complete. We recommend contacting the local school district to confirm school assignments for this home.
- $365,0003 bd3 ba1.6k sqft5644 Shamrock Hts, Colorado Springs, CO 80923For Sale

- $333,2002 bd2 ba1.4k sqft5636 Shamrock Hts, Colorado Springs, CO 80923Off Market

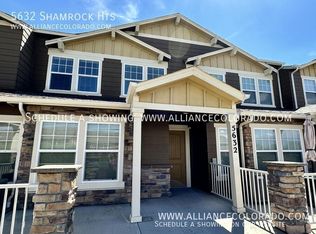
- $358,0003 bd3 ba1.6k sqft5632 Shamrock Hts, Colorado Springs, CO 80923Off Market
- $351,1003 bd2 ba1.6k sqft5648 Shamrock Hts, Colorado Springs, CO 80923Off Market
- $353,2003 bd2 ba1.6k sqft5628 Shamrock Hts, Colorado Springs, CO 80923Off Market
- $321,9002 bd3 ba1.4k sqft5652 Shamrock Hts, Colorado Springs, CO 80923Off Market
- $364,1003 bd3 ba1.9k sqft5624 Shamrock Hts, Colorado Springs, CO 80923Off Market
- $373,9003 bd3 ba1.6k sqft5641 Shamrock Hts, Colorado Springs, CO 80923Off Market
A local agent can set up tours, give advice and negotiate with sellers.
Similar homes
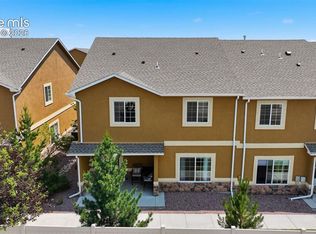
- $395,0003 bd3 ba2k sqft7235 Forest Meadows Ave, Colorado Springs, CO 80908For Sale
 MLS ID #6015347, Namati Katungu GRI MRP , CredoTrust Real Estate Group, LLC. elevateMLS
 - $400,0003 bd3 ba2k sqft4766 Kerry Lynn Vw, Colorado Springs, CO 80922For Sale
 MLS ID #8327672, Chantel Parker, The Cutting Edge. elevateMLS
 - $315,0003 bd3 ba1.3k sqft6281 Andersen Mill Hts, Colorado Springs, CO 80923For Sale
 MLS ID #3104520, Eric Councill MRP , Summit Ridge Group LLC. elevateMLS
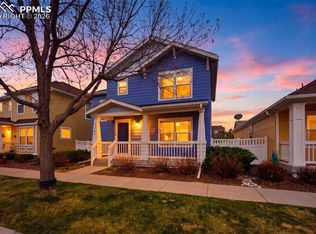
 - $405,0003 bd3 ba1.5k sqft7761 Tabernash Dr, Colorado Springs, CO 80923For Sale
 MLS ID #1276327, Caprice George ABR MRP SRES , ERA Shields Real Estate. elevateMLS
 - $340,0003 bd3 ba1.6k sqft7375 Forest Meadows Ave, Colorado Springs, CO 80908For SaleMLS ID #8226672, Michelle Bies, Better Homes and Gardens Real Estate Kenney & Company. elevateMLS
- $399,0003 bd4 ba2.2k sqft7532 Frigid Air Point, Colorado Springs, CO 80908For SaleMLS ID #9466929, Preston Smith ABR MRP , Sellstate Alliance Realty. elevateMLS
- $459,9003 bd3 ba1.5k sqft6726 Lucky Star Ln, Colorado Springs, CO 80923For SaleMLS ID #4161530, Robyn Klee, HomeSmart. elevateMLS
- $315,0003 bd2 ba1.4k sqft4790 Wells Branch Hts Unit 101, Colorado Springs, CO 80923For SaleMLS ID #2751509, Jeffrey Meinz, Keller Williams Clients Choice Realty. elevateMLS
- $424,9003 bd3 ba1.8k sqft13388 Positano Point, Colorado Springs, CO 80921For SaleMLS ID #5882180, Kim Jester, PB Signature Group, LLC. elevateMLS
- $459,9003 bd3 ba1.7k sqft6410 Alyssum Hts, Colorado Springs, CO 80924For SaleMLS ID #4388933, Dean Weissman, The Platinum Group. elevateMLS
- $375,0003 bd3 ba1.5k sqft4338 Alder Springs Vw, Colorado Springs, CO 80922For SaleMLS ID #2886487, Theresa White, Keller Williams Clients Choice Realty. elevateMLS
- $349,9003 bd3 ba1.6k sqft7617 Black Spruce Hts, Colorado Springs, CO 80908For SaleMLS ID #3338282, Lana Rodriguez, Real Broker, LLC DBA Real. elevateMLS
- $339,9003 bd3 ba1.6k sqft7642 Jack Pine Grv, Colorado Springs, CO 80908For SaleMLS ID #7487642, Jordan Kermes, HomeSmart. elevateMLS
- $429,5003 bd3 ba1.7k sqft7866 Piton Point, Colorado Springs, CO 80923For SaleMLS ID #2121393, Simon Andrew Michael Underhill, RE/MAX Real Estate Group LLC. elevateMLS
- $448,0003 bd4 ba2.3k sqft7548 Johnsontown Hts, Colorado Springs, CO 80908For SaleMLS ID #3363115, Sabrina Cooks, RE/MAX Real Estate Group LLC. elevateMLS
- $379,9003 bd3 ba1.7k sqft4055 Tiberias Point, Colorado Springs, CO 80916For SaleMLS ID #7031744, Douglas Karges, Quest Real Estate Partners. elevateMLS
- $490,0003 bd3 ba2.7k sqft7032 New Meadow Dr, Colorado Springs, CO 80923For SaleMLS ID #5124845, James Tabur, Your Castle Real Estate LLC. elevateMLS
- $343,9002 bd2 ba1.7k sqft3757 Homestead Mesa Hts, Colorado Springs, CO 80917For SaleMLS ID #8479711, Denise Brenner, HomeSmart. elevateMLS
- $420,0003 bd3 ba1.6k sqft7291 Preble Dr, Colorado Springs, CO 80915For SaleMLS ID #8870951, Kay Ely, The Cutting Edge. elevateMLS
- $425,0003 bd3 ba1.4k sqft7050 Silvergrass Dr, Colorado Springs, CO 80927For SaleMLS ID #7654351, Mary Biga ABR AHWD MRP , Davidson Biga Realty, Inc.. elevateMLS
