Welcome to this beautifully maintained townhome in the heart of Wolf Ranch, just moments from the lake, recreation center and community amenities. Built in 2020, this home feels better than new and offers the perfect blend of modern finishes, thoughtful upgrades and convenient low-maintenance living * Curb appeal is a "10" showcasing a very modern design with stylish stone accenting * Covered front entry a plus * Durable luxury vinyl plank flooring flows abundantly throughout the main living areas creating a warm and inviting atmosphere * The gourmet kitchen is designed to impress with quartz countertops, upgraded 42-inch cabinetry, large center island, gas range, spacious pantry and convenient coffee bar * Enhanced lighting throughout the home adds style and sophistication to every space * The open-concept main level seamlessly connects the kitchen, dedicated dining area & living room * Open space is great for entertaining offering access to the partially covered rear patio, thoughtfully expanded creating an ideal outdoor haven for relaxing or enjoying Colorado's beautiful weather and sunsets * 1/2 bath on main is conveniently located * Focal, open staircase ascends to the upper level promoting the oversized primary suite serving as a private retreat, featuring a well-appointed bath with dual vanities, oversized tiled shower and a generous walk-in closet with organized built-in shelving * Two additional bedrooms, a full bath and a conveniently located laundry room provide comfort and functionality for easy everyday living * Located within the award-winning Wolf Ranch community, residents enjoy access to nearly 400 acres of parks and open space, a lake, recreation center, Jr. Olympic-sized pool, splash park, fitness programs, community events, walking trails and countless opportunities to enjoy an active Colorado lifestyle. Award winning District 20 School are a bonus * Move-in ready, thoughtfully upgraded and ideally located—this is Wolf Ranch living at its best...
For sale
$459,900
6410 Alyssum Hts, Colorado Springs, CO 80924
3beds
1,745sqft
Townhouse
Built in 2020
3,371 Square Feet Lot
$-- Zestimate®
$264/sqft
$457/mo HOA
What's special
Modern finishesWarm and inviting atmosphereOversized tiled showerThoughtful upgradesOpen-concept main levelGas rangeQuartz countertops
- 58 days |
- 247 |
- 11 |
Zillow last checked:
Listing updated:
Listed by:
Dean Weissman 719-499-6124,
The Platinum Group
Source: elevateMLS,MLS#: 4388933
Facts & features
Interior
Bedrooms & bathrooms
- Bedrooms: 3
- Bathrooms: 3
- Full bathrooms: 2
- 1/2 bathrooms: 1
Other
- Level: Upper
- Area: 176 Square Feet
- Dimensions: 11 x 16
Heating
- Forced Air
Cooling
- Central Air
Appliances
- Included: 220v in Kitchen, Dishwasher, Disposal, Gas in Kitchen, Exhaust Fan, Microwave, Range, Refrigerator, Self Cleaning Oven
- Laundry: Electric Hook-up, Upper Level
Features
- 9Ft + Ceilings, Great Room, See Prop Desc Remarks, Pantry
- Flooring: Carpet, Luxury Vinyl
- Windows: Window Coverings
- Has basement: No
- Common walls with other units/homes: End Unit
Interior area
- Total structure area: 1,745
- Total interior livable area: 1,745 sqft
- Finished area above ground: 1,745
- Finished area below ground: 0
Video & virtual tour
Property
Parking
- Total spaces: 2
- Parking features: Attached, Garage Door Opener, Oversized, Concrete Driveway
- Attached garage spaces: 2
Features
- Levels: Two
- Stories: 2
- Patio & porch: Concrete, Covered
- Fencing: Back Yard
- Has view: Yes
- View description: Mountain(s)
- Waterfront features: Stream/Creek
Lot
- Size: 3,371 Square Feet
- Features: Corner Lot, Hiking Trail, Near Fire Station, Near Hospital, Near Park, Near Schools, Near Shopping Center, HOA Required $, Landscaped
Details
- Parcel number: 5230306117
Construction
Type & style
- Home type: Townhouse
- Property subtype: Townhouse
- Attached to another structure: Yes
Materials
- Masonite, Stone, See Prop Desc Remarks, Frame
- Foundation: Slab
- Roof: Composite Shingle
Condition
- Existing Home
- New construction: No
- Year built: 2020
Utilities & green energy
- Electric: 220 Volts in Garage
- Water: Municipal
- Utilities for property: Cable Connected, Electricity Connected, Natural Gas Connected
Community & HOA
Community
- Features: Clubhouse, Fitness Center, Garden Area, Hiking or Biking Trails, Lake, Parks or Open Space, Playground, Pool
HOA
- Has HOA: Yes
- Services included: Covenant Enforcement
- HOA fee: $62 monthly
- Second HOA fee: $395 monthly
Location
- Region: Colorado Springs
Financial & listing details
- Price per square foot: $264/sqft
- Tax assessed value: $471,009
- Annual tax amount: $3,460
- Date on market: 6/17/2026
- Listing terms: Cash,Conventional,FHA,VA Loan
- Electric utility on property: Yes
Estimated market value
Not available
Estimated sales range
Not available
Not available
Price history
| Date | Event | Price |
|---|---|---|
| 6/17/2026 | Listed for sale | $459,900-4.6%$264/sqft |
Source:  elevateMLS #4388933 Report a problem elevateMLS #4388933 Report a problem | ||
| 7/21/2025 | Sold | $482,000-1.4%$276/sqft |
Source: elevateMLS #9534393 Report a problem | ||
| 7/14/2025 | Pending sale | $489,000$280/sqft |
Source: elevateMLS #9534393 Report a problem | ||
| 6/17/2025 | Contingent | $489,000$280/sqft |
Source: elevateMLS #9534393 Report a problem | ||
| 6/5/2025 | Listed for sale | $489,000+35.9%$280/sqft |
Source: elevateMLS #9534393 Report a problem | ||
| 9/30/2020 | Sold | $359,746$206/sqft |
Source: Public Record Report a problem | ||
Public tax history
| Year | Property taxes | Tax assessment |
|---|---|---|
| 2024 | $3,407 +6.5% | $31,560 |
| 2023 | $3,198 -5.7% | $31,560 +21.7% |
| 2022 | $3,392 | $25,940 -2.8% |
| 2021 | -- | $26,680 +259.1% |
| 2020 | $1,321 +34.2% | $7,430 |
| 2019 | $984 | $7,430 |
Find assessor info on the county website
Monthly payment
Est. payment
Payment breakdown
Explore the cost of this home by adjusting the details. Changes won't be saved.Climate risks
Neighborhood: Briargate
Nearby schools
GreatSchools rating
- 7/10Ranch Creek Elementary SchoolGrades: PK-5Distance: 0.8 mi
- 7/10Chinook Trail Middle SchoolGrades: 6-8Distance: 0.9 mi
- 10/10Pine Creek High SchoolGrades: 9-12Distance: 2.7 mi
Schools provided by the listing agent
- Elementary: Ranch Creek
- Middle: Chinook Trail
- High: Liberty
- District: Academy-20
Source: elevateMLS. This data may not be complete. We recommend contacting the local school district to confirm school assignments for this home.
- $479,5003 bd3 ba1.9k sqft10106 Germander Grv, Colorado Springs, CO 80924Sold

- $388,1002 bd2 ba1.4k sqft10118 Germander Grv, Colorado Springs, CO 80924Off Market
- $434,6003 bd2 ba1.7k sqft10130 Germander Grv, Colorado Springs, CO 80924Off Market
- $394,7002 bd2 ba1.4k sqft6409 Alyssum Hts, Colorado Springs, CO 80924Off Market
- $467,9003 bd2 ba1.9k sqft6423 Alyssum Hts, Colorado Springs, CO 80924Off Market
- $450,0003 bd3 ba1.7k sqft6395 Alyssum Hts, Colorado Springs, CO 80924Sold
- $475,4003 bd2 ba1.9k sqft6354 Alyssum Hts, Colorado Springs, CO 80924Off Market
- $473,000-- bd-- ba-- sqft6427 Alyssum Hts, Colorado Springs, CO 80924Off Market
A local agent can set up tours, give advice and negotiate with sellers.
Similar homes
- $482,0003 bd3 ba1.7k sqft6381 Moor Grass Hts, Colorado Springs, CO 80924For Sale
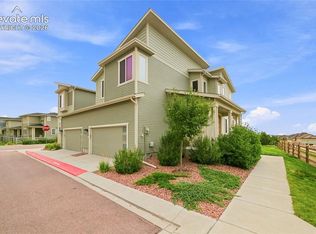
 MLS ID #8018126, Beth Anne Howerton CRS GRI , Burghardt and Associates. elevateMLS
 - $505,0003 bd2 ba1.9k sqft9233 Bugaboo Dr, Colorado Springs, CO 80924For Sale
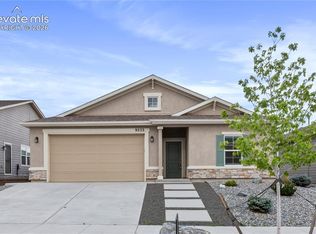 MLS ID #3306472, Sally Ann Vargas CDPE , Keller Williams Partners. elevateMLS
 - $465,0003 bd3 ba1.6k sqft8691 Dry Needle Pl, Colorado Springs, CO 80908For Sale
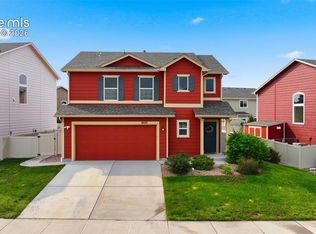 MLS ID #4180503, Joshua Fugate GRI , MacKenzie-Jackson Real Estate. elevateMLS
 - $409,9502 bd2 ba1.3k sqft6362 Rollick Dr, Colorado Springs, CO 80924For Sale
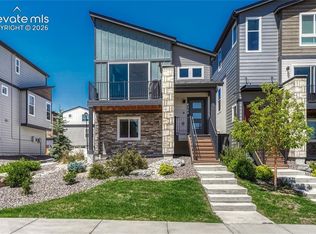 MLS ID #5109547, Todd McLain, REMAX PROPERTIES. elevateMLS
 - $459,9003 bd3 ba1.5k sqft6726 Lucky Star Ln, Colorado Springs, CO 80923For SaleMLS ID #4161530, Robyn Klee, HomeSmart. elevateMLS
- $310,0002 bd3 ba1.3k sqft5454 Jordy Russ Grv, Colorado Springs, CO 80924For SaleMLS ID #2106862, Brett Weldon CMLXV MRP , The Springs Team Real Estate Company. elevateMLS
- $499,9993 bd3 ba1.6k sqft10244 Spry St, Colorado Springs, CO 80924New ConstructionelevateMLS
- $505,0003 bd3 ba2.3k sqft11447 Rill Point, Colorado Springs, CO 80921For SaleMLS ID #9898769, Cathy Matthynssens, Exp Realty LLC. elevateMLS
- $449,9003 bd3 ba1.7k sqft7388 Hawk Wind Blvd, Colorado Springs, CO 80923For SaleMLS ID #9237533, Aaron Pierce, Orchard Brokerage LLC. elevateMLS
- $460,0003 bd3 ba2.2k sqft7274 Fauna Glen Dr, Colorado Springs, CO 80927For SaleMLS ID #1894745, Raul Andino MRP , Home at 6035 LLC. elevateMLS
- $385,0003 bd3 ba2k sqft7235 Forest Meadows Ave, Colorado Springs, CO 80908For SaleMLS ID #6015347, Namati Katungu GRI MRP , CredoTrust Real Estate Group, LLC. elevateMLS
- $492,0003 bd3 ba2.5k sqft6229 Finglas Dr, Colorado Springs, CO 80923For SaleMLS ID #5244897, Alfredo Saiz PSA , Redfin Corporation. elevateMLS
- $495,0003 bd3 ba2k sqft5898 Spring Breeze Dr, Colorado Springs, CO 80923For SaleMLS ID #5477458, Aimee Fletcher CLHMS GRI , Exp Realty LLC. elevateMLS
- $449,9954 bd3 ba1.9k sqft7916 Lightwood Way, Colorado Springs, CO 80908For SaleMLS ID #5479989, Daniel Kenney, Better Homes and Gardens Real Estate Kenney & Company. elevateMLS
- $450,0005 bd3 ba2.1k sqft7902 Kettle Drum St, Colorado Springs, CO 80922For SaleMLS ID #4679473, Chris Schaller ABR CLHMS CNHS CRS EPRO MRP RRS , REMAX PROPERTIES. elevateMLS
- $469,9903 bd3 ba2.5k sqft7939 Tremble Point, Colorado Springs, CO 80908For SaleMLS ID #1420672, Dianna Daily, The Platinum Group. elevateMLS
- $347,0003 bd3 ba1.3k sqft4367 Susie Vw, Colorado Springs, CO 80917For SaleMLS ID #7368061, Lee Manto, Pink Realty Inc. elevateMLS
- $450,0003 bd3 ba2.3k sqft4418 Quartzite Pl, Colorado Springs, CO 80938For SaleMLS ID #5942448, Cheri Whobrey, Quest Real Estate Partners. elevateMLS
- $499,9903 bd3 ba1.8k sqft6830 Lily Mountain Ln, Colorado Springs, CO 80923For SaleMLS ID #8159740, Amie Streater ABR CLHMS CRS GRI MRP RENE , Iconic Colorado Properties, LLC. elevateMLS
- $475,0003 bd3 ba1.9k sqft6008 Ashmore Ln, Colorado Springs, CO 80927For SaleMLS ID #1344636, Terri Browning, Engel & Voelkers Castle Rock. elevateMLS
