*See the virtual tour link- video walkthrough.* Eaglepointe Townhomes, experience elevated mountain living in this beautifully upgraded 3-bedroom, 3-bathroom Luxury home. Featuring breathtaking Pikes Peak mountain views from the private upper-level patio. Oversized 23’ x 23’ garage offering exceptional space for large vehicles, and storage. Enjoy comfort and convenience, the open-concept living area showcases a cozy gas fireplace enhanced with a custom mantel and blower, creating the perfect gathering space year-round. Natural light fills the home, while premium Hunter Douglas window treatments throughout provide style, privacy, and energy efficiency. Automated shades in the living room, kitchen, and primary suite offer effortless luxury, while additional manual up/down shades add versatility throughout the home. The spacious primary retreat is thoughtfully appointed with a ceiling fan, room-darkening automated shades and a sliding door exit to the patio. Luxurious 5-piece bathroom featuring a luxury tiled shower, floor to ceiling tile on multiple walls, a supplemental 6-gallon water heater, and heated tile floor. A secondary bedroom also includes a ceiling fan and custom Hunter Douglas shades, creating a welcoming space for family or guests. Storage is abundant throughout the home with added cabinetry in all three bathrooms, added laundry room storage, wire shelving, and three overhead storage racks in the oversized garage. Additional upgrades include an Aprilaire whole-house furnace humidifier, and a whole house attic fan for year-round comfort and a radon mitigation system for added peace of mind. Monthly HOA dues Includes access to the pool, clubhouse which has an exercise room and game room, exterior maintenance of the home, the roof, lawn care, and trash removal. Offering low-maintenance living, exceptional storage, premium upgrades, and stunning mountain views, backs to open space move-in-ready home!
For sale
Price cut: $20K (9/16)
$550,000
260 Eagle Summit Point #101, Colorado Springs, CO 80919
3beds
2,176sqft
Townhouse
Built in 2022
1,903 Square Feet Lot
$-- Zestimate®
$253/sqft
$450/mo HOA
What's special
Spacious primary retreatBacks to open space
- 44 days
- 172
- 6
Zillow last checked:
Listing updated:
Listed by:
Brishen Combs ABR GRI MRP SFR SRS 719-896-1270,
RE/MAX Real Estate Group LLC
Source: elevateMLS,MLS#: 3728715
Facts & features
Interior
Bedrooms & bathrooms
- Bedrooms: 3
- Bathrooms: 3
- Full bathrooms: 3
Other
- Level: Main
Heating
- Forced Air, Natural Gas
Cooling
- Ceiling Fan(s), Central Air
Appliances
- Included: 220v in Kitchen, Dishwasher, Disposal, Dryer, Gas in Kitchen, Microwave, Range, Refrigerator, Self Cleaning Oven, Washer
- Laundry: Electric Hook-up, Main Level
Features
- 5-Pc Bath, 6-Panel Doors, 9Ft + Ceilings, High Speed Internet, Pantry, Smart Home Door Locks, Smart Thermostat
- Flooring: Carpet, Ceramic Tile, Luxury Vinyl
- Windows: Window Coverings
- Basement: Partial,Partially Finished
- Number of fireplaces: 1
- Fireplace features: Gas, One
- Common walls with other units/homes: End Unit
Interior area
- Total structure area: 2,176
- Total interior livable area: 2,176 sqft
- Finished area above ground: 1,456
- Finished area below ground: 720
Video & virtual tour
Property
Parking
- Total spaces: 2
- Parking features: Attached, Oversized, Concrete Driveway
- Attached garage spaces: 2
Features
- Patio & porch: Composite, Concrete
- Pool features: Pool
- Fencing: None
- Has view: Yes
- View description: City, Mountain(s), View of Pikes Peak, View of Rock Formations
Lot
- Size: 1,903 Square Feet
- Features: Backs to Open Space, Hillside, Level, HOA Required $, Landscaped
Details
- Parcel number: 6318305123
Construction
Type & style
- Home type: Townhouse
- Architectural style: Ranch
- Property subtype: Townhouse
- Attached to another structure: Yes
Materials
- Stone, Stucco, Framed on Lot, Frame
- Foundation: Crawl Space
- Roof: Composite Shingle
Condition
- Existing Home
- New construction: No
- Year built: 2022
Utilities & green energy
- Water: Municipal
- Utilities for property: Electricity Connected, Natural Gas Connected
Green energy
- Indoor air quality: Radon System
Community & HOA
Community
- Features: Clubhouse, Fitness Center, Landscape Maintenance, Pool
- Security: Smart Home Security System
HOA
- Has HOA: Yes
- Services included: Common Utilities, Covenant Enforcement, Insurance, Lawn, Maintenance Grounds, Maintenance Structure, Management, Snow Removal, Trash Removal
- HOA fee: $450 monthly
Location
- Region: Colorado Springs
Financial & listing details
- Price per square foot: $253/sqft
- Tax assessed value: $517,335
- Annual tax amount: $2,091
- Date on market: 9/3/2026
- Listing terms: Cash,Conventional
- Electric utility on property: Yes
Estimated market value
Not available
Estimated sales range
Not available
Not available
Price history
| Date | Event | Price |
|---|---|---|
| 9/16/2026 | Price change | $550,000-3.5%$253/sqft |
Source:  elevateMLS #3728715 Report a problem elevateMLS #3728715 Report a problem | ||
| 9/3/2026 | Listed for sale | $570,000$262/sqft |
Source: elevateMLS #3728715 Report a problem | ||
| 9/3/2026 | Listing removed | $570,000$262/sqft |
Source: elevateMLS #4215306 Report a problem | ||
| 7/12/2026 | Listed for sale | $570,000+7.5%$262/sqft |
Source: elevateMLS #4215306 Report a problem | ||
| 6/19/2023 | Sold | $530,000-0.9%$244/sqft |
Source: Public Record Report a problem | ||
| 5/3/2023 | Contingent | $535,000$246/sqft |
Source: elevateMLS #9606535 Report a problem | ||
| 3/30/2023 | Listed for sale | $535,000$246/sqft |
Source: elevateMLS #9606535 Report a problem | ||
| 3/23/2023 | Contingent | $535,000$246/sqft |
Source: elevateMLS #9606535 Report a problem | ||
| 2/22/2023 | Listed for sale | $535,000$246/sqft |
Source: elevateMLS #9606535 Report a problem | ||
| 2/13/2023 | Listing removed | -- |
Source: elevateMLS #9606535 Report a problem | ||
| 12/13/2022 | Price change | $535,000-2.6%$246/sqft |
Source: elevateMLS #9606535 Report a problem | ||
| 12/8/2022 | Listed for sale | $549,000$252/sqft |
Source: elevateMLS #9606535 Report a problem | ||
| 9/1/2022 | Contingent | $549,000$252/sqft |
Source: elevateMLS #9606535 Report a problem | ||
| 8/31/2022 | Listed for sale | $549,000$252/sqft |
Source: elevateMLS #9606535 Report a problem | ||
Public tax history
| Year | Property taxes | Tax assessment |
|---|---|---|
| 2025 | $1,691 +14.1% | $36,470 +13.6% |
| 2024 | $1,482 | $32,110 +8.8% |
| 2023 | -- | $29,500 |
Find assessor info on the county website
Monthly payment
Est. payment
Payment breakdown
Explore the cost of this home by adjusting the details. Changes won't be saved.Climate risks
Neighborhood: Northwest Colorado Springs
Nearby schools
Schools provided by the listing agent
- Elementary: Foothills
- Middle: Eagleview
- High: Air Academy
- District: Academy-20
Source: elevateMLS. This data may not be complete. We recommend contacting the local school district to confirm school assignments for this home.
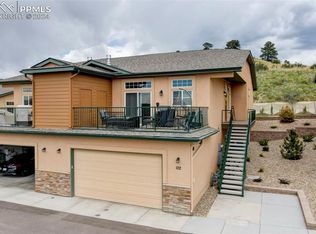
- $510,0003 bd3 ba2.1k sqft260 Eagle Summit Point #102, Colorado Springs, CO 80919Sold
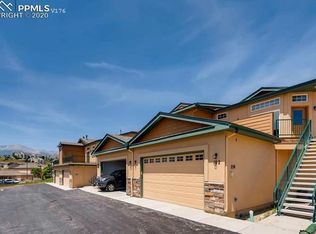
- $393,0002 bd3 ba1.9k sqft250 Eagle Summit Point #102, Colorado Springs, CO 80919Off Market

- $398,6002 bd3 ba1.9k sqft250 Eagle Summit Point #101, Colorado Springs, CO 80919Off Market
- $349,400-- bd-- ba-- sqftEagle Summit Point, Summit pt, CO 80919Off Market
Similar homes
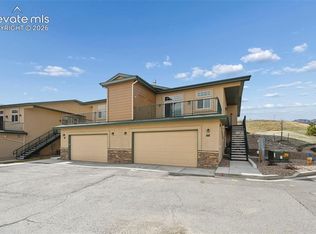
- $550,0003 bd3 ba2.1k sqft5930 Eagle Glen Vw #102, Colorado Springs, CO 80919For Sale
 MLS ID #9886628, Troy Macdonald MRP , Exp Realty LLC. elevateMLS
 - $550,0003 bd3 ba2.1k sqft5930 Eagle Glen Vw #101, Colorado Springs, CO 80919For Sale
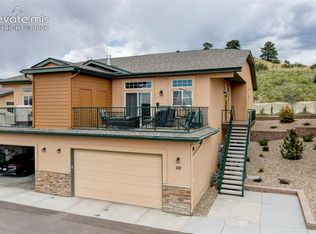 MLS ID #5724742, Troy Macdonald MRP , Exp Realty LLC. elevateMLS
 - $545,0004 bd3 ba2.5k sqft5592 Silverstone Ter, Colorado Springs, CO 80919For Sale
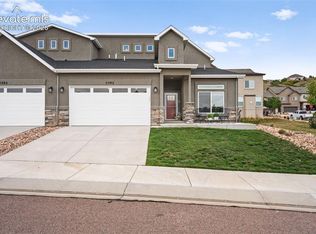 MLS ID #6731675, Kevin Patterson CRS GRI RSPS SFR , The Patterson Group. elevateMLS
 - $549,9003 bd3 ba1.7k sqft2178 Keara Hts, Colorado Springs, CO 80919New Construction
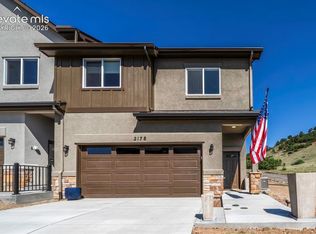 elevateMLS
 - $534,9904 bd4 ba2.1k sqft3404 Berg Point, Colorado Springs, CO 80907New ConstructionMLS ID #8013532, Sarah Futa, Keller Williams Action Realty, LLC. elevateMLS
- $459,0003 bd3 ba2.5k sqft706 Arrowhead Pass Hts, Colorado Springs, CO 80907For SaleMLS ID #5636230, Thomas Brunk GRI , MB-Brunk and Brunk Inc. elevateMLS
- $539,9004 bd4 ba2.4k sqft7810 Conifer Dr, Colorado Springs, CO 80920For SaleMLS ID #1994190, Tanya Stevenson ABR CDPE GRI PSA , Park Avenue Properties of Colorado Springs, LLC. elevateMLS
- $469,9994 bd3 ba2.4k sqft3423 Plantation Grv, Colorado Springs, CO 80920For SaleMLS ID #5369557, Jenny Cosco-StandingBear, RE/MAX Real Estate Group LLC. elevateMLS
- $545,0004 bd4 ba2.7k sqft8004 Steward Ln, Colorado Springs, CO 80922For SaleMLS ID #9521990, Valerie Lagasse, Pink Realty Inc. elevateMLS
- $568,9995 bd4 ba3.2k sqft2586 Equine Ct, Colorado Springs, CO 80922For SaleMLS ID #5524537, Bryon Franklin, Keller Williams Advantage Realty. elevateMLS
- $515,0003 bd3 ba2.2k sqft8855 Vanderwood Rd, Colorado Springs, CO 80908For SaleMLS ID #4462371, Amy Smith ABR MRP , Your Castle Real Estate LLC. elevateMLS
- $550,0004 bd4 ba2.6k sqft1714 Grand Overlook St, Colorado Springs, CO 80910For SaleMLS ID #9506711, Charles Brown ABR GRI SRES , REMAX PROPERTIES. elevateMLS
- $549,9002 bd2 ba2k sqft8948 Braemore Hts, Colorado Springs, CO 80927For SaleMLS ID #3742740, Janet Hill, HomeSmart. elevateMLS
- $484,9994 bd5 ba2.5k sqft731 Little Bear Grv, Colorado Springs, CO 80907New ConstructionMLS ID #1009743, Jake Gans, REMAX PROPERTIES. elevateMLS
- $679,0005 bd4 ba2.5k sqft5280 Diamond Dr, Colorado Springs, CO 80918For SaleMLS ID #3267797, Timothy Enders, Exp Realty LLC. elevateMLS
- $585,0003 bd3 ba3k sqft9855 Awaken Dr, Colorado Springs, CO 80924For SaleMLS ID #6779017, Brian Sink, The Platinum Group. elevateMLS
- $574,0004 bd3 ba2.9k sqft4107 Wyedale Way, Colorado Springs, CO 80922For SaleMLS ID #9670513, Dean Jaeger, Exp Realty LLC. elevateMLS
- $543,7693 bd4 ba2.2k sqft6674 Knapp Dr, Colorado Springs, CO 80924New ConstructionelevateMLS
- $550,0003 bd3 ba2k sqft6926 Knapp Dr, Colorado Springs, CO 80924New ConstructionelevateMLS
- $620,0004 bd4 ba2.6k sqft843 Redemption Point, Colorado Springs, CO 80905For SaleMLS ID #1372509, Gregory Tomlinson ABR PSA , The Innovative Group, LLC. elevateMLS
