The Ruby floor plan offers three thoughtfully designed levels of living space, combining modern style, everyday functionality, and exceptional flexibility. With 3 bedrooms, 2 full bathrooms, 2 half bathrooms, and an attached two-car garage, this spacious home provides room to live, work, and entertain comfortably. The open-concept main level creates a seamless flow between the kitchen, dining, and living areas, making it ideal for both everyday living and gathering with family and friends. The kitchen showcases elegant finishes, including quartz countertops, ample cabinetry, a pantry, and modern appliances, creating a space that is both beautiful and practical. The inviting living room is enhanced by a cozy electric fireplace, adding warmth and character to the heart of the home. Upstairs, the spacious primary suite features a luxurious five-piece bath and generous closet space, while two additional bedrooms, a full bathroom, and a conveniently located laundry area provide comfort and convenience. The lower level offers a versatile second living space and additional half bath, perfect for a media room, home office, fitness area, or guest retreat. Set within the desirable Evergreen Ridge community, this home offers the perfect blend of comfort, style, and low-maintenance living, all while being just minutes from Colorado Springs' premier shopping, dining, outdoor recreation, and entertainment destinations. Some photos have been virtually staged to illustrate the home's potential.
New construction
Price cut: $10K (6/19)
$479,900
1133 Babette Hts, Colorado Springs, CO 80904
3beds
1,890sqft
:
Get pre-qualified$3,073/mo
Townhouse
Built in 2026
1,115 Square Feet Lot
$-- Zestimate®
$254/sqft
$130/mo HOA
What's special
Modern appliancesSpacious primary suiteLuxurious five-piece bathOpen-concept main levelQuartz countertopsConveniently located laundry areaGenerous closet space
- 148 days |
- 25 |
- 0 |
Zillow last checked:
Listing updated:
Listed by:
Kevin L. Wolf 720-822-6841,
LGI Realty Colorado LLC
Source: elevateMLS,MLS#: 8738158
Facts & features
Interior
Bedrooms & bathrooms
- Bedrooms: 3
- Bathrooms: 4
- Full bathrooms: 2
- 1/2 bathrooms: 2
Other
- Level: Upper
- Area: 192 Square Feet
- Dimensions: 12 x 16
Heating
- Forced Air, Natural Gas
Cooling
- Central Air
Appliances
- Included: Dishwasher, Disposal, Gas in Kitchen, Microwave, Oven, Range, Refrigerator, Self Cleaning Oven
- Laundry: Upper Level
Features
- 5-Pc Bath, Vaulted Ceiling(s), High Speed Internet, Pantry
- Flooring: Carpet, Luxury Vinyl
- Has basement: No
- Has fireplace: Yes
- Fireplace features: Electric
- Common walls with other units/homes: 2+ Common Walls
Interior area
- Total structure area: 1,890
- Total interior livable area: 1,890 sqft
- Finished area above ground: 1,890
- Finished area below ground: 0
Property
Parking
- Total spaces: 2
- Parking features: Attached, Garage Door Opener
- Attached garage spaces: 2
Features
- Levels: Tri-Level
- Has view: Yes
- View description: Mountain(s), View of Pikes Peak
Lot
- Size: 1,115 Square Feet
- Features: Foothill
Details
- Parcel number: 7415105055
Construction
Type & style
- Home type: Townhouse
- Property subtype: Townhouse
- Attached to another structure: Yes
Materials
- Wood Siding, Framed on Lot
- Foundation: Not Applicable
- Roof: Composite Shingle
Condition
- New Construction
- New construction: Yes
- Year built: 2026
Details
- Builder model: Ruby
- Builder name: LGI Homes
- Warranty included: Yes
Utilities & green energy
- Water: Municipal
- Utilities for property: Cable Available, Electricity Connected, Natural Gas Connected, Phone Available
Community & HOA
HOA
- Has HOA: Yes
- HOA fee: $130 monthly
Location
- Region: Colorado Springs
Financial & listing details
- Price per square foot: $254/sqft
- Tax assessed value: $7,500
- Annual tax amount: $157
- Date on market: 2/27/2026
- Listing terms: Cash,Conventional,FHA,Other,VA Loan
- Electric utility on property: Yes
Estimated market value
Not available
Estimated sales range
Not available
Not available
Price history
| Date | Event | Price |
|---|---|---|
| 6/19/2026 | Price change | $479,900-2%$254/sqft |
Source:  elevateMLS #8738158 Report a problem elevateMLS #8738158 Report a problem | ||
| 5/29/2026 | Price change | $489,900-0.8%$259/sqft |
Source: elevateMLS #8738158 Report a problem | ||
| 5/14/2026 | Price change | $493,900-1.2%$261/sqft |
Source: elevateMLS #8738158 Report a problem | ||
| 3/5/2026 | Price change | $499,900+1.4%$264/sqft |
Source: elevateMLS #8738158 Report a problem | ||
| 2/27/2026 | Listed for sale | $492,900$261/sqft |
Source: elevateMLS #8738158 Report a problem | ||
Public tax history
| Year | Property taxes | Tax assessment |
|---|---|---|
| 2024 | $23 | $2,090 +397.6% |
| 2023 | -- | $420 |
Find assessor info on the county website
Monthly payment
Est. payment
Payment breakdown
Explore the cost of this home by adjusting the details. Changes won't be saved.Climate risks
Neighborhood: Old Colorado City
Nearby schools
GreatSchools rating
- 5/10Midland Elementary SchoolGrades: PK-5Distance: 0.5 mi
- 5/10West Middle SchoolGrades: 6-8Distance: 1.2 mi
- 4/10Coronado High SchoolGrades: 9-12Distance: 2.7 mi
Schools provided by the listing agent
- Elementary: Midland
- Middle: West
- High: Coronado
- District: Colorado Springs 11
Source: elevateMLS. This data may not be complete. We recommend contacting the local school district to confirm school assignments for this home.
- $476,600-- bd-- ba-- sqft1141 Babette Hts, Colorado Springs, CO 80904Off Market
- $469,9003 bd3 ba1.8k sqft1125 Babette Hts, Colorado Springs, CO 80904Sold
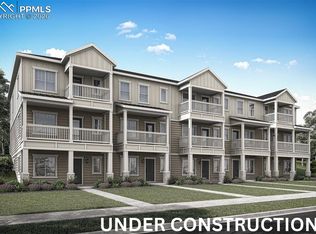
- $499,9004 bd4 ba1.9k sqft1117 Babette Hts, Colorado Springs, CO 80904New Construction

- $447,000-- bd-- ba-- sqft1149 Babette Hts, Colorado Springs, CO 80904Off Market
- $496,500-- bd-- ba-- sqft1157 Babette Hts, Colorado Springs, CO 80904Off Market
- $386,000-- bd-- ba-- sqft1132 Babette Hts, Colorado Springs, CO 80904Off Market
- $399,9003 bd3 ba1.2k sqft1116 Babette Hts, Colorado Springs, CO 80904New Construction
- $391,100-- bd-- ba-- sqft1140 Babette Hts, Colorado Springs, CO 80904Off Market
A local agent can set up tours, give advice and negotiate with sellers.
Similar homes
- $499,9004 bd4 ba1.9k sqft1117 Babette Hts, Colorado Springs, CO 80904New Construction
 MLS ID #5570797, Kevin L. Wolf, LGI Realty Colorado LLC. elevateMLS
 - $389,9003 bd3 ba1.2k sqft1124 Babette Hts, Colorado Springs, CO 80904New Construction
 MLS ID #8279181, Kevin L. Wolf, LGI Realty Colorado LLC. elevateMLS
 - $499,0004 bd4 ba2.2k sqft3498 Bivy Point, Colorado Springs, CO 80907For Sale
 MLS ID #3743021, Cole Underwood GRI , REMAX PROPERTIES. elevateMLS
 - $385,0003 bd3 ba1.4k sqft478 Gray Horse Aly, Colorado Springs, CO 80905For Sale
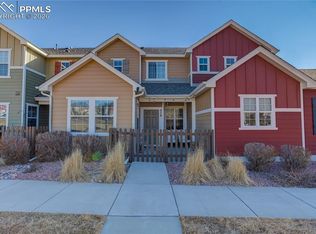 MLS ID #3697581, Kylie Rupert, Coldwell Banker Realty. elevateMLS
 - $499,9003 bd3 ba1.8k sqft5690 Villa Lorenzo Dr, Colorado Springs, CO 80919For SaleMLS ID #1502279, Brentley Williams, The Innovative Group, LLC. elevateMLS
- $515,0003 bd3 ba1.8k sqft5675 Villa Lorenzo Dr, Colorado Springs, CO 80919For SaleMLS ID #8076156, Breanne Rinkema ABR C2EX LHC MRP , Real Broker, LLC DBA Real. elevateMLS
- $340,0003 bd4 ba2k sqft1463 Madison Ridge Hts APT C, Colorado Springs, CO 80904For SaleMLS ID #1385274, Deanne Walker, Trent Properties Group. elevateMLS
- $484,5004 bd4 ba2k sqft10653 Larimar Point, Colorado Springs, CO 80908For SaleMLS ID #6578938, Jerry Clark ABR AHWD C2EX CDPE CLP CNE CNHS MRP SFR , REMAX PROPERTIES. elevateMLS
- $511,1003 bd3 ba2.5k sqft2648 Lower Crags Point, Colorado Springs, CO 80907New ConstructionMLS ID #5614239, Hannah Taylor Neumann, EXIT Realty DTC, Cherry Creek, Pikes Peak. elevateMLS
- $445,0003 bd4 ba2.3k sqft7860 Melvern Grv, Colorado Springs, CO 80924For SaleMLS ID #4135606, Rob Thompson, Coldwell Banker Realty. elevateMLS
- $494,9504 bd4 ba2.5k sqft4358 Siferd Blvd, Colorado Springs, CO 80917New ConstructionMLS ID #9597260, Lauren Collier CNE GREEN MCNE MRP , Live Dream Colorado LLC. elevateMLS
- $459,9004 bd2 ba1.7k sqft2719 Gobi Dr, Colorado Springs, CO 80915For SaleMLS ID #5026611, Margarita Gutierrez MRP , PCS Partners, LLC. elevateMLS
- $440,0003 bd3 ba2.7k sqft5129 Palomino Rnch, Colorado Springs, CO 80922New ConstructionMLS ID #9822128, Aimee Fletcher CLHMS GRI , Exp Realty LLC. elevateMLS
- $493,0003 bd3 ba1.8k sqft6382 Barr Point, Colorado Springs, CO 80924For SaleMLS ID #1191060, Havyn Micka MRP , Real Broker, LLC DBA Real. elevateMLS
- $399,0003 bd4 ba2.2k sqft7532 Frigid Air Point, Colorado Springs, CO 80908For SaleMLS ID #9466929, Preston Smith ABR MRP , Sellstate Alliance Realty. elevateMLS
- $465,0003 bd3 ba2.2k sqft11577 Hibiscus Ln, Colorado Springs, CO 80921For SaleMLS ID #9070070, Shon Hobbs, Orchard Brokerage LLC. elevateMLS
- $474,0004 bd4 ba2.5k sqft7750 Sun Shimmer Vw, Colorado Springs, CO 80908For SaleMLS ID #8672930, Paul Reichart ABR MRP , The Platinum Group. elevateMLS
- $425,0003 bd3 ba1.8k sqft4295 Samaritan Loop, Colorado Springs, CO 80916For SaleMLS ID #8701328, Graham Murty, The Platinum Group. elevateMLS
- $450,0003 bd3 ba2k sqft6048 Ashmore Ln, Colorado Springs, CO 80927For SaleMLS ID #7879859, Garrett Jones, 8Z Real Estate LLC. elevateMLS
- $540,0003 bd3 ba2.1k sqft5950 Eagle Glen Vw #101, Colorado Springs, CO 80919For SaleMLS ID #1176762, Troy Macdonald MRP , Exp Realty LLC. elevateMLS
