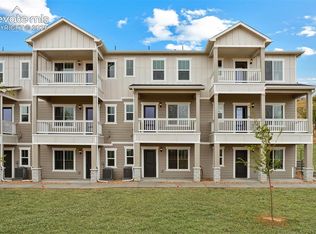
Welcome to this beautifully designed two-story townhome in Evergreen Ridge, offering an exceptional blend of modern style, everyday comfort, and low-maintenance living. With 3 bedrooms, 2.5 bathrooms, and thoughtfully designed living spaces, this home provides the functionality and flexibility to complement a variety of lifestyles while placing some of Colorado Springs' most iconic destinations just minutes from your front door. The open-concept main level creates a natural flow between the kitchen, dining, and living areas, making it equally suited for entertaining and everyday life. At the heart of the home, the beautifully appointed kitchen features elegant white cabinetry, quartz countertops, a spacious island, and ample storage, combining timeless style with everyday practicality. The inviting living room is centered around a cozy electric fireplace, creating a warm and welcoming atmosphere throughout the seasons. Upstairs, all three bedrooms are conveniently located on the same level along with two full bathrooms and a centrally located laundry area. The spacious primary suite offers a relaxing retreat with a luxurious five-piece bath and generous closet space, while two additional bedrooms provide flexibility for family, guests, a home office, or whatever fits your lifestyle. Evergreen Ridge is where mountain living meets modern convenience. Located on Colorado Springs' desirable westside, the community offers easy access to the natural beauty and outdoor recreation that make this area so special. Explore the iconic red rock formations and miles of trails at Garden of the Gods, hike or bike through Red Rock Canyon Open Space, spend the day at Bear Creek Regional Park, or venture toward Cheyenne Mountain and the many parks and trails surrounding the city. Some photos have been virtually staged to illustrate the home's potential.
New construction
$392,900
1132 Babette Hts, Colorado Springs, CO 80904
3beds
1,379sqft
Townhouse
Built in 2026
988 Square Feet Lot
$-- Zestimate®
$285/sqft
$130/mo HOA
What's special
Ample storageSpacious primary suiteLuxurious five-piece bathOpen-concept main levelTwo-story townhomeQuartz countertopsGenerous closet space
- 25 days
- 104
- 7
Likely to sell faster than
Zillow last checked:
Listing updated:
Listed by:
Kevin L. Wolf 720-822-6841,
LGI Realty Colorado LLC
Source: elevateMLS,MLS#: 2866438
Facts & features
Interior
Bedrooms & bathrooms
- Bedrooms: 3
- Bathrooms: 3
- Full bathrooms: 2
- 1/2 bathrooms: 1
Other
- Level: Upper
- Area: 192 Square Feet
- Dimensions: 12 x 16
Heating
- Forced Air, Natural Gas
Cooling
- Central Air
Appliances
- Included: Dishwasher, Disposal, Gas in Kitchen, Microwave, Range, Refrigerator, Self Cleaning Oven
- Laundry: Upper Level
Features
- 5-Pc Bath, Vaulted Ceiling(s), High Speed Internet, Pantry
- Flooring: Carpet, Luxury Vinyl
- Windows: Window Coverings
- Has basement: No
- Has fireplace: Yes
- Fireplace features: Electric
- Common walls with other units/homes: 2+ Common Walls
Interior area
- Total structure area: 1,379
- Total interior livable area: 1,379 sqft
- Finished area above ground: 1,379
- Finished area below ground: 0
Property
Parking
- Total spaces: 2
- Parking features: Attached, Garage Door Opener, Concrete Driveway
- Attached garage spaces: 2
Features
- Levels: Two
- Stories: 2
- Has view: Yes
- View description: Mountain(s), View of Rock Formations
Lot
- Size: 988 Square Feet
- Features: Front Landscaped
Details
- Parcel number: 7415105080
- Other equipment: Sump Pump
Construction
Type & style
- Home type: Townhouse
- Property subtype: Townhouse
- Attached to another structure: Yes
Materials
- Wood Siding, Framed on Lot
- Foundation: Crawl Space
- Roof: Composite Shingle
Condition
- New Construction
- New construction: Yes
- Year built: 2026
Details
- Builder model: Diamond
- Builder name: LGI Homes
- Warranty included: Yes
Utilities & green energy
- Electric: 220 Volts in Garage
- Water: Municipal
- Utilities for property: Cable Available, Electricity Connected, Natural Gas Connected
Community & HOA
Community
- Features: Dog Park, Playground
HOA
- Has HOA: Yes
- HOA fee: $130 monthly
Location
- Region: Colorado Springs
Financial & listing details
- Price per square foot: $285/sqft
- Tax assessed value: $28,513
- Annual tax amount: $442
- Date on market: 10/26/2026
- Listing terms: Cash,Conventional,FHA,Other,USDA Loan,VA Loan
- Electric utility on property: Yes
Estimated market value
Not available
Estimated sales range
Not available
Not available
Price history
| Date | Event | Price |
|---|---|---|
| 10/26/2026 | Listed for sale | $392,900+0.8%$285/sqft |
Source:  elevateMLS #2866438 Report a problem | ||
| 7/19/2026 | Listing removed | $389,900$283/sqft |
Source: elevateMLS #9513393 Report a problem | ||
| 6/19/2026 | Price change | $389,900-2.5%$283/sqft |
Source: elevateMLS #9513393 Report a problem | ||
| 2/24/2026 | Listed for sale | $399,900$290/sqft |
Source: elevateMLS #9513393 Report a problem | ||
Public tax history
| Year | Property taxes | Tax assessment |
|---|---|---|
| 2025 | $158 +584.5% | $7,700 +268.4% |
| 2024 | $23 | $2,090 +397.6% |
| 2023 | -- | $420 |
Find assessor info on the county website
Monthly payment
Est. payment
Payment breakdown
Explore the cost of this home by adjusting the details. Changes won't be saved.Climate risks
Neighborhood: Old Colorado City
Nearby schools
Schools provided by the listing agent
- Elementary: Midland
- Middle: West
- High: Coronado
- District: Colorado Springs 11
Source: elevateMLS. This data may not be complete. We recommend contacting the local school district to confirm school assignments for this home.
- $389,800-- bd-- ba-- sqft1140 Babette Hts, Colorado Springs, CO 80904Off Market
- $392,9003 bd3 ba1.2k sqft1124 Babette Hts, Colorado Springs, CO 80904New Construction

- $390,500-- bd-- ba-- sqft1148 Babette Hts, Colorado Springs, CO 80904Off Market
- $403,9003 bd3 ba1.2k sqft1116 Babette Hts, Colorado Springs, CO 80904New Construction

Similar homes
- $392,9003 bd3 ba1.2k sqft1124 Babette Hts, Colorado Springs, CO 80904New Construction
 elevateMLS
- $403,9003 bd3 ba1.2k sqft1116 Babette Hts, Colorado Springs, CO 80904New ConstructionMLS ID #7032947, Kevin L. Wolf, LGI Realty Colorado LLC. elevateMLS
- $453,9003 bd3 ba1.8k sqft1149 Babette Hts, Colorado Springs, CO 80904New Construction
 MLS ID #9890589, Kevin L. Wolf, LGI Realty Colorado LLC. elevateMLS
- $483,9003 bd4 ba1.8k sqft1133 Babette Hts, Colorado Springs, CO 80904New Construction
 MLS ID #8738158, Kevin L. Wolf, LGI Realty Colorado LLC. elevateMLS
- $420,0004 bd4 ba1.6k sqft1930 W Yampa St, Colorado Springs, CO 80904For SaleMLS ID #9442413, Michael Hills, Atlas Real Estate Group LLC. elevateMLS
- $503,9004 bd4 ba1.9k sqft1117 Babette Hts, Colorado Springs, CO 80904New ConstructionMLS ID #5570797, Kevin L. Wolf, LGI Realty Colorado LLC. elevateMLS
- $379,0003 bd3 ba1.7k sqft1014 Petra Hts, Colorado Springs, CO 80916For SaleMLS ID #5530612, Lauren Jerden MRP , Exp Realty LLC. elevateMLS
- $315,0003 bd2 ba1.1k sqft2273 Stepping Stones Way APT F, Colorado Springs, CO 80904For SaleMLS ID #3273132, Elizabeth Herrera, LIV Sotheby's International Realty CO Springs. elevateMLS
- $424,9903 bd3 ba1.3k sqft3352 Drumlin Grv, Colorado Springs, CO 80907New ConstructionMLS ID #5859198, Sarah Futa, Keller Williams Action Realty, LLC. elevateMLS
- $389,5002 bd3 ba1.5k sqft1572 Rose Quartz Hts, Colorado Springs, CO 80908For SaleMLS ID #2578091, Cole Underwood GRI , REMAX PROPERTIES. elevateMLS
- $399,9003 bd3 ba1.5k sqft3635 Levy Park Dr, Colorado Springs, CO 80922For SaleMLS ID #5177258, Cori Cutler, The Cutting Edge. elevateMLS
- $299,0002 bd2 ba1.1k sqft1590 Little Bear Creek Pt Unit 204, Colorado Springs, CO 80904For SaleMLS ID #9729957, Ashley Blasius ABR MRP , Cornerstone Real Estate Team. elevateMLS
- $280,0002 bd2 ba1.1k sqft1530 Little Bear Creek Pt Unit 301, Colorado Springs, CO 80904For SaleMLS ID #4807742, Elys Gore, Compass. elevateMLS
- $370,0003 bd3 ba1.4k sqft5332 Hammond Dr, Colorado Springs, CO 80915For SaleMLS ID #9551288, Joshua Dorsey, Abode Real Estate. elevateMLS
- $350,0003 bd2 ba1.2k sqft3021 Virginia Ave, Colorado Springs, CO 80907For SaleMLS ID #5111870, Casey Ann Clark, Realty of America LLC. elevateMLS
- $365,0003 bd3 ba1.6k sqft6181 Old Glory Dr, Colorado Springs, CO 80925For SaleMLS ID #4272498, Laura Marshall ABR GRI MRP SRS , Keller Williams Partners. elevateMLS
- $389,4003 bd2 ba1.4k sqft2135 Outfitters Grv, Colorado Springs, CO 80910New ConstructionelevateMLS
- $374,9002 bd2 ba1.1k sqft7434 Gorgeted Quail Grv, Colorado Springs, CO 80923For SaleMLS ID #7356149, Dan Culbertson, Keller Williams Partners. elevateMLS
- $429,9003 bd3 ba1.6k sqft8691 Dry Needle Pl, Colorado Springs, CO 80908For SaleMLS ID #7011355, Angela Fugate, MacKenzie-Jackson Real Estate. elevateMLS
- $369,9003 bd3 ba1.9k sqft9144 Baltin Ct, Colorado Springs, CO 80927For SaleMLS ID #8904748, Tiffani Chase, The Cutting Edge. elevateMLS
