Skip main navigation
Sold for $520,000
  • $520,000

    5714 Villa Lorenzo Dr, Colorado Springs, CO 80919

    3beds
    1,808sqft
    Townhouse
    Built in 2022
    1,995 Square Feet Lot
    $462,700 Zestimate®
    $288/sqft
    $2,675 Estimated rent

    Home value

    $462,700

    $435,000 - $486,000

    $2,675/mo

    Zestimate® history
    Loading
    Loading...

    Owner options

    List your home for rent

    $2,675/mo

    Rent Zestimate®

    Find your next renter with Zillow Rental Manager. Plus, with online applications, you can quickly screen prospective tenants – for free.

    Learn more

    $2,675/mo

    Rent Zestimate®

    Refinance and save

    $3,195/mo

    Est. payment

    Refinancing to a lower rate could help reduce your monthly payments and save thousands over the life of the loan.

    See today's rates

    $3,195/mo

    Est. payment

    Explore your selling options

    Work with a Zillow partner agent

    Leverage their expertise and Zillow's premium Showcase listings to get your home seen by more buyers.

    Get started

    List with your own agent

    Get your home in front of millions of buyers by listing it on Zillow.

    Learn how to do it

    Sell it yourself

    Take full control of how buyers see your home on Zillow by listing For Sale by Owner (FSBO).

    List your home

    What's special

    Modern finishesPrivate gated patioSpa-style primary bathroomOverlooks ute valley parkQuartz countertopsUpgraded soft-close cabinetryCustom privacy blinds
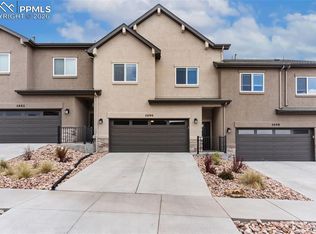
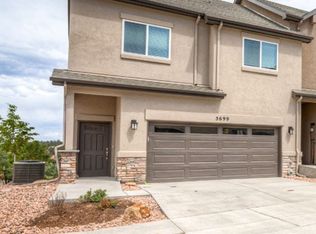
    Luxury Living in the Coveted West Side Foothills! Welcome to this exceptional former Model Home nestled in the scenic foothills of Colorado Springs' desirable West Side. Perfectly positioned against designated Mountain Shadows open space (cannot be built on) this townhome offers refined elegance, modern convenience, and a front-row seat to Colorado’s natural beauty—with deer frequently visiting just beyond your private gated patio. Inside, you'll find a chef’s dream kitchen featuring upgraded soft-close cabinetry, Quartz countertops, an updated gas range, under-cabinet LED lighting, and even a gas line for your grill on the back patio—perfect for seamless indoor-outdoor entertaining. A cozy gas fireplace warms the inviting living room, and the private patio is perfect for enjoying colorful Colorado evenings! This home is loaded with thoughtful upgrades: • Finished and painted garage prepped for EV charger, hose bib, LED lighting and overhead storage • Top-of-the-line LG washer and dryer (see photos) included • Primary suite with elegant coffered ceiling, peaceful views of open space, and His & Hers walk-in closets • Spa-style primary bathroom with oversized shower and built-in bench, dual vanities with added blow-dryer outlet • Custom privacy blinds throughout • Ring doorbell, motion sensors, updated thermostat, and hardwired smoke/CO detectors with 10-year batteries • High-efficiency, high-recovery water heater, LOW-E double-glazed windows, and central air conditioning for year-round comfort Enjoy lock-and-leave peace of mind with an HOA that covers ground maintenance, roof and exterior insurance, trash, and snow removal—luxury living with zero hassle. Home overlooks Ute Valley Park, 538 acres of hiking/biking trails and is 5 minutes from the iconic Garden of the Gods park. This is your opportunity to own one of the most upgraded and meticulously maintained homes on the West Side—where modern finishes meet mountain serenity. Tour today!

    Zillow last checked:

    Listing updated:

    Listed by:

    Ashli Thompson CRS 719-433-3750,

    Quantum Residential Group, LLC

    Bought with:

    Non Member

    Non Member

    Source: elevateMLS,MLS#: 5769737MLS Logo

    Facts & features

    Interior

    Bedrooms & bathrooms
    • Bedrooms: 3
    • Bathrooms: 3
    • Full bathrooms: 2
    • 1/2 bathrooms: 1
    Primary bedroom
    • Level: Upper
    • Area: 240 Square Feet
    • Dimensions: 16 x 15
    Heating
    • Forced Air, Natural Gas
    Cooling
    • Central Air
    Appliances
    • Included: 220v in Kitchen, Dishwasher, Disposal, Gas in Kitchen, Microwave, Range, Refrigerator, Self Cleaning Oven
    • Laundry: Electric Hook-up, Upper Level
    Features
    • 9Ft + Ceilings, Vaulted Ceiling(s), Pantry
    • Flooring: Carpet, Tile, Wood Laminate
    • Has basement: No
    • Number of fireplaces: 1
    • Fireplace features: Gas, One
    • Common walls with other units/homes: Front Unit,2+ Common Walls
    Interior area
    • Total structure area: 1,808
    • Total interior livable area: 1,808 sqft
    • Finished area above ground: 1,808
    • Finished area below ground: 0

    Property

    Parking
    • Total spaces: 2
    • Parking features: Attached, Concrete Driveway
    • Attached garage spaces: 2
    Accessibility
    • Accessibility features: Stairs to front entrance
    Features
    • Levels: Two
    • Stories: 2
    • Entry location: Front Unit,Ground Floor
    • Patio & porch: Composite, Covered
    • Fencing: None
    • Has view: Yes
    • View description: City
    Lot
    • Size: 1,995 Square Feet
    • Features: Backs to Open Space, Foothill, Hillside, Hiking Trail, Near Park, HOA Required $, Landscaped
    Details
    • Parcel number: 7314315034

    Construction

    Type & style
    • Home type: Townhouse
    • Property subtype: Townhouse
    • Attached to another structure: Yes
    Materials
    • Stone, Stucco, Frame
    • Foundation: Slab
    • Roof: Composite Shingle
    Condition
    • Existing Home
    • New construction: No
    • Year built: 2022
    Details
    • Builder model: Plan 2A
    • Builder name: Synergy Homes

    Utilities & green energy

    • Water: Municipal
    • Utilities for property: Cable Available, Electricity Connected, Phone Available

    Community & HOA

    Community
    • Features: Hiking or Biking Trails, Parks or Open Space
    HOA
    • Has HOA: Yes
    • Services included: Common Utilities, Covenant Enforcement, Insurance, Management, Snow Removal, Trash Removal
    • HOA fee: $195 monthly
    Location
    • Region: Colorado Springs

    Financial & listing details

    • Price per square foot: $288/sqft
    • Tax assessed value: $470,500
    • Annual tax amount: $2,888
    • Date on market: 5/9/2025
    • Listing terms: Cash,Conventional,FHA,VA Loan
    • Electric utility on property: Yes

    Price history

    DateEventPrice
    8/15/2025Sold$520,000-1.7%$288/sqft
    Source: elevateMLS #5769737 Report a problem
    7/30/2025Pending sale$528,900$293/sqft
    Source: REcolorado as distributed by MLS GRID #1506577 Report a problem
    7/30/2025Contingent$528,900$293/sqft
    Source: elevateMLS #5769737 Report a problem
    7/16/2025Price change$528,900-0.2%$293/sqft
    Source: elevateMLS #5769737 Report a problem
    7/8/2025Price change$529,900-1.3%$293/sqft
    Source: elevateMLS #5769737 Report a problem
    6/24/2025Price change$536,900-1.8%$297/sqft
    Source: elevateMLS #5769737 Report a problem
    6/10/2025Price change$546,900-0.4%$302/sqft
    Source: elevateMLS #5769737 Report a problem
    5/22/2025Price change$549,000-1.4%$304/sqft
    Source: elevateMLS #5769737 Report a problem
    5/9/2025Listed for sale$557,000+3.9%$308/sqft
    Source: elevateMLS #5769737 Report a problem
    3/13/2023Sold$536,000$296/sqft
    Source: Public Record Report a problem
    2/28/2023Listed for sale$536,000+33%$296/sqft
    Source: elevateMLS #8426913 Report a problem
    8/9/2022Sold$403,100+0.2%$223/sqft
    Source: Public Record Report a problem
    6/1/2022Listed for sale$402,300$223/sqft
    Source: elevateMLS #6779500 Report a problem

    Public tax history

    YearProperty taxesTax assessment
    2024$2,625 +65.3%$31,520
    2023$1,588 -2%$31,520 +90.6%
    2022$1,620 $16,540
    2021-- $16,540
    Find assessor info on the county website

    Neighborhood: Northwest Colorado Springs

    Nearby schools

    GreatSchools rating
    Schools provided by the listing agent
    • Elementary: Chipeta
    • Middle: Holmes
    • High: Coronado
    • District: Colorado Springs 11

    Source: elevateMLS. This data may not be complete. We recommend contacting the local school district to confirm school assignments for this home.

    Get a cash offer in 3 minutes
    Find out how much your home could sell for in as little as 3 minutes with a no-obligation cash offer.
    Estimated market value
    $462,700
    Get a cash offer in 3 minutes
    Find out how much your home could sell for in as little as 3 minutes with a no-obligation cash offer.
    Estimated market value
    $462,700